Ashton Close, Oadby, Leicester

- PROPERTY TYPE
Detached
- BEDROOMS
6
- BATHROOMS
5
- SIZE
2,314 sq ft
215 sq m
- TENUREDescribes how you own a property. There are different types of tenure - freehold, leasehold, and commonhold.Read more about tenure in our glossary page.
Freehold
Key features
- Substantial 6-bedroom detached family home extending to approx. 2,300 sq ft, with mature landscaped garden
- Located between Leicester city, its universities and NHS hospitals, and attractive Market Harborough, with good rail links in both directions
- Prime educational location within one of Leicestershire’s strongest state-school catchments, ages 4–18
- Highly sought-after, walkable school pathway, with Brocks Hill Primary and preschool around 200m away, followed by Gartree High and Beauchamp College
- Extensively remodelled and comprehensively refurbished throughout to a high standard for modern family living
- Highly adaptable layout for growing and multi-generational families, with excellent privacy and flexibility
- Bright, spacious ground-floor living with welcoming lounge, contemporary kitchen, separate dining room and glass garden room
- 5 first-floor bedrooms, 3 en-suites plus family bathroom and Ground-floor 6th bedroom with en-suite Wet room, designed with mobility in mind
- Includes spacious semi-independent upper wing with 2 en-suite bedrooms, ideal for family or long-stay guests; also suitable for professional office use, home working, studio, gym or family leisure
- Generous corner plot with porcelain terrace, garage and ample driveway parking; EPC C, Freehold and no onward chain
Description
Property Reference number : 966424
PROPERTY DESCRIPTIONBack on the Market:
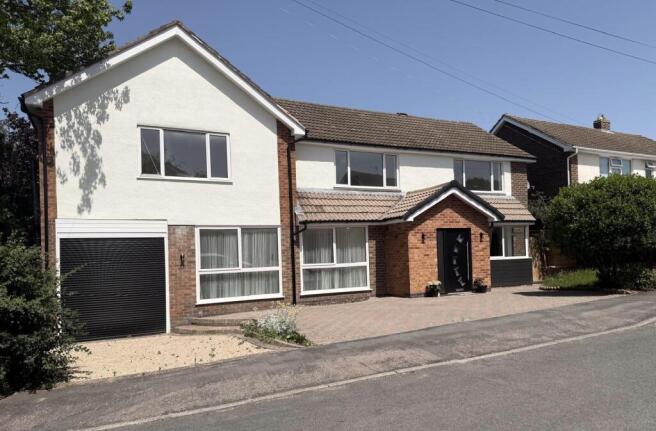
A substantial and comprehensively refurbished six-bedroom detached family home extending to approximately 2,300 sq ft, occupying a generous corner plot in a convenient Oadby cul-de-sac.
One of the property’s greatest attractions is its position within one of Leicestershire’s strongest state-school areas. Childcare from baby age through to preschool is available at the Brocks Hill site, followed by a remarkably compact and walkable educational pathway through Brocks Hill Primary School, Gartree High School and Beauchamp College. The schools sit only a few hundred metres apart, creating an unusually convenient and connected setting for families from the early years through to sixth form.
This concentration of highly regarded schools also helps create a strong local family and parental community. Younger children can readily be accompanied by parents or grandparents, while as they grow, children can gain increasing independence and walk between home, school and local activities without families having to rely on car journeys for every stage of the school day.
The house itself is unusually adaptable and particularly well suited to growing and multi-generational families. Grandparents or long-stay guests can enjoy greater privacy, older children and teenagers can have more independent space, while the additional accommodation also lends itself naturally to home working, a substantial office, studio, gym or other family leisure uses.
Together, the location and layout create a home capable of adapting through many stages of family life rather than simply meeting today’s needs.
The house has been comprehensively upgraded throughout, including improvements to insulation, electrics, plumbing, heating and energy efficiency, and is ready for immediate occupation with an EPC C rating.
FLEXIBLE FAMILY ACCOMMODATION
A particular strength of the house is its adaptable layout.
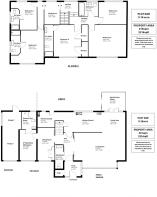
There is a spacious ground-floor sixth bedroom with its own generous en-suite wet room, together with a naturally separated two-bedroom upper wing in which both bedrooms have private en-suite facilities.
These areas provide excellent options for extended family, older children, guests, home offices, study rooms or other lifestyle uses.
GROUND-FLOOR LIVING ACCOMMODATION
An inviting entrance porch opens into the main hallway, with useful built-in coat storage and a contemporary cloakroom.
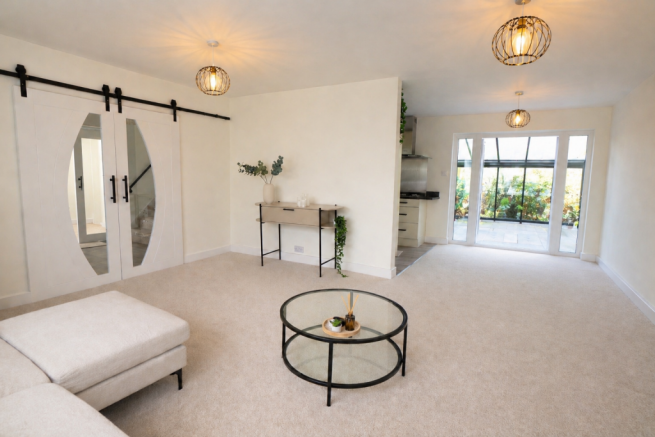
Decorative sliding doors lead into the spacious bay-fronted lounge, a bright and comfortable principal living room overlooking the front garden.
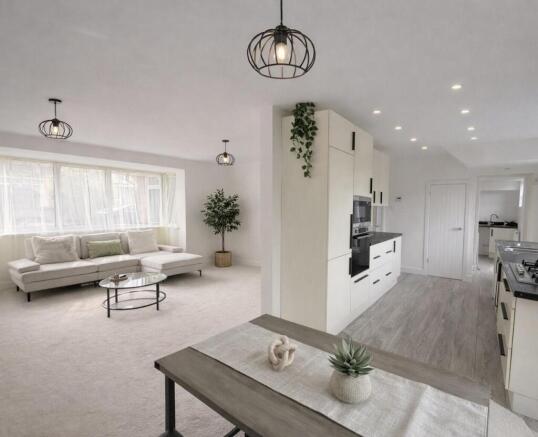
The contemporary kitchen overlooks the rear garden and is arranged as two practical working zones, together with an integral storage larder.
The principal kitchen includes an upright oven and microwave, fridge-freezer housing, five-ring gas hob, generous drawer storage, dishwasher space and integrated wine cooler.
An adjoining preparation area provides a second full sink, further appliance and storage space, adding valuable flexibility when cooking for a larger household or entertaining.
A separate dining room offers generous space for family meals and more formal entertaining, with floor-to-ceiling windows providing excellent natural light.
To the rear, French doors connect the main living accommodation with the glass garden room and the porcelain-tiled terrace beyond.
Together, the lounge, dining room, kitchen and garden room provide a combination of connected and clearly defined spaces well suited to busy family life.
GROUND-FLOOR BEDROOM / FLEXIBLE SUITE
A particularly useful feature is the spacious ground-floor sixth bedroom, which benefits from its own generous en-suite wet room.
The wet room has been thoughtfully designed with accessibility in mind, including a wide doorway, level-entry shower area and good natural light.
Together, the bedroom and wet room provide an excellent option for older relatives, guests or anyone who would benefit from convenient ground-floor accommodation, while the room can equally be used as a substantial home office, study, studio or gym.
FIRST FLOOR
The first floor provides five bedrooms, three of which have private en-suite facilities, together with a separate family bathroom.
The principal bedroom overlooks the cul-de-sac and incorporates fitted wardrobes together with its own en-suite shower room.
A further generous double/twin bedroom and an additional double bedroom are served by the attractively tiled family bathroom with T-shaped shower bath.
NATURALLY SEPARATED UPPER FAMILY WING
To the opposite side of the landing is a naturally separated two-bedroom wing, with both bedrooms benefiting from private en-suite facilities.
The larger room is particularly substantial, with space for sleeping, seating, dressing or home-working areas, while the adjoining double bedroom overlooks the rear garden.
The arrangement is particularly useful for older children, guests or extended family while remaining fully connected to the main house.
GARDEN AND GROUNDS
The generous corner plot provides a mature landscaped rear garden arranged across two levels, with lawn, established trees and planting, a paved area suitable for play or barbecues and an upgraded porcelain-tiled terrace adjoining the garden room.
The terrace provides an attractive setting for outdoor dining and entertaining, while gated access runs to both sides of the property.
To the front is a broad driveway providing parking for several vehicles, together with a remote-control L-shaped garage with dual roller-door access and useful storage or workshop potential.
OADBY LOCATION
Oadby is particularly sought after by families for its established schooling, amenities and convenient access to Leicester.
The University of Leicester, Leicester Royal Infirmary, Glenfield Hospital and Leicester city centre are readily accessible, making the location particularly convenient for professional families working across the city.
Everyday amenities are close at hand, including Parklands Leisure Centre, major supermarkets and the shops, restaurants and services of central Oadby.
Market Harborough is approximately 12 miles to the south and provides further shopping and leisure facilities together with direct rail services to London St Pancras.
SUMMARY
A substantial and move-in-ready six-bedroom family home offering approximately 2,300 sq ft of highly adaptable accommodation, four en-suite bedrooms, a flexible ground-floor suite, a naturally separated upper family wing, generous living spaces and a mature corner plot.
Its real strength lies in the combination of space, location and long-term flexibility. The compact, walkable school pathway from early years through to sixth form, together with the adaptable layout, makes the house particularly well suited to growing families, grandparents, teenagers, long-stay guests, home working and changing needs over time.
This is a home designed to make family life easier now, while offering the space and versatility to continue working beautifully for many years to come.
No onward chain. Early viewing is strongly recommended to appreciate the scale, flexibility and exceptional family appeal of this home.
Council Tax: F
WARNING: Never transfer funds to a property owner before viewing the property in person. If in doubt contact the marketing agent or the Citizens Advice Bureau.
GDPR: Submitting a viewing request for the above property means you are giving us permission to pass your contact details to the vendor or landlord for further communication related to viewing arrangement, or more information related to the above property. If you disagree, please write to us within the message field so we do not forward your details to the vendor or landlord or their managing company.
VIEWING DISCLAIMER: Quicklister endeavour to ensure the sales particulars of properties advertised are fair, accurate and reliable, however they are not exhaustive and viewing in person is highly recommended. If there is any point which is of particular importance to you, please contact Quicklister and we will be pleased to check the position for you, especially if you are contemplating traveling some distance to view the property.
Property Reference number : 966424
- COUNCIL TAXA payment made to your local authority in order to pay for local services like schools, libraries, and refuse collection. The amount you pay depends on the value of the property.Read more about council Tax in our glossary page.
- Band: F
- PARKINGDetails of how and where vehicles can be parked, and any associated costs.Read more about parking in our glossary page.
- Yes
- GARDENA property has access to an outdoor space, which could be private or shared.
- Yes
- ACCESSIBILITYHow a property has been adapted to meet the needs of vulnerable or disabled individuals.Read more about accessibility in our glossary page.
- Ask agent
Ashton Close, Oadby, Leicester

Add an important place to see how long it'd take to get there from our property listings.
__mins driving to your place
Affordability

Notes
Staying secure when looking for property
Ensure you're up to date with our latest advice on how to avoid fraud or scams when looking for property online.
Visit our security centre to find out moreDisclaimer - Property reference 5666. The information displayed about this property comprises a property advertisement. Rightmove.co.uk makes no warranty as to the accuracy or completeness of the advertisement or any linked or associated information, and Rightmove has no control over the content. This property advertisement does not constitute property particulars. The information is provided and maintained by Quicklister, Nationwide. Please contact the selling agent or developer directly to obtain any information which may be available under the terms of The Energy Performance of Buildings (Certificates and Inspections) (England and Wales) Regulations 2007 or the Home Report if in relation to a residential property in Scotland.
*This is the average speed from the provider with the fastest broadband package available at this postcode. The average speed displayed is based on the download speeds of at least 50% of customers at peak time (8pm to 10pm). Fibre/cable services at the postcode are subject to availability and may differ between properties within a postcode. Speeds can be affected by a range of technical and environmental factors. The speed at the property may be lower than that listed above. You can check the estimated speed and confirm availability to a property prior to purchasing on the broadband provider's website. Providers may increase charges. The information is provided and maintained by Decision Technologies Limited. **This is indicative only and based on a 2-person household with multiple devices and simultaneous usage. Broadband performance is affected by multiple factors including number of occupants and devices, simultaneous usage, router range etc. For more information speak to your broadband provider.