
Holt Way, Littlethorpe, Leicester

- PROPERTY TYPE
Detached
- BEDROOMS
3
- BATHROOMS
2
- SIZE
Ask agent
- TENUREDescribes how you own a property. There are different types of tenure - freehold, leasehold, and commonhold.Read more about tenure in our glossary page.
Freehold
Key features
- Modern Three bed detached home
- Owned solar panels & battery storage
- Corner plot with garage and driveway
- Spacious lounge with garden access
- Contemporary kitchen-diner hub
- Ground-floor WC convenience
- En-suite in principal bedroom
- Enclosed garden with patio
- Sought-after village location
- Close to Narborough station
Description
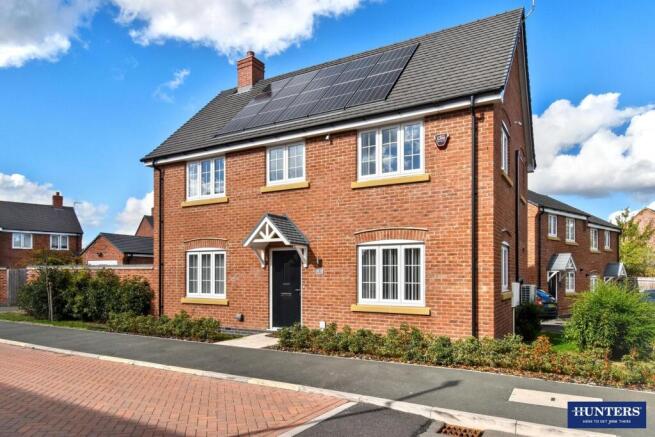
MODERN THREE BEDROOM DETACHED HOME WITH OWNED SOLAR PANELS, BATTERY STORAGE AND AIR CONDITIONING. Immaculately presented and occupying an attractive corner plot, this stylish home offers an en-suite, garage, driveway and private garden in a sought-after village setting – simply move in, unpack and start enjoying your new home.
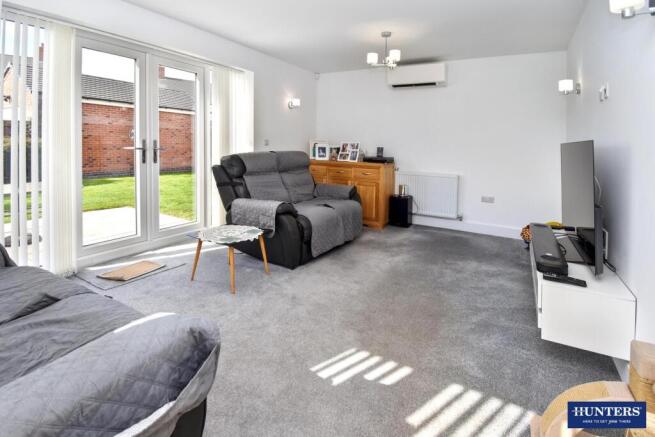
Step inside and the journey begins in the spacious lounge, a bright and comfortable place to relax, with double doors opening directly onto the garden and creating an effortless connection with the outdoors.
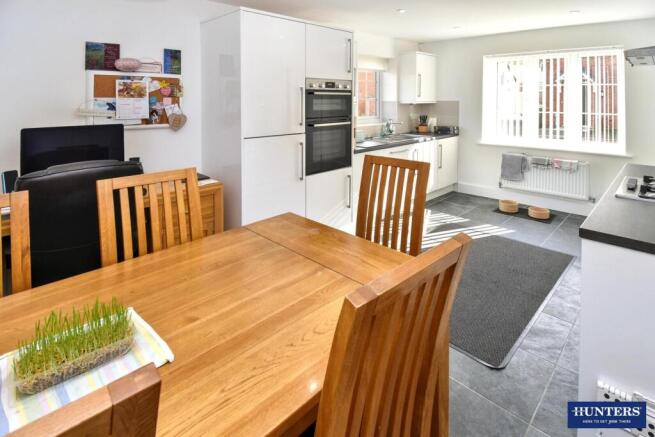
Continue into the modern kitchen-diner, where contemporary cabinetry, integrated cooking appliances and generous dining space make this a natural hub for everyday life – from morning coffee and family meals to entertaining friends.
A convenient ground-floor WC completes this level of the home.
Head upstairs to discover three well-proportioned bedrooms. The principal bedroom provides a relaxing retreat with its own en-suite shower room, complemented by two further bedrooms and a modern family bathroom.
Outside, the enclosed garden combines lawn, established planting and a paved patio, providing space for children, entertaining or simply unwinding. A garage and driveway complete the practical appeal.
With owned solar panels and battery storage, air conditioning, countryside walks nearby and shopping available in Cosby and Narborough, the home combines modern comfort with village life. Narborough railway station is also close by, with good road links towards Leicester, Fosse Park and the motorway network.
Looking for a modern detached home that's ready to enjoy? Contact Hunters Wigston today and book your viewing.
Material Information - Wigston - # Verified Material Information
## Costs and tenure
Tenure: Freehold
Council tax band: D
EPC rating: B
## The building
Detached house, standard construction
3 bedrooms, 2 bathrooms, 1 reception
Accessibility adaptations: None
## Services
Mains electricity
Solar panels installed
Mains water
Mains foul drainage
Mains surface water drainage
Mains gas central heating
Heating features: Air conditioning and double glazing
Broadband: FTTP (Fibre to the Premises)
Mobile coverage: O2 good, Vodafone good, Three ok, EE great
Parking: Garage, Rear, Private, and Driveway
Not in a controlled parking zone
No disabled parking available
## Risks and restrictions
Not a listed building
Not in a conservation area
No tree preservation order
Title register restrictions (LT546179):
- The owner cannot sell or transfer the property (except for taking out a mortgage) without a certificate from Encore Estate Management Limited. This is to confirm that certain rules in the 2023 Transfer have been followed.
- There are restrictive covenants (rules that limit how the land can be used) contained in a Transfer dated 20 December 2018.
- There are restrictive covenants contained in a Deed of Grant dated 14 November 2022.
- There are restrictive covenants contained in a Deed of Grant dated 7 February 2023.
- There are restrictive covenants contained in a Transfer dated 31 March 2023.
No environmental risks recorded
Planning application: Holt way could become access road to additional properties proposed to East of my property.
All information is provided without warranty. Contains HM Land Registry data © Crown copyright and database right 2021. This data is licensed under the Open Government Licence v3.0.
The information contained is intended to help you decide whether the property is suitable for you. You should verify any answers which are important to you with your property lawyer or surveyor or ask for quotes from the appropriate trade experts: builder, plumber, electrician, damp, and timber expert.
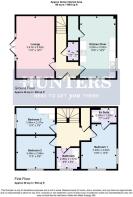
Lounge - 11'2" x 18'1" - This inviting lounge offers a bright and comfortable space, featuring a soft grey carpet and neutral walls that create a calm atmosphere. Large double doors provide access to the rear garden, flooding the room with natural light and offering a pleasant view of the outdoor area. The room is spacious enough to accommodate relaxing seating arrangements, ideal for unwinding or entertaining guests.
Kitchen Diner - 10'6" x 18'2" - The kitchen diner is a practical and well-lit space that combines cooking and dining areas seamlessly. It features white cabinetry with contrasting dark countertops, complemented by modern appliances including a built-in oven and gas hob. A window above the sink and a glass door to the rear garden allow natural light to fill the room, enhancing the light, airy feel. A dining table space comfortably seats several people, making it perfect for family meals or casual dining.
Rear Garden - This well-maintained rear garden offers a generous lawn bordered by shrubs and a paved patio area ideal for outdoor dining and relaxation. It is enclosed by brick walls and fencing, providing privacy and a safe environment. The garden is easily accessible from the lounge, creating a seamless indoor-outdoor living experience perfect for enjoying sunny days.
Bedroom 1 - 10'6" x 13'3" - This well-proportioned bedroom is bright and airy, featuring a large window allowing in plenty of natural light. The neutral decor and soft carpeting create a restful environment. The room comfortably fits a double bed and offers convenient access to an ensuite shower room, which is fitted with a modern shower, basin, and toilet for added privacy and comfort.
En Suite - 7'7" x 4'4" - The ensuite bathroom is thoughtfully designed with modern white fixtures, including a shower, pedestal basin, and toilet. Light-coloured wall tiles and a contemporary mirror with shelving enhance the space, making it both practical and pleasant.
Bedroom 2 - 11'5" x 9'9" - Bedroom 2 is a comfortable space featuring a large window that fills the room with natural light. The neutral decor and soft grey carpet provide a calm and restful atmosphere, easily accommodating a double bed and additional bedroom furniture.
Bedroom 3 - 11'4" x 7'9" - Bedroom 3 is a cosy room with a window overlooking the outside. The neutral tones and carpeted floor create a quiet retreat, suitable for use as a bedroom or a versatile space for work or hobbies.
Bathroom - 6'9" x 6'2" - The main bathroom is fitted with a modern white suite including a bath with shower attachment, a pedestal basin, and a toilet. Light wall tiles and a window above the bath add to the bright and fresh feel of the room.
W.C. - 2'10" x 5'5" - A convenient ground floor WC offers a modern white suite with a toilet and pedestal basin, finished with stone-effect floor tiles and a radiator, providing an essential addition to the home.
Brochures
Holt Way, Littlethorpe, Leicester- COUNCIL TAXA payment made to your local authority in order to pay for local services like schools, libraries, and refuse collection. The amount you pay depends on the value of the property.Read more about council Tax in our glossary page.
- Band: D
- PARKINGDetails of how and where vehicles can be parked, and any associated costs.Read more about parking in our glossary page.
- Garage,Driveway,No disabled parking,Rear
- GARDENA property has access to an outdoor space, which could be private or shared.
- Yes
- ACCESSIBILITYHow a property has been adapted to meet the needs of vulnerable or disabled individuals.Read more about accessibility in our glossary page.
- Ask agent
Holt Way, Littlethorpe, Leicester

Add an important place to see how long it'd take to get there from our property listings.
__mins driving to your place
Affordability


Notes
Staying secure when looking for property
Ensure you're up to date with our latest advice on how to avoid fraud or scams when looking for property online.
Visit our security centre to find out moreDisclaimer - Property reference 34974534. The information displayed about this property comprises a property advertisement. Rightmove.co.uk makes no warranty as to the accuracy or completeness of the advertisement or any linked or associated information, and Rightmove has no control over the content. This property advertisement does not constitute property particulars. The information is provided and maintained by Hunters, Wigston. Please contact the selling agent or developer directly to obtain any information which may be available under the terms of The Energy Performance of Buildings (Certificates and Inspections) (England and Wales) Regulations 2007 or the Home Report if in relation to a residential property in Scotland.
*This is the average speed from the provider with the fastest broadband package available at this postcode. The average speed displayed is based on the download speeds of at least 50% of customers at peak time (8pm to 10pm). Fibre/cable services at the postcode are subject to availability and may differ between properties within a postcode. Speeds can be affected by a range of technical and environmental factors. The speed at the property may be lower than that listed above. You can check the estimated speed and confirm availability to a property prior to purchasing on the broadband provider's website. Providers may increase charges. The information is provided and maintained by Decision Technologies Limited. **This is indicative only and based on a 2-person household with multiple devices and simultaneous usage. Broadband performance is affected by multiple factors including number of occupants and devices, simultaneous usage, router range etc. For more information speak to your broadband provider.