
Main Road, Whatstandwell, Matlock

- PROPERTY TYPE
End of Terrace
- BEDROOMS
3
- BATHROOMS
1
- SIZE
743 sq ft
69 sq m
- TENUREDescribes how you own a property. There are different types of tenure - freehold, leasehold, and commonhold.Read more about tenure in our glossary page.
Freehold
Key features
- NO UPWARD CHAIN
- New bathroom and modern kitchen
- South-facing easy maintenance courtyard garden
- Cromford Canal 1 minute walk
- Primary school 1 minute walk
- Whatstandwell train station 3 minute walk
- Very close to A6 for commuting and leisure drives
- uPVC double glazing
- Great family home or holiday home
- Two reception rooms
Description
On the ground floor, the modern kitchen leads through to the dining room and sitting room. To the first floor are two double bedrooms, a single bedroom and new bathroom with bath and shower. The pretty courtyard garden is private and surrounded by verdant trees all around.
Whatstandwell is a hillside village set in rolling countryside beside the River Derwent. The village has a rail station with regular direct trains to Derby, Nottingham (and on to Lincoln and Cleethorpes on the coast!) and Matlock and the A6 offers commuters a similar route by car and bus, with direct buses to Derby, Bakewell and Buxton. There are great walks aplenty in all directions and refreshment stop-offs at the nearby Family Tree, as well as lots of pubs and cafes in the nearby villages and towns of Crich, Matlock and Cromford. The High Peak Trail, Cromford Canal and Matlock Bath are all within a 5 minute drive, with the market towns of Matlock, Bakewell, Belper and Ashbourne all within easy reach.
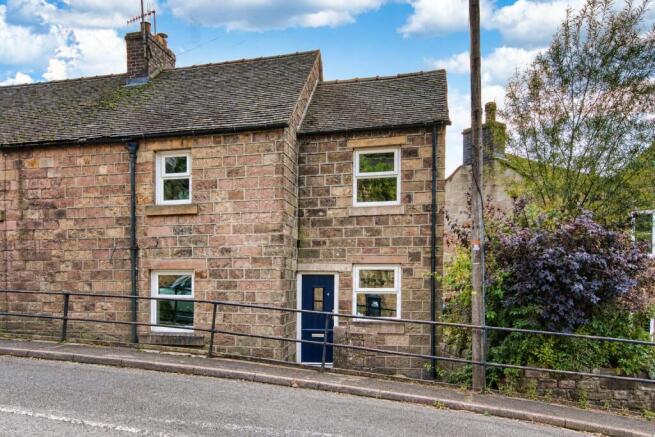
Front Of The Home - With plenty of on-street parking directly outside, two stone steps lead down to a path in front of the home, with space for outdoor storage. Enter the home through the modern composite part-glazed front door with chrome handle and letterbox.
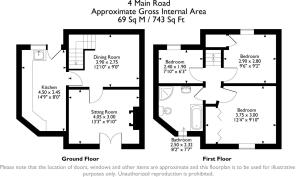
Kitchen - 4.5 x 2.45 (14'9" x 8'0") - The updated kitchen has contemporary fitted units. This quirky-shaped room has tile-effect laminate flooring, a radiator and uPVC double glazing with pretty street views outside. On the right is a substantial Belfast ceramic sink and drainer with modern black mixer tap. The large number of high and low level fitted cabinets and drawers provide lots of storage. Beneath is space and plumbing for a washing machine and dishwasher. Appliances and furnishings in the house may be available by separate negotiation - contact us for more details if you do wish to make an offer on the home.
The kitchen includes a Beko electric four-ring hob and oven. There is space at the end of the kitchen for a fridge-freezer. A stripped pine door leads into the dining room.
Dining Room - 3.9 x 2.75 (12'9" x 9'0") - This lovely spacious room is carpeted and has plenty of space for a 6-8 seater dining table and additional furniture. There is a radiator, ceiling light fitting, beamed ceiling and meter cupboard. The north-facing window brings natural light flooding in and there is an open solid pine staircase to the first floor. A stripped pine door leads into the sitting room.
Sitting Room - 4.05 x 3 (13'3" x 9'10") - This cosy yet spacious room has wooden part-glazed double doors to the courtyard garden. The room is carpeted and has a radiator, ceiling light fitting, beamed ceiling and substantial stone fireplace. The Ecoboiler multifuel burner and flue is set upon a stone hearth and fuels the back-boiler heating system. This warms the room whilst simultaneously heating the water for the radiators and taps of the home. The immersion heater is located up in Bedroom One).
Staircase To First Floor Landing - The solid pine staircase with handrail on the right leads up from the dining room to the carpeted landing. There is a ceiling light fitting and loft hatch overhead - the loft is boarded and has a pull-down ladder. Matching stripped pine doors with iron latches lead into the three bedrooms and bathroom.
Bedroom One - 2.9 x 2.8 (9'6" x 9'2") - A double bedroom at the front of the home, this has more pretty street views through the uPVC north-facing window. The room has pine laminate flooring, a radiator, ceiling light fitting and deep over-stairs cupboard with water tank.
Bedroom Two - 3.75 x 3 (12'3" x 9'10") - This large double at the rear of the home has the best views in the house along the wooded valley to hills in the distance. This carpeted room has a radiator, ceiling light fitting and plenty of space for a double bed and furniture.
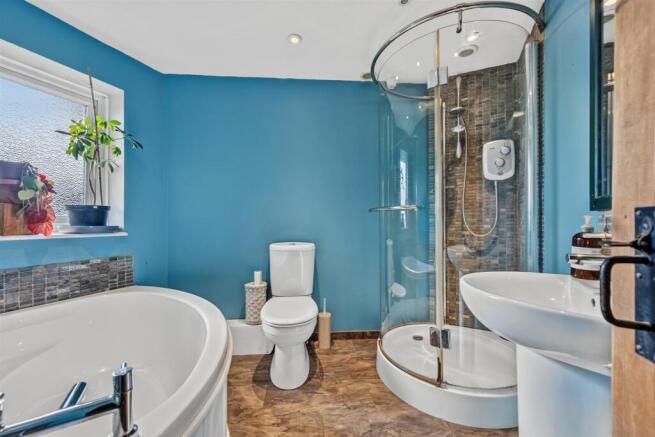
Bathroom - 2.5 x 2.32 (8'2" x 7'7") - With movement-sensor lighting, this spacious modern bathroom has been recently updated. It has vinyl flooring, a patterned double-glazed window, recessed ceiling spotlights, extractor fan and chrome heated towel rail. The large corner bath on the left has an integral seat and chrome mixer tap. There is a ceramic WC and pedestal sink with chrome mixer tap. The large circular cubicle has a pivoting glass door and contemporary mosaic tiled surround with Triton electric shower.
Bedroom Three - 2.4 x 1.9 (7'10" x 6'2") - This single bedroom could be a nursery or home office. At the front of the home, it has laminate flooring, a radiator and ceiling light fitting.
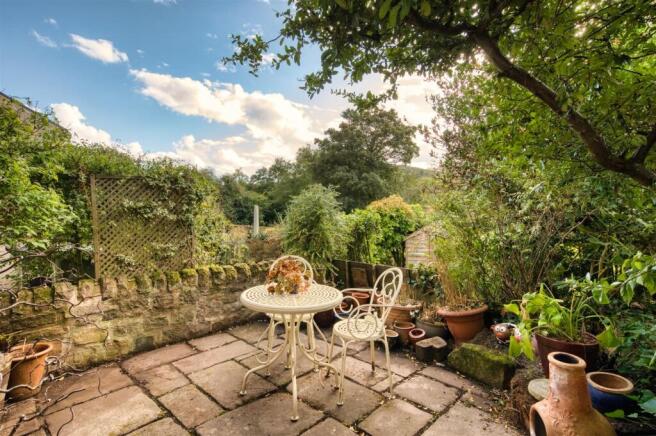
Courtyard Garden - The pretty south-facing garden has views to the wooded valley running alongside Cromford Canal. The flagstone patio has space for seating, dining and planters. Raised flower beds and dry stone walls form the boundary and there is a charming Scarlet firethorn (money) tree. In the corner is a useful timber shed. The garden is a real sun trap and a peaceful place to gather with friends and family.
N.B. EPC pending
Brochures
Main Road, Whatstandwell, MatlockBrochure- COUNCIL TAXA payment made to your local authority in order to pay for local services like schools, libraries, and refuse collection. The amount you pay depends on the value of the property.Read more about council Tax in our glossary page.
- Band: B
- PARKINGDetails of how and where vehicles can be parked, and any associated costs.Read more about parking in our glossary page.
- On street
- GARDENA property has access to an outdoor space, which could be private or shared.
- Yes
- ACCESSIBILITYHow a property has been adapted to meet the needs of vulnerable or disabled individuals.Read more about accessibility in our glossary page.
- Ask agent
Energy performance certificate - ask agent

Add an important place to see how long it'd take to get there from our property listings.
__mins driving to your place
Affordability


Notes
Staying secure when looking for property
Ensure you're up to date with our latest advice on how to avoid fraud or scams when looking for property online.
Visit our security centre to find out moreDisclaimer - Property reference 34974575. The information displayed about this property comprises a property advertisement. Rightmove.co.uk makes no warranty as to the accuracy or completeness of the advertisement or any linked or associated information, and Rightmove has no control over the content. This property advertisement does not constitute property particulars. The information is provided and maintained by Bricks and Mortar, Wirksworth. Please contact the selling agent or developer directly to obtain any information which may be available under the terms of The Energy Performance of Buildings (Certificates and Inspections) (England and Wales) Regulations 2007 or the Home Report if in relation to a residential property in Scotland.
*This is the average speed from the provider with the fastest broadband package available at this postcode. The average speed displayed is based on the download speeds of at least 50% of customers at peak time (8pm to 10pm). Fibre/cable services at the postcode are subject to availability and may differ between properties within a postcode. Speeds can be affected by a range of technical and environmental factors. The speed at the property may be lower than that listed above. You can check the estimated speed and confirm availability to a property prior to purchasing on the broadband provider's website. Providers may increase charges. The information is provided and maintained by Decision Technologies Limited. **This is indicative only and based on a 2-person household with multiple devices and simultaneous usage. Broadband performance is affected by multiple factors including number of occupants and devices, simultaneous usage, router range etc. For more information speak to your broadband provider.