Heaste Road, Harrapool, Broadford, Isle of Skye, IV49 9AQ

- PROPERTY TYPE
Detached
- BEDROOMS
4
- BATHROOMS
3
- SIZE
2,314 sq ft
215 sq m
- TENUREDescribes how you own a property. There are different types of tenure - freehold, leasehold, and commonhold.Read more about tenure in our glossary page.
Freehold
Key features
- Views of Broadford Bay and the Red Cuillin
- Spacious 4-bedroom (1 ensuite) family home
- 3 reception rooms
- Walk-in condition
- Spacious garage/workshop
- EPC Rating: C (69)
Description
Heaton House, Heaste Road, Harrapool, Kyle of Lochalsh, IV49 9AQ
GENERAL DESCRIPTION:
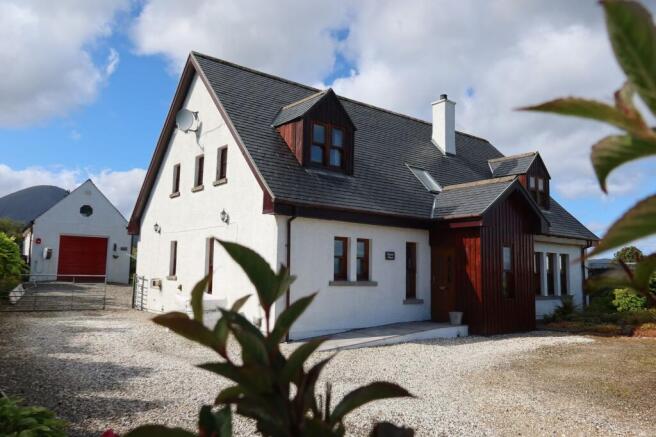
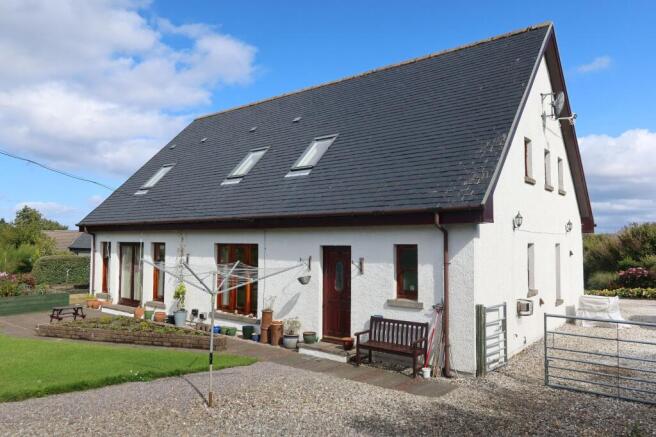
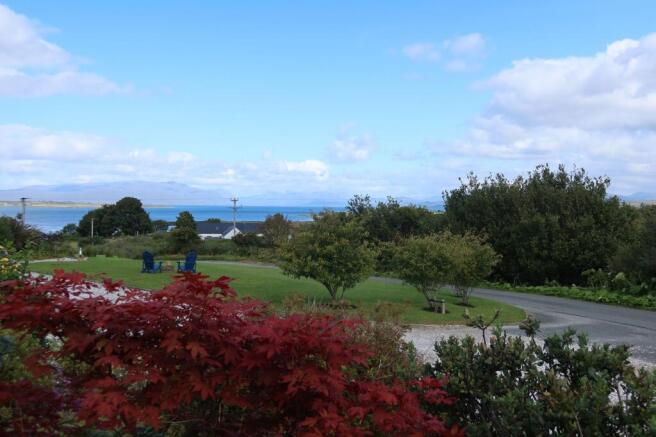
Heaton house is a beautifully situated, spacious family home with delightful views towards Broadford Bay and the Red Cuillin. Warm and inviting, the house makes a lovely family home with a light spacious kitchen at the heart of the home. With three receptions rooms on the ground floor, the property has ample space to entertain family and friends or to provide a comfortable environment to work from home. The property further benefits from 4 spacious bedrooms(1-ensuite) and family bathroom on the upper floor and is presented in walk-in condition. The spacious garden includes a garage workshop and offers a great sense of privacy and space for avid gardeners. While being centrally located near facilities and amenities in Broadford, the property still offers a sense of privacy and peace.
Call or email RE/MAX Skye today to arrange your viewing appointment.
PROPERTY COMPRISES:
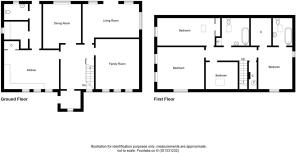
Ground Floor: Entrance Porch, Hallway, Lounge, Sitting Room, Dining Room, Kitchen, Rear Entrance Hallway, Utility Room, Cloakroom.
Upper Floor: Landing, 4 Bedrooms (1-ensuite), Family Bathroom, Loft.
EXTERNAL:
Garage
Greenhouse
Garden Grounds
LOCATION:
The residential/crofting area of Harrapool sits on the outskirts of Broadford, the island’s second largest settlement, in the shadow of Beinn na Caillich (one of the Red Cuillin) on a beautiful, curved bay, with views over to the islands of Longay, Pabay and the Crowlins and out towards the hills of Wester Ross beyond. The village is only 7 miles north of the Skye Bridge and is an ideal base for hill walking, bird-watching and other outdoor activities, with two piers ideal for mooring a boat. Broadford also benefits from a good range of local amenities.
ACCOMMODATION:
Heaton house was built in 2005 and extends to approximately 215m². The property benefits from double glazed timber frame windows and double-glazed uPVC and timber doors. Heating to the property is by way of an oil-fired Boulter Buderus central heating boiler to radiators throughout the property, supplemented by a coal fireplace with electric inset in the lounge. The hot water tank is located in the landing cupboard. The property further benefits from a single garage/workshop with storage space and from an outdoor tap and exterior sockets.
DETAILS:
HOME REPORT: Available from RE/MAX Skye
SERVICES: Mains electricity, mains water, drainage to septic tank.
COUNCIL TAX BAND: F
EPC RATING: C (69)
BROADBAND: Utility Warehouse
EPC Rating: C
ENTRANCE PORCH:
1.55m x 1.99m
uPVC glazed exterior door with frosted leaded glazed panels to side elevation, window to front elevation with water and mountain views, ceiling hanging light, radiator, wood laminate flooring, access to hallway.
ENTRANCE HALLWAY:
3.68m x 4.56m
Half-glazed multi-pane timber door, window to front elevation in staircase, flush mount ceiling light, understairs cupboard (with consumer unit), radiator, fitted carpet, access to lounge, sitting room, dining room, kitchen, stairs to upper floor.
LOUNGE:
4.76m x 4.81m
Timber door, windows to front elevation with water and mountain views, ceiling chandelier, electric fireplace on marble hearth with marble mantle over, radiator, fitted carpet.
SITTING ROOM:
3.54m x 6.03m
Timber door, dual aspect room with windows to rear elevation with views of the Red Cuillin and glazed double doors to garden, windows to side elevation with views of Broadford Bay, ceiling chandelier, radiator, wood laminate flooring.
DINING ROOM:
4.35m x 3.97m
Half glazed multi-pane timber French doors, windows to rear elevation with views of the Red Cuillin, ceiling chandelier, space for large dining table and chairs, radiator, fitted carpet.
BREAKFAST KITCHEN:
4m x 4.8m
Half glazed multi-pane timber door, windows to front elevation with water and mountain views, window to side elevation, ceiling downlights, range of base and wall units, laminate worktop, stainless steel sink with drainer, ceramic hob with integrated extractor hood over, tiled splash back, integrated NEFF double oven/grill, integrated Bosch dishwasher, integrated fridge, built-in pantry cupboard, space for large dining table and chairs, radiator, tiled flooring, access to rear entrance hallway.
REAR ENTRANCE HALLWAY:
4.35m x 1.18m
Half glazed multi-pane timber door, timber exterior door with leaded glazed panel, ceiling hanging light, wall-mounted coat rack, radiator, tiled flooring, access to utility room, cloakroom, rear garden.
UTILITY ROOM:
1.83m x 1.95m
(2.67m into niche) Timber door, window to side elevation, ceiling hanging light, range of base and wall units, laminate worktop, stainless steel sink with drainer, boiler, space for tall fridge freezer, shelved niche with space and plumbing for washing machine and tumble dryer and storage, tiled flooring.
CLOAKROOM:
1.57m x 1.96m
Timber door, frosted window to rear elevation, ceiling hanging light, WC, wall-mounted wash hand basin, radiator, tiled flooring:
STAIRS AND LANDING:
1.21m x 6.13m
Timber stairs rise to upper floor landing, ceiling hanging lights, built-in linen cupboard, radiator, fitted carpet, access to four bedrooms, bathroom, loft.
BEDROOM SUITE:
7.1m x 3.58m
BEDROOM:
4.19m x 3.58m
(Dimensions under coombs) Timber door, dormer window to front and window to side elevation with water and mountain views, ceiling hanging light, radiator, fitted carpet, access to ensuite, walk-in wardrobe.
ENSUITE:
2.78m x 2.31m
(Dimensions under coombs) Timber door, Velux window to rear elevation with views of the Red Cuillin, ceiling hanging light, built-in bath with glazed shower screen, Mira electric shower over, WC, pedestal wash hand basin, tiled walls, extractor fan, shaver socket, ladder radiator, fitted carpet.
WALK-IN WARDROBE:
2.8m x 1.79m
(Dimensions under coombs) Timber door, ceiling light, shelves and hanging areas, fitted carpet.
BEDROOM 2:
3.79m x 2.86m
(Dimensions under coombs) Timber door, Velux window to front elevation with water and mountain views, ceiling hanging light, radiator, fitted carpet.
BEDROOM 3:
4.18m x 3.57m
(Dimensions under coombs) Timber door, dormer window to front elevation with water and mountain views, windows to side elevation, ceiling hanging light, radiator, fitted carpet.
BEDROOM 4:
2.8m x 5.16m
(Dimensions under coombs) Timber door, Velux window to rear elevation with views of the Red Cuillin, window to side elevation, ceiling hanging light, built-in wardrobe, radiator, fitted carpet.
FAMILY BATHROOM:
2.77m x 3.85m
(Dimensions under coombs and into shower) Timber door, Velux window to rear elevation with views of the Red Cuillin, ceiling hanging light, built-in bath, built-in shower enclosure with glazed door, Mira electric shower over, WC, pedestal wash hand basin, towel rail, extractor fan, ladder radiator, fitted carpet.
LOFT:
Boarded loft with pull down folding loft ladder, lights, sockets.
GARAGE:
7.71m x 3.91m
Garage door to front elevation, uPVC side door to side elevation, windows to rear and side elevation, tube lights, storage loft, built-in shelving and workbenches, insulated, painted concrete floor.
GARDEN GROUNDS:
A gravel driveway lined with outdoor lights leads up to the house providing ample space for parking. Mature garden beds follow the curve of the driveway. A tiled ramp leads to the front entrance of the property. From the front garden, beautiful views of Broadford Bay can be enjoyed. The enclosed rear garden can be accessed through a metal vehicle gate and pedestrian gate. The garage/workshop sits at the end of the gravel driveway. The garden is mainly laid to gras with mature, well-tended garden beds throughout, with a mixture of display beds as well as vegetable beds. A pond has been installed in the centre of the garden lined by a gravel path. At the rear of the garage, raised beds and a greenhouse can be found. At the side of the house, covered raised beds have been installed.
EXTRAS:
Included in the sale are all fitted floor coverings and integrated appliances.
DIRECTIONS:
From the Skye Bridge, turn right at the Kyleakin Roundabout, in the direction of Broadford. In Harrapool, take a left turn towards Heaste (opposite Broadford Veterinary Practice). Heaton house is the last but one house on the right. The property shares a driveway with the neighbouring house.
WHAT3WORDS:
///enveloped.walkway.comply
VIEWING:
Viewing this property is essential. Viewing can be arranged by calling RE/MAX Skye on or by e-mailing .
INTEREST:
It is important that your solicitor notifies this office of interest, otherwise the property may be sold without your knowledge.
OFFERS:
Should be submitted in proper legal Scottish form to RE/MAX Skye Estate Agents, A87, Kyleakin, Isle of Skye, IV41 8PQ.
ENTRY:
At a date to be mutually agreed.
DISCLAIMER:
These particulars are prepared based on information provided by our clients. We have not tested the electrical system or any electrical appliances, nor where applicable, any central heating system. All sizes are recorded by electronic tape measurement to give an indicative, approximate size only. Prospective purchasers should make their own enquiries - no warranty is given or implied. This schedule is not intended to and does not form any contract.
- COUNCIL TAXA payment made to your local authority in order to pay for local services like schools, libraries, and refuse collection. The amount you pay depends on the value of the property.Read more about council Tax in our glossary page.
- Band: F
- PARKINGDetails of how and where vehicles can be parked, and any associated costs.Read more about parking in our glossary page.
- Yes
- GARDENA property has access to an outdoor space, which could be private or shared.
- Yes
- ACCESSIBILITYHow a property has been adapted to meet the needs of vulnerable or disabled individuals.Read more about accessibility in our glossary page.
- Ask agent
Heaste Road, Harrapool, Broadford, Isle of Skye, IV49 9AQ

Add an important place to see how long it'd take to get there from our property listings.
__mins driving to your place
Affordability

Notes
Staying secure when looking for property
Ensure you're up to date with our latest advice on how to avoid fraud or scams when looking for property online.
Visit our security centre to find out moreDisclaimer - Property reference b4eed115-ab99-45bf-97a7-771fd211de01. The information displayed about this property comprises a property advertisement. Rightmove.co.uk makes no warranty as to the accuracy or completeness of the advertisement or any linked or associated information, and Rightmove has no control over the content. This property advertisement does not constitute property particulars. The information is provided and maintained by RE/MAX Skye Estate Agents, Skye & Wester Ross. Please contact the selling agent or developer directly to obtain any information which may be available under the terms of The Energy Performance of Buildings (Certificates and Inspections) (England and Wales) Regulations 2007 or the Home Report if in relation to a residential property in Scotland.
*This is the average speed from the provider with the fastest broadband package available at this postcode. The average speed displayed is based on the download speeds of at least 50% of customers at peak time (8pm to 10pm). Fibre/cable services at the postcode are subject to availability and may differ between properties within a postcode. Speeds can be affected by a range of technical and environmental factors. The speed at the property may be lower than that listed above. You can check the estimated speed and confirm availability to a property prior to purchasing on the broadband provider's website. Providers may increase charges. The information is provided and maintained by Decision Technologies Limited. **This is indicative only and based on a 2-person household with multiple devices and simultaneous usage. Broadband performance is affected by multiple factors including number of occupants and devices, simultaneous usage, router range etc. For more information speak to your broadband provider.