Oak House Lane, Freiston, Boston, Lincolnshire, PE22

- PROPERTY TYPE
Detached
- BEDROOMS
4
- BATHROOMS
3
- SIZE
Ask agent
- TENUREDescribes how you own a property. There are different types of tenure - freehold, leasehold, and commonhold.Read more about tenure in our glossary page.
Freehold
Key features
- Brand New - No Onward Chain
- Exceptional Finish
- EPC Rated A
- Gorgeous Living Kitchen
- Dressing Room & Ensuite to Master
- Spacious Driveway and Large Garage
- Underfloor Heating - Ground Floor
- Separate Utility Room
- High Standard Individual Build
- Neil Dowlman Architecture Design
Description
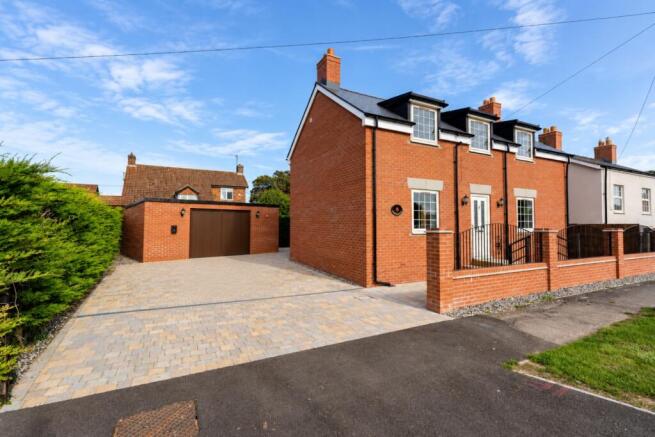
Maple Lodge is a brand new, stunning, four bedroom detached home in a semi-rural setting, and beautifully appointed to an extremely high standard - as proven with it's A rated EPC. Spacious, modern living, complete with a superb Living Kitchen and separate Utility Room, two further Reception Rooms, Dressing room & Ensuite to the Master Bedroom, and a large, detached garage outside. A rare, unmissable opportunity to acquire an exceptional property...
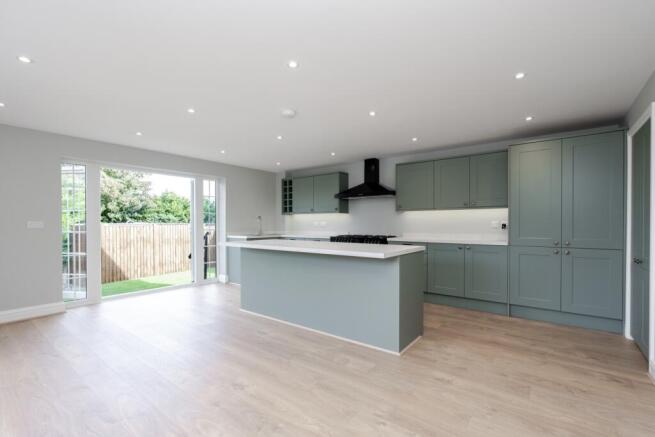
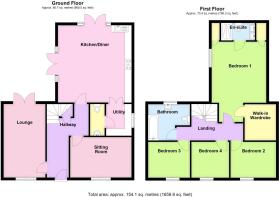
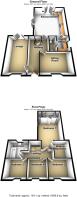
Designed by Neil Dowlman Architecture - this exceptional home has a distinct aesthetic. The perfect blend of a traditional house build and modern finish can be found in this masterpiece of a home. A well thought out and practical living space can be found through-out the ground floor - with two spacious reception rooms that could take on a variety of roles within the home, as well as a superb Living Kitchen, boasting two sets of broad double doors to the rear aspects, approached by brick and timber steps from the garden and block paving. A split doorway disguised as a cupboard leads into a separate Utility Room and WC, concluding the groundfloor arrangements. To the first floor, three comfortable sized double bedrooms sit towards the front of the home, a large family bathroom is to the side aspect, and an exceptionally sized Master Bedroom with Dressing Room and Ensuite Shower Room sits above the Living Kitchen to the rear aspect of the home. The Chalet build style brings beautiful angles and shades to each room, but non of which are impeding or restricting. Large, well placed windows flood the home with natural light, and as the property is west-facing, sunshine arcs over the throughout the day giving each area its fair share of light and shade.
Externally, Maple Lodge offer generous parking in front of a large, detached, brick built double garage - accommodating four to six vehicles with ease upon the block paving. The garden area is private, surrounded by mature trees and leylandii, offers its occupants a pleasant and peaceful retreat - further complimented with it's low-maintenance artificial lawn.
The property has been extremely well built and finished, and boasts a 99 out of a possible 100 on it's EPC rating - and includes underfloor heating to the ground floor, the highest quality insulation, exceptional quality glazing, and superb, air-tight doors. You can expect favourable utility bills thanks to the high efficiency, so you can relax with peace of mind in this beautiful, classy, yet characterful individually built home.
Maple Lodge has found it's footing on Oak Tree Lane - a relatively quiet side road that connects the A52 to the locally known Hobhole Bank. The area is known as Haltoft End, and a quaint settlement of homes to the north-east of Boston, sitting on the edge of Freiston. The A52 to Skegness is close-by, meaning access to either towns, as well as the plethora of surrounding villages, is simple. Depending on your interests you'll find that each village has something slightly different to offer, but can all be neatly filed under Excellent Community Spirit. Whether it be a lively pub bustling with locals, a more refined Gastro Pub dining experience, quizzes and events, sports fields the hold cricket and football clubs, perhaps long walks or cycle routes along the sea bank and nature reserves, or, just the simple requirement of reputable schools, good reliable convenience stores, and a decent chippy. You're no more than a few moments drive from whetting your appetite in this neck of the woods.
The home is serviced with mains gas, electricity, water and drainage, is EPC rated A, and has yet to be issued a Council Tax Band.
ANTI-MONEY LAUNDERING: Should a purchaser have an offer accepted, they will need to meet our legal requirements under Anti Money Laundering Regulations (AML). We use a specialist third-party service to verify your information and the cost of these checks is £25 per person, which is paid in advance, when an offer is agreed and prior to a memorandum of sale being produced.
Entrance Hall
Approached by a couple of attractive, bulky steps, the front and central door gives access to a bright and deep entrance area - with doors that lead off to the reception rooms on the left and right, an under-stair cupboard with the underfloor heating manifold, and the door to the living kitchen.
Lounge
5.36m x 3.04m - 17'7" x 9'12"
We start our tour of the rooms with this bright and spacious living room - with a large window to the front and double doors to the rear. Beautifully finished in an appealing grey and white colour scheme - the room is equipped with three sets of low level double sockets, as well as a high-level double socket for a wall-mounted TV, and control for the underfloor heating.
Sitting Room
4.47m x 2.94m - 14'8" x 9'8"
A room that could take on a range of uses - this spacious reception room sits adjacent to the lounge, and has a lovely, large window to the front aspect. The colour scheme is maintained, as well as a healthy offering of power sockets around the room, another high level socket for a wall mounted TV, and a sunken consumer unit to make it as flush as possible.
Family Living Kitchen
5.69m x 5.67m - 18'8" x 18'7"
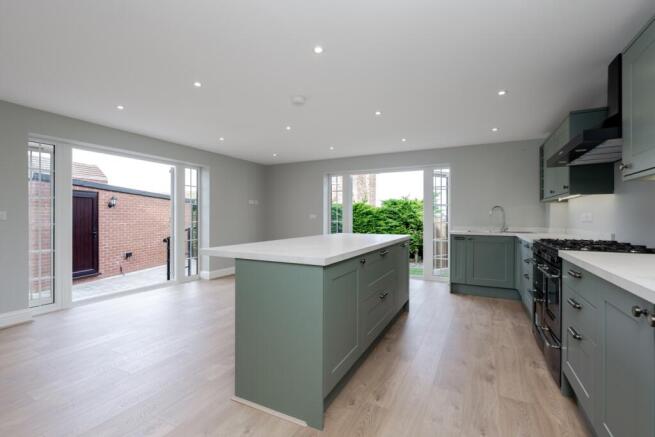
This impressive living kitchen boasts an overall size of just under 350sq ft - and has ample space to be a great kitchen, a relaxed sitting / dining area, as well as a large island that not only offers additional food prep space, but a breakfast bar too. You can find a balance of productivity and relaxation in here, with space for the whole family to be together in a spacious and relaxed environment. Two sets of double doors step down into the private garden, bringing wonderful amounts of light and fresh air into the room during the warmer months. The well equipped kitchen area includes a large, Belling Farmhouse Range Cooker, a broad fume extractor, as well as an integrated dishwasher.
Utility Room
2.32m x 1.85m - 7'7" x 6'1"
Accessible via split doors, disguised as tall kitchen units, the Utility Room looks out to the side aspect of the home, and has further worktop space, as well as cabinet storage, and space / plumbing for both the washing machine and tumble dryer. Adopting the same colour scheme and style as the kitchen, the two rooms blend beautifully, but have that critical separation to act as two independent, defined rooms.
WC
2.31m x 1.06m - 7'7" x 3'6"
A door off the utility room takes us into the WC - a room finished to an excellent standard, including WC, sink, and a touch sensitive LED mirror..
First Floor Landing
Making our way back through to the entrance hall and up winder-style staircase, we're at a decent sized first floor landing, where the configuration of the upstairs is clear and simple. A total of five doors are arranged off a corridor style landing, granting access to each of the four bedrooms, and family bathroom.
Master Bedroom
5.89m x 3.93m - 19'4" x 12'11"
The master bedroom sits at the rear of the home, and has a side facing window that sits perpendicular within a sloping wall. The room is tremendously spacious, and is even more-so, when you factor in that there's a fantastic sized dressing room to accommodate furniture that would otherwise be in the room too. Two small doors lead into storage holes either side of the ensuite, with the dressing room being by the door into the room at the other end.
Dressing Room
2.63m x 2.31m - 8'8" x 7'7"
A defining feature to set the home aside from most, is the inclusion of a spacious dressing room. Just imagine - 65sq ft of space for wardrobes and drawers, you could even fit a door-mounted full length mirror to check your look on your way out!
Ensuite Shower Room
2.49m x 1.36m - 8'2" x 4'6"
The ensuite shower continues the aura of class and sophistication - with a fantastic double walk-in shower, WC, touch-sense LED mirror, as well as a double sink se-up with plenty of storage within a modern integrated set of drawers, finished in a striking, dark, contrasting colour against the brightness of the walls, tiles and flooring.
Bedroom 2
3.39m x 2.63m - 11'1" x 8'8"
The second bedroom sits in a series of three, almost identically sized rooms to the front elevation - technically the largest by a slight margin in this one, adjacent to the master bedroom.
Bedroom 3
3.01m x 2.62m - 9'11" x 8'7"
Moving in size order, we're now the other end of the row, with bedroom three here only falling ever so slightly smaller than the previous. Still to the front aspect of course, however this bedroom is next door to the family bathroom.
Bedroom 4
2.74m x 2.63m - 8'12" x 8'8"
And last but by no means least, bedroom four is sandwiched between two and three, and is only 27cm smaller than its neighbour - bedroom three. All of the bedrooms have adopted the same clean, welcoming, contemporary finish of light greys and whites, effortlessly matching up to whatever colour scheme you decide to go with when you make this your home.
Family Bathroom
3.02m x 2.61m - 9'11" x 8'7"
This spacious family bathroom faces the rear aspect of the home, and also bears the same large, bright window that each room has up here. A bathtub with shower over is flanked by the same marble effect tiles that we saw in the ensuite, along with storage drawers below the sink and WC that mirror the same design too. The room is spacious with plenty of floorspace, giving it a relaxed an executive feel, whilst the angled ceilings - that aren't invasive, steep or abrupt, making for a stylish and interesting aesthetic.
Double Garage
6.02m x 4.95m - 19'9" x 16'3"
This detached, brick built double garage impresses from the outset - with extra secure double swinging doors and a side aspect personnel door, stepping inside you'll find an incredibly well lit and serviced room - with a total of 18 power sockets around the room.
Garden
Maple Lodge is approached by a vast block-paved driveway that could comfortably fit 4 to 6 vehicles, with this paving continuing round to the rear garden to form an ideal alfresco dining spot, further reaching an artificial lawn, surrounded by tall mature trees and leylandii, making for a peaceful and private retreat.
- COUNCIL TAXA payment made to your local authority in order to pay for local services like schools, libraries, and refuse collection. The amount you pay depends on the value of the property.Read more about council Tax in our glossary page.
- Band: TBC
- PARKINGDetails of how and where vehicles can be parked, and any associated costs.Read more about parking in our glossary page.
- Yes
- GARDENA property has access to an outdoor space, which could be private or shared.
- Yes
- ACCESSIBILITYHow a property has been adapted to meet the needs of vulnerable or disabled individuals.Read more about accessibility in our glossary page.
- Ask agent
Oak House Lane, Freiston, Boston, Lincolnshire, PE22

Add an important place to see how long it'd take to get there from our property listings.
__mins driving to your place
Affordability
About EweMove, Covering East Midlands
Cavendish House Littlewood Drive, West 26 Industrial Estate, Cleckheaton, BD19 4TE
Notes
Staying secure when looking for property
Ensure you're up to date with our latest advice on how to avoid fraud or scams when looking for property online.
Visit our security centre to find out moreDisclaimer - Property reference 10850381. The information displayed about this property comprises a property advertisement. Rightmove.co.uk makes no warranty as to the accuracy or completeness of the advertisement or any linked or associated information, and Rightmove has no control over the content. This property advertisement does not constitute property particulars. The information is provided and maintained by EweMove, Covering East Midlands. Please contact the selling agent or developer directly to obtain any information which may be available under the terms of The Energy Performance of Buildings (Certificates and Inspections) (England and Wales) Regulations 2007 or the Home Report if in relation to a residential property in Scotland.
*This is the average speed from the provider with the fastest broadband package available at this postcode. The average speed displayed is based on the download speeds of at least 50% of customers at peak time (8pm to 10pm). Fibre/cable services at the postcode are subject to availability and may differ between properties within a postcode. Speeds can be affected by a range of technical and environmental factors. The speed at the property may be lower than that listed above. You can check the estimated speed and confirm availability to a property prior to purchasing on the broadband provider's website. Providers may increase charges. The information is provided and maintained by Decision Technologies Limited. **This is indicative only and based on a 2-person household with multiple devices and simultaneous usage. Broadband performance is affected by multiple factors including number of occupants and devices, simultaneous usage, router range etc. For more information speak to your broadband provider.