
Blacklands, East Malling, West Malling

- PROPERTY TYPE
Semi-Detached
- BEDROOMS
3
- BATHROOMS
2
- SIZE
1,613 sq ft
150 sq m
- TENUREDescribes how you own a property. There are different types of tenure - freehold, leasehold, and commonhold.Read more about tenure in our glossary page.
Freehold
Key features
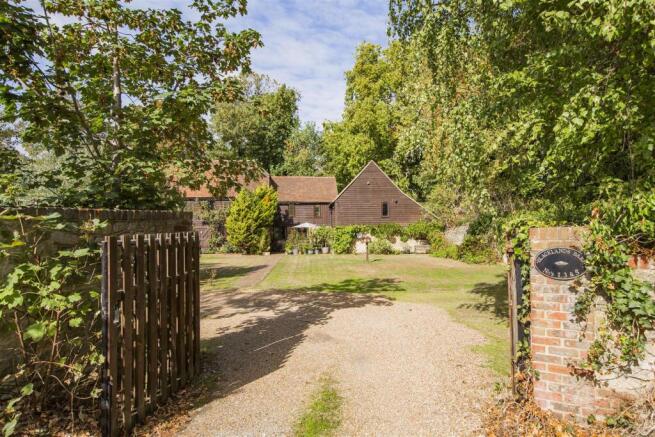
- Sympathetic charming barn conversion
- Grade II listed
- Three spacious bedrooms
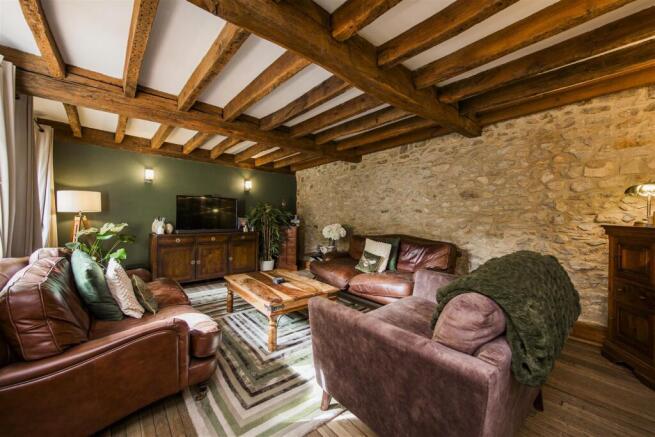
- Stunning exposed beams and ragstone walls
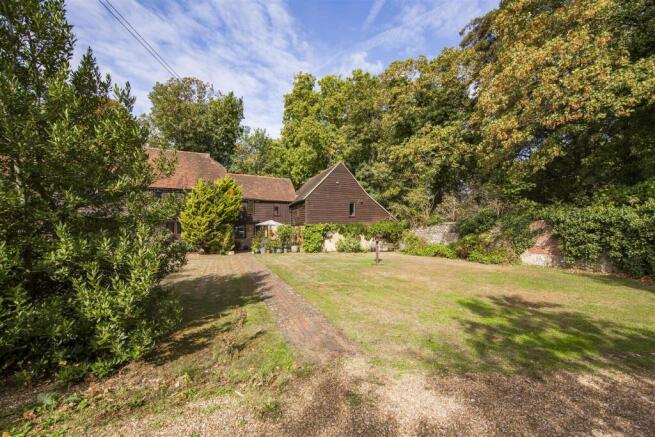
- Large private woodland garden
- Driveway Parking
- Immaculate, no work needed
- Close to Popular Schooling, Mainline Stations & West Malling
- EPC Rating D - Council Tax Band G
- Guide Price £750,000 to £795,000
Description
As you enter, you are greeted by a delightful reception room that showcases stunning beams and beautiful ragstone walls, creating a warm and inviting atmosphere. The property features two well-appointed bathrooms, ensuring convenience for all residents.
One of the standout features of this home is the large private garden at the rear, which provides a serene woodland feel, perfect for relaxation or entertaining guests. The garden offers ample space for outdoor activities and is a wonderful extension of the living area.
For those with vehicles, the property includes driveway parking for multiple vehicles ensuring that parking is never a concern.
This beautiful barn conversion is not just a home; it is a lifestyle choice, combining the charm of historical architecture with the comforts of contemporary living. With its picturesque setting and generous living space, this property is a rare find in the desirable area of West Malling. Do not miss the opportunity to make this enchanting residence your own.
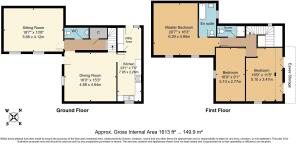
Dining Room - 16'0" x 15'3" - Spacious and inviting, the dining room showcases exposed wooden beams and a stone feature wall that brings a rustic charm. Space for a large dining table providing a perfect setting for family meals or entertaining guests. Natural light filters through the windows, highlighting the wooden flooring and tasteful decor.
Kitchen - 23'1" x 7'5" - The kitchen is functional and well-equipped with wooden cabinetry and dark work surfaces that contrast nicely with the warm terracotta tiled floor. It includes a large range cooker with an extractor hood, and a window above the sink fills the room with natural light. An adjoining utility area / boot room offers additional workspace, functionality and access to the garden.
Sitting Room - 18'7" x 13'6" - The sitting room is a charming space featuring exposed wooden beams across the ceiling and a textured ragstone wall that adds character. The room is creating a cosy and inviting atmosphere. Soft lighting and wooden flooring contribute to the warm and comfortable feel of the room.
Hallway - The hallway features exposed brickwork and wooden flooring that echo the period character of the property. A sturdy wooden staircase leads to the first floor, space by the stairs provide practical storage solutions as well as a large full height storage cupboard that extends under the stairs.
Cloakroom - A very useful and well decorated cloakroom with close coupled wc and wash hand basin sits within the central hallway.
Landing - The landing is a warm and inviting transitional space on the first floor, with exposed timber beams and a mix of stone and plaster walls. Carpeted floors add to the comfort, and the landing provides access to the bedrooms and shower room.
Master Bedroom - 20'7" x 16'3" - The master bedroom is a spacious and elegant room featuring exposed wooden beams throughout offering up space for a large bed. Light carpets and tasteful furnishings create a tranquil retreat. The room benefits from an en suite bathroom with a bathtub and a washbasin, combining rustic charm with modern comfort.
En Suite - The en suite bathroom adjoining the master bedroom features a bathtub with shower attachments, a washbasin, and exposed timber beams that add character. The decor is simple and tasteful, complementing the rustic charm of the bedroom.
Bedroom 2 - 16'9" x 9'1" - This bedroom features exposed beams and a sloped ceiling, with a cosy carpeted floor and built-in bookshelves. The space has a charming, rustic atmosphere and includes two double doorways out to eaves storage, offering additional practical space.
Family Shower Room - The shower room offers a sleek and modern space with a glass-enclosed shower, tiled walls, and a washbasin. It provides a practical and stylish facility for the bedrooms on the first floor.
Bedroom 3 - 16'9" x 11'5" - Currently used as a study, this room has exposed timber beams and a pitched ceiling. It is a light-filled space with a window allowing natural light into the space. The room is carpeted and offers ample space for a desk and office essentials.
Rear Garden - The rear garden surrounds the property with mature trees and well-established shrubbery, creating a tranquil and private outdoor space. There are gravel paths, lawn areas, and a brick-paved patio with outdoor seating, ideal for enjoying the peaceful countryside setting.
Courtyard - A charming brick paved courtyard sits between the wings of the house, featuring space for garden furniture and surrounded by climbing plants and greenery. This sheltered outdoor area is perfect for alfresco dining or relaxing in privacy.
East Malling - The village of East Malling possesses an interesting collection of period properties and a historic church. Local amenities include a post office, schools, public houses, railway station and access to the M20 motorway about 2 miles.
Nearby is the historic market town of West Malling with a broad high street of specialist shops, Post Office, Boots Pharmacy and Tesco stores and a great selection of restaurants and public houses. West Malling and East Malling railway stations serve London (Victoria). Tonbridge, Sevenoaks and the County Town of Maidstone town centres offer a wide range of shopping, educational and leisure facilities as well as main line stations (Charing Cross/Cannon Street). There are a good number of well regarded state and independent schools in the area. There is easy access to the M20's Junction 4 which links to the M26/M25 Motorway network, Dartford Tunnel, Channel Tunnel Terminus and ports, Heathrow and Gatwick International Airports, London and suburbs. There are golf courses at Wrotham Heath, Kings Hill and Addington and indoor leisure centres at Larkfield and Kings Hill.
Also in close proximity are the villages of Wateringbury and Teston which between them have excellent local amenities such as post office stores, grocers, newsagents and the popular Farmers Farm Shop.
Brochures
Blacklands, East Malling, West MallingBrochure- COUNCIL TAXA payment made to your local authority in order to pay for local services like schools, libraries, and refuse collection. The amount you pay depends on the value of the property.Read more about council Tax in our glossary page.
- Band: G
- LISTED PROPERTYA property designated as being of architectural or historical interest, with additional obligations imposed upon the owner.Read more about listed properties in our glossary page.
- Listed
- PARKINGDetails of how and where vehicles can be parked, and any associated costs.Read more about parking in our glossary page.
- Driveway
- GARDENA property has access to an outdoor space, which could be private or shared.
- Yes
- ACCESSIBILITYHow a property has been adapted to meet the needs of vulnerable or disabled individuals.Read more about accessibility in our glossary page.
- Ask agent
Blacklands, East Malling, West Malling

Add an important place to see how long it'd take to get there from our property listings.
__mins driving to your place
Affordability




Notes
Staying secure when looking for property
Ensure you're up to date with our latest advice on how to avoid fraud or scams when looking for property online.
Visit our security centre to find out moreDisclaimer - Property reference 34974687. The information displayed about this property comprises a property advertisement. Rightmove.co.uk makes no warranty as to the accuracy or completeness of the advertisement or any linked or associated information, and Rightmove has no control over the content. This property advertisement does not constitute property particulars. The information is provided and maintained by Ibbett Mosely, West Malling. Please contact the selling agent or developer directly to obtain any information which may be available under the terms of The Energy Performance of Buildings (Certificates and Inspections) (England and Wales) Regulations 2007 or the Home Report if in relation to a residential property in Scotland.
*This is the average speed from the provider with the fastest broadband package available at this postcode. The average speed displayed is based on the download speeds of at least 50% of customers at peak time (8pm to 10pm). Fibre/cable services at the postcode are subject to availability and may differ between properties within a postcode. Speeds can be affected by a range of technical and environmental factors. The speed at the property may be lower than that listed above. You can check the estimated speed and confirm availability to a property prior to purchasing on the broadband provider's website. Providers may increase charges. The information is provided and maintained by Decision Technologies Limited. **This is indicative only and based on a 2-person household with multiple devices and simultaneous usage. Broadband performance is affected by multiple factors including number of occupants and devices, simultaneous usage, router range etc. For more information speak to your broadband provider.