Daisy Lea Lane, Hade Edge, HD9

- PROPERTY TYPE
Detached
- BEDROOMS
4
- BATHROOMS
2
- SIZE
2,910 sq ft
270 sq m
- TENUREDescribes how you own a property. There are different types of tenure - freehold, leasehold, and commonhold.Read more about tenure in our glossary page.
Freehold
Key features
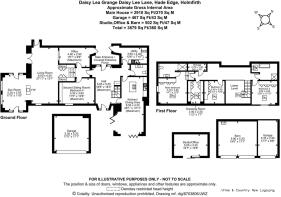
- 3/4 bedroom barn conversion offering 2901 sq ft of living accommodation and 7.6 acres of land
- Immaculate presentation with meticulous attention to detail both inside and outside
- Impressive entrance hall with full height ceiling and galleried landing
- Open plan dining kitchen with high quality integrated appliances and bi-fold doors to garden plus separate utility room
- Sitting room plus garden room with far reaching countryside views and bi-fold doors to garden
- Home office/reception room plus Snug/bedroom4 to ground floor
- Main bedroom with luxury en-suite shower room plus separate dressing room
- Two further double bedrooms with built in wardrobes and luxury house bathroom
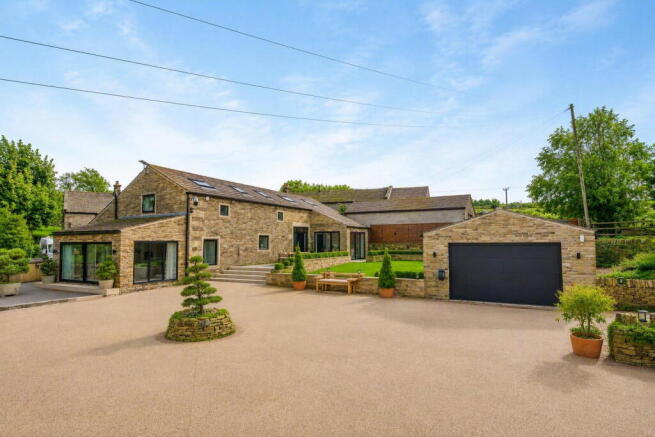
- Gated driveway with quality resin finish, garaging and spacious landscaped gardens with summer house
- NO CHAIN
Description
INTRODUCTION
Daisy Lea Grange is a beautifully reimagined barn style residence set within the semi rural village of Hade Edge, offering approximately 2,910 sq ft of superb living accommodation. Enjoying an enviable position on the outskirts of Holmfirth, the property is surrounded by open countryside, with far reaching rural views stretching out in every direction.
Renovated and rebuilt in 2020, the property has been lovingly enjoyed by the current owners ever since, who have continued to elevate it with a series of thoughtful upgrades and premium-quality fixtures and fittings.
Their commitment to craftsmanship and detail is evident throughout, with every space refined to create a home that feels both timeless and impeccably finished.
Surrounded by its own seven acres of land, Daisy Lea Grange offers a lifestyle defined by privacy, space and connection to nature.
Rolling fields, far-reaching views and the tranquillity of rural living form a constant backdrop, making this an exceptional setting for families seeking a blend of luxury and countryside freedom whilst remaining within easy reach of Holmfirth’s amenities.
This is a home where character, quality and setting come together seamlessly — a truly special opportunity in one of the area’s most desirable semi rural locations.
MAIN DESCRIPTION
Daisy Lea Grange immediately conveys a sense of quality and investment.
The approach sets the tone for the craftsmanship found throughout, the landscaped surroundings and the gated entrance with immaculate block set and resin driveway leading to walkways surrounding the property, and countryside views form a serene backdrop.
There are two entrances into the property, each offering a distinct and memorable first impression.
The main entrance sits beneath a charming arched entrance offering an impressive first impression and creating a sheltered and welcoming threshold that leads directly into the remarkable entrance hall.
This space is beautifully designed, with a full height open staircase rising to the first floor, establishing the home’s sense of scale and architectural interest from the moment you step inside.
A second entrance provides an equally charming approach, leading into the courtyard garden area and offering a more informal route into the home.
Both entrances highlight the thoughtful layout and the connection between the interior and exterior spaces.
The entrance hall sits centrally within the property and acts as a natural hub, flowing effortlessly into the reception rooms and the expansive open plan living dining kitchen.
The high quality fitted kitchen features premium cabinetry, fully integrated appliances and a central island with breakfast bar seating, encouraging sociable dining and informal gatherings.
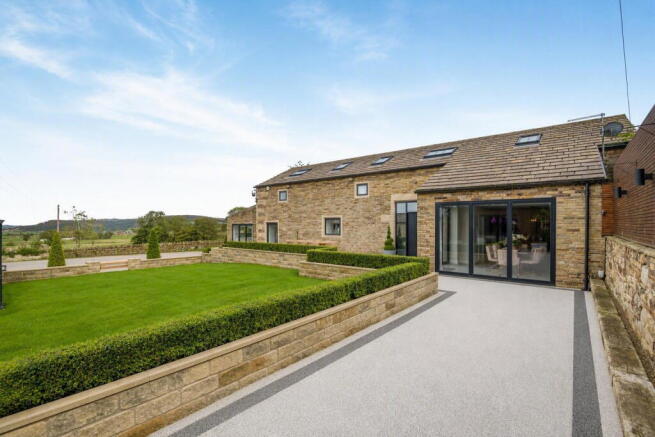
Open to the kitchen, the dining area provides a more formal setting, enhanced by bi fold doors that open out to the garden and frame fabulous views across the surrounding countryside.
This seamless indoor outdoor connection makes the space ideal for summer dining, family celebrations and hosting guests.
Practicality is further enhanced by a well appointed utility room, complete with built in cupboards that provide excellent additional storage.
A luxurious ground floor WC adds convenience and is finished to an exceptional standard, reflecting the quality seen throughout the home.
The sitting room is one of the standout features of Daisy Lea Grange — a beautifully proportioned reception room of generous scale, designed for comfort, relaxation and refined entertaining. The room includes a stylish hidden bar area, adding a touch of sophistication.
Large windows, a feature fireplace and thoughtful lighting create a warm, inviting atmosphere, while the proportions of the room allow for multiple seating arrangements and a variety of uses.
From the sitting room, the garden room offers a picturesque retreat. Fully glazed with bi-fold doors and bathed in natural light, it provides uninterrupted views of the gardens and the surrounding countryside, creating a tranquil space to enjoy throughout the seasons.
An additional reception room provides a versatile space currently enjoyed as a home office — ideal for remote working. The room’s position within the home offers privacy while still feeling connected to the main living areas.
Completing the ground floor is a snug, currently used as a playroom, which offers further flexibility and could easily serve as a comfortable ground floor bedroom if required. Its adaptability makes it a valuable space for families, guests or multi generational living.
The first floor continues the home’s exceptional sense of space and craftsmanship. Rising from the full height staircase, the landing opens into a striking mezzanine area — a unique architectural feature that overlooks the entrance hall and enhances the barn style character of Daisy Lea Grange. Additional built in storage to the landing adds practicality without compromising the clean, elegant lines of the space.
The main bedroom suite is a beautifully appointed room, offering generous proportions and fitted wardrobes that provide excellent storage. The suite is complemented by a luxurious en suite shower room, finished to an impeccable standard with premium fixtures and a contemporary design that creates a calm, indulgent retreat.
In addition to the main bedroom, the first floor offers a separate dressing room — a superb feature that elevates the home’s sense of luxury. This room enjoys two full walls of bespoke fitted wardrobes, creating a boutique style environment ideal for clothing, accessories and personal storage. Its position on the landing makes it accessible to all bedrooms, adding versatility for families or those seeking a dedicated dressing space.
Bedrooms two and three are both generous doubles, each complete with fitted wardrobes.
Completing the first floor is the luxury house bathroom — a beautifully designed space finished with high end materials and a refined, contemporary aesthetic.
OUTSIDE
The exterior of Daisy Lea Grange is equally as remarkable as the interior, offering a beautifully curated setting that complements the home’s barn style architecture and its sweeping countryside views.
Approached through automated gates, the property enjoys a grand sense of arrival, with a long, sweeping driveway finished with block sets leads up to an elegant turning circle.
Finished in high quality resin, the driveway creates a striking first impression and provides a seamless, durable surface that enhances the overall aesthetic.
Immaculate drystone walls frame the landscaping, adding character and craftsmanship while echoing the rural heritage of the surrounding area.
The property benefits from extensive garaging, including a double garage with resin flooring, offering a pristine and practical space for vehicles.
Across the driveway sits a superb agricultural building, thoughtfully designed with two generous bays ideal for storing hay, machinery, a tractor and similar equipment.
Adjoining this is a further store providing an excellent, well appointed space for additional storage.
The main garden has been thoughtfully designed to offer both beauty and functionality.
A resin patio, complete with high quality built in lighting, creates a wonderful twilight ambience in the evenings — perfect for outdoor dining.
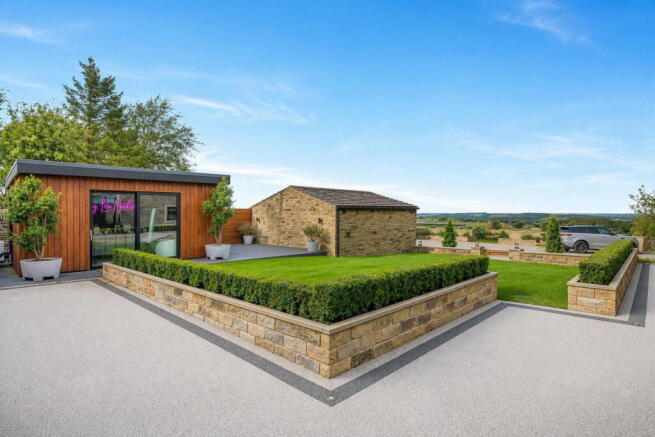
A lawned garden extends beyond, offering space for families and relaxation, and this is where the charming summer house is positioned.
Adjacent decking provides an ideal spot for a hot tub, with countryside views forming a serene backdrop.
The property sits within approximately 7.6 acres of land, offering a superb expanse of private countryside that enhances both the lifestyle and versatility of Daisy Lea Grange.
Currently divided into five fields, the land adjoins the lane to the upper side and extends down to meet Penistone Road at the lower boundary.
All gates generally open onto the lane, ensuring easy access for vehicles, equipment and horses
This combination of extensive land, strong boundaries and easy access makes the acreage at Daisy Lea Grange a rare and highly desirable asset — perfectly suited to equestrian use, smallholding ambitions or simply the enjoyment of private countryside living.
ADDITIONAL INFORMATION
The property is within Kirklees Council with a council tax band G. It is freehold and is connected to LPG gas, it has a private septic tank, mains water and mains electricity. Surrounding the property there is a very high-quality CCTV system.
1967 & MISDESCRIPTION ACT 1991 - When instructed to market this property every effort was made by visual inspection and from information supplied by the vendor to provide these details which are for description purposes only. Certain information was not verified, and we advise that the details are checked to your personal satisfaction. In particular, none of the services or fittings and equipment have been tested nor have any boundaries been confirmed with the registered deed plans. Fine & Country or any persons in their employment cannot give any representations of warranty whatsoever in relation to this property and we would ask prospective purchasers to bear this in mind when formulating their offer. We advise purchasers to have these areas checked by their own surveyor, solicitor and tradesman. Fine & Country accept no responsibility for errors or omissions. These particulars do not form the basis of any contract nor constitute any part of an offer of a contract.
- COUNCIL TAXA payment made to your local authority in order to pay for local services like schools, libraries, and refuse collection. The amount you pay depends on the value of the property.Read more about council Tax in our glossary page.
- Band: G
- PARKINGDetails of how and where vehicles can be parked, and any associated costs.Read more about parking in our glossary page.
- Garage
- GARDENA property has access to an outdoor space, which could be private or shared.
- Private garden
- ACCESSIBILITYHow a property has been adapted to meet the needs of vulnerable or disabled individuals.Read more about accessibility in our glossary page.
- Level access
Daisy Lea Lane, Hade Edge, HD9

Add an important place to see how long it'd take to get there from our property listings.
__mins driving to your place
Affordability
About Fine & Country, Huddersfield
Unit 2 Former Council Offices, Eastgate, Honley, Holmfirth HD9 6PA



Notes
Staying secure when looking for property
Ensure you're up to date with our latest advice on how to avoid fraud or scams when looking for property online.
Visit our security centre to find out moreDisclaimer - Property reference S1879262. The information displayed about this property comprises a property advertisement. Rightmove.co.uk makes no warranty as to the accuracy or completeness of the advertisement or any linked or associated information, and Rightmove has no control over the content. This property advertisement does not constitute property particulars. The information is provided and maintained by Fine & Country, Huddersfield. Please contact the selling agent or developer directly to obtain any information which may be available under the terms of The Energy Performance of Buildings (Certificates and Inspections) (England and Wales) Regulations 2007 or the Home Report if in relation to a residential property in Scotland.
*This is the average speed from the provider with the fastest broadband package available at this postcode. The average speed displayed is based on the download speeds of at least 50% of customers at peak time (8pm to 10pm). Fibre/cable services at the postcode are subject to availability and may differ between properties within a postcode. Speeds can be affected by a range of technical and environmental factors. The speed at the property may be lower than that listed above. You can check the estimated speed and confirm availability to a property prior to purchasing on the broadband provider's website. Providers may increase charges. The information is provided and maintained by Decision Technologies Limited. **This is indicative only and based on a 2-person household with multiple devices and simultaneous usage. Broadband performance is affected by multiple factors including number of occupants and devices, simultaneous usage, router range etc. For more information speak to your broadband provider.