Biddulph Road, Congleton, Cheshire, CW12 3LY

- PROPERTY TYPE
Semi-Detached
- BEDROOMS
4
- BATHROOMS
2
- SIZE
2,214 sq ft
206 sq m
- TENUREDescribes how you own a property. There are different types of tenure - freehold, leasehold, and commonhold.Read more about tenure in our glossary page.
Freehold
Key features
- Grand Edwardian period family home dating back to 1903
- A substantial home at 2214 sq ft
- Four huge double bedrooms, three impressive reception rooms
- Original fireplaces, cornice details and feature staircase, high ceilings, large sash windows
- Large west facing private rear garden
- Long private driveway with access to the detached garage, rear garden and outbuildings
- Downstairs has new laminate flooring & insulation while the hallway has original parquet wood flooring
- Huge boarded and insulated loft with pull down ladder providing excellent additional storage
- Fully upgraded Vaillant combi boiler and heating system in 2023 with remaining 5 year guarantee
- Quote reference NH1595
Description
A GRAND PERIOD FAMILY HOME FULL OF CHARACTER, SPACE AND CHARM | 2214sq ft
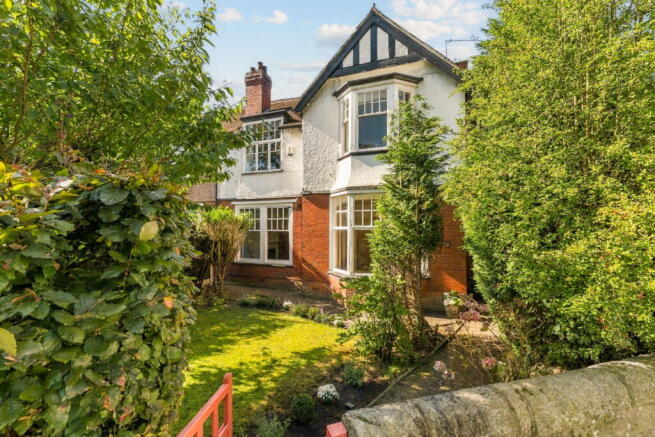
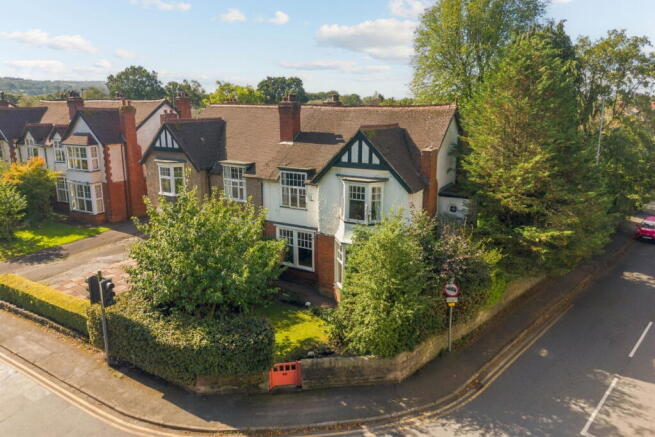
Dating back to 1903, this beautiful Edwardian period home is one that immediately makes an impression, perfectly positioned in the popular Mossley area of Congleton.
From the striking red front door and large windows to the high ceilings, original wood flooring, cornice details, enormous original feature fireplaces and beautiful staircase, the character of this much loved family home is evident from the moment you arrive.
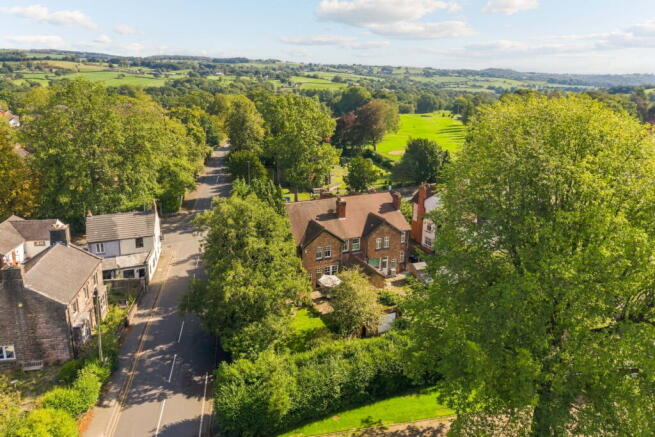
The location is just as appealing. Mossley is a well established and popular part of Congleton, with local primary schooling nearby, the shops and everyday amenities of Congleton High Town within easy reach, and the train station providing connections beyond the town. Add in everything else Congleton has to offer, from independent shops and cafés to parks, schools, countryside and its strong sense of community, and this is a location that works beautifully for family life.
Inside, the proportions are just as impressive.
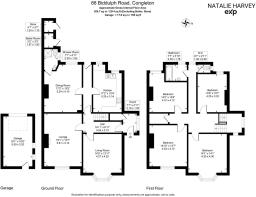
The welcoming hallway porch with storage leads through to three wonderful reception rooms, comprising a generous lounge, morning room and separate dining room. Each room has its own character and purpose, with tall ceilings, large original sash windows, two with open fireplaces and an abundance of natural light creating a wonderfully spacious feel.
The dining room also provides access to the downstairs shower room, making it a practical addition for busy family life.
The kitchen sits to the rear of the home with space for all your appliances, views towards the garden and access to the long private driveway.
The ground floor has also benefited from thoughtful improvements by the current owners, including upgraded laminate wood effect flooring with insulated underlay throughout, adding an extra layer of comfort beneath your feet.
Upstairs, the impressive proportions continue. A spacious first floor landing leads to four huge double bedrooms, all offering excellent space for furniture and family life.
The bedrooms are all generous doubles and beautifully presented, with the whole home having been tastefully decorated and carefully cared for as a much loved family home.
There is a family bathroom with separate WC, a useful storage cupboard and a huge insulated and fully boarded loft, complete with ladder, providing excellent additional storage.
The home has also benefited from significant heating and insulation improvements since the property’s existing EPC was carried out in 2019.
In 2023, the current owners installed a new Vaillant ecoTEC plus 630 system boiler and upgraded the full heating system, including replacement radiators throughout. There are also two beautiful column designer radiators, one in the dining room and another in the kitchen.
The loft is insulated and fully boarded, while insulated underlay was also installed beneath the upgraded ground floor flooring. These improvements, together with the new boiler, heating system and radiators, were all carried out after the 2019 EPC assessment and would be expected to have improved the home’s current energy performance. The existing EPC therefore does not reflect these subsequent improvements, with a new EPC assessment required to establish the property’s current rating.
The Vaillant boiler benefits from an 8 year complimentary guarantee covering parts and labour, running from 3 September 2023 until 2 September 2031.
Outside is where this home really comes into its own.
There are two useful outbuilding storage cupboards, with the new boiler housed within one of them.
A long private driveway leads through to the rear, providing access to the detached garage and garden. The large west facing rear garden is wonderfully private and offers plenty of space for children, entertaining and enjoying the afternoon and evening sunshine.
A large patio provides the perfect spot for outdoor dining and entertaining, complete with festoon lighting creating a lovely atmosphere when the sun goes down.
This is a home full of warmth, character and genuine presence. A beautiful example of a grand period family home dating from 1903, that has been lovingly enjoyed, thoughtfully maintained and carefully improved by its current owners.
Four huge double bedrooms. Three beautiful reception rooms. High ceilings. Original fireplaces. Original features. A striking staircase. An insulated and boarded loft with ladder. A west facing private garden. A long private driveway. A substantial garage.
And that unmistakable feeling of walking into a home that has been loved, in a popular Congleton community close to local schooling, High Town, the train station and everything this wonderful town has to offer.
Welcome to 88 Biddulph Road. I can’t wait to show you around!
Quote reference: NH1595
Find me on Facebook: Natalie the Estate Agent
Instagram: Natalie_theestateagent
Disclaimer
In accordance with Anti Money Laundering Regulations, all purchasers will be required to complete identity verification checks upon acceptance of an offer. These checks are carried out via Movebutler at a cost of £30 per person.
Brochures
Brochure 1- COUNCIL TAXA payment made to your local authority in order to pay for local services like schools, libraries, and refuse collection. The amount you pay depends on the value of the property.Read more about council Tax in our glossary page.
- Band: F
- PARKINGDetails of how and where vehicles can be parked, and any associated costs.Read more about parking in our glossary page.
- Garage,Driveway,Rear
- GARDENA property has access to an outdoor space, which could be private or shared.
- Private garden
- ACCESSIBILITYHow a property has been adapted to meet the needs of vulnerable or disabled individuals.Read more about accessibility in our glossary page.
- Ask agent
Biddulph Road, Congleton, Cheshire, CW12 3LY

Add an important place to see how long it'd take to get there from our property listings.
__mins driving to your place
Affordability

Notes
Staying secure when looking for property
Ensure you're up to date with our latest advice on how to avoid fraud or scams when looking for property online.
Visit our security centre to find out moreDisclaimer - Property reference S1878702. The information displayed about this property comprises a property advertisement. Rightmove.co.uk makes no warranty as to the accuracy or completeness of the advertisement or any linked or associated information, and Rightmove has no control over the content. This property advertisement does not constitute property particulars. The information is provided and maintained by eXp UK, North West. Please contact the selling agent or developer directly to obtain any information which may be available under the terms of The Energy Performance of Buildings (Certificates and Inspections) (England and Wales) Regulations 2007 or the Home Report if in relation to a residential property in Scotland.
*This is the average speed from the provider with the fastest broadband package available at this postcode. The average speed displayed is based on the download speeds of at least 50% of customers at peak time (8pm to 10pm). Fibre/cable services at the postcode are subject to availability and may differ between properties within a postcode. Speeds can be affected by a range of technical and environmental factors. The speed at the property may be lower than that listed above. You can check the estimated speed and confirm availability to a property prior to purchasing on the broadband provider's website. Providers may increase charges. The information is provided and maintained by Decision Technologies Limited. **This is indicative only and based on a 2-person household with multiple devices and simultaneous usage. Broadband performance is affected by multiple factors including number of occupants and devices, simultaneous usage, router range etc. For more information speak to your broadband provider.