
Pipistrelle Way, Drybrook

- PROPERTY TYPE
House
- BEDROOMS
3
- BATHROOMS
2
- SIZE
1,130 sq ft
105 sq m
Key features
- Three Bedroom Semi-Detached Home with Open Plan Living
- 40% Shared Ownership With Option To Staircase To 100% In Future
- Rent Circa £466.57pcm, Service Charge £72.32pcm
- Enclosed Garden, Off Road Parking for Two Vehicles
- Gas Central Heating, Remainder of 10 year NHBC Guarantee
- EPC Rating - B, Council Tax Band - C. Leasehold.
Description
A front aspect composite door leads into:
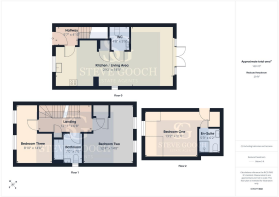
Entrance Hall - With space for hanging coats, radiator, durable wood flooring, stairs lead to the first floor landing, a door leads into
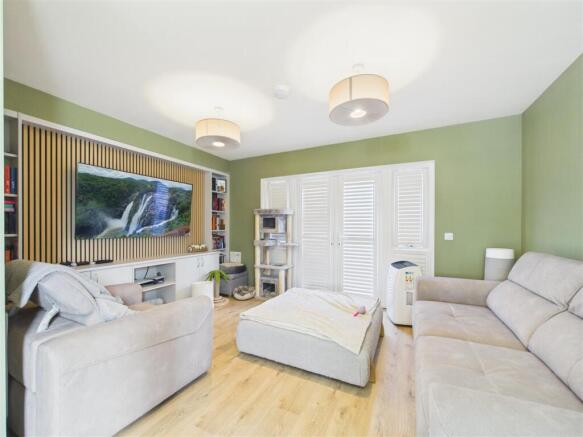
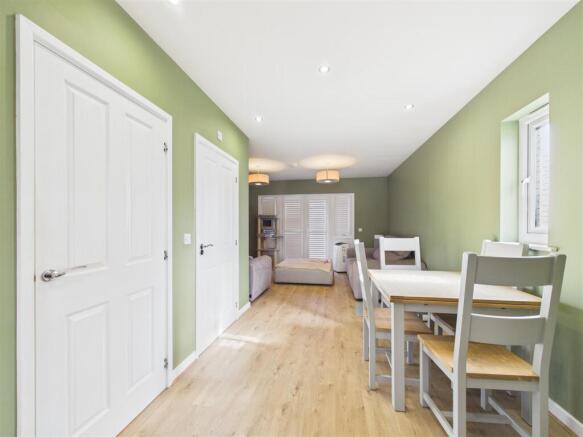
Open Plan Living/Kitchen/Dining Room - 8.89m x 4.47m (29'2" x 14'8") - The kitchen sits to the front of the property with living area to the rear, with space for a dining table and access to the downstairs w.c. The living area has a media wall with fitted shelving and cupboards, radiator, French doors with fitted blinds that lead out to the garden. The kitchen comprises a range of contemporary and stylish wall and base level units with laminate worktops, inset 1.5 bowl stainless steel sink unit with drainer, built-in electric oven, gas hob with stainless steel splash-back and extractor hood. There is also space and plumbing for a washing machine and fridge/freezer. Additionally there is a cupboard housing the wall mounted gas-fired combi boiler, useful under-stairs storage cupboard with fibre internet point, and a front aspect window with fitted blinds enjoying views toward Ruardean Hill.
Downstairs Wc - 1.42m x 1.75m (4'8" x 5'9") - Comprising a close coupled w.c, pedestal washbasin unit with tiled splash-backs, radiator and extractor fan
Landing - Built-in storage cupboard, doors lead off to bedrooms two, three and family bathroom. Stairs ascend to the second floor.
Bedroom Two - 3.76m x 4.47m (12'4" x 14'8") - Currently utilised as a home office and gym, built-in storage cupboard, radiator and two rear aspect windows.
Bedroom Three - 2.69m x 4.47m (8'10" x 14'8") - A double room with a radiator and two front aspect windows with views towards Ruardean Hill.
Family Bathroom - 2.13m x 2.29m (7'0" x 7'6") - Comprising a bath with mains fed shower over and tiled splash-backs, vanity washbasin unit with integrated w.c, chrome ladder towel rail, obscured side aspect window.
Second Floor Landing - Access to eaves storage, door leads into
:
Bedroom One - 4.01m x 3.51m (13'2" x 11'6") - Radiator, front aspect window having views towards Ruardean Hill, a door leads into
En-Suite Shower Room - 1.60m x 1.88m (5'3" x 6'2") - Comprising a mains fed shower cubicle, close coupled w.c, pedestal washbasin with tiled splash-backs, chrome heated towel rail and skylight.
Parking - The property enjoys the use of two allocated parking spaces.
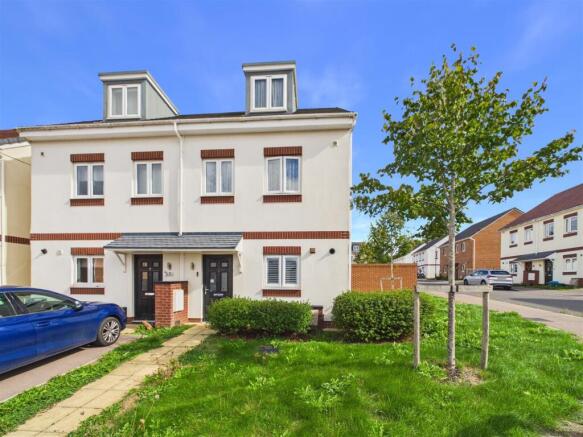
Outside - To the front is a lawned garden with a pathway leading to the canopied front entrance and security lighting. The enclosed rear garden is arranged with a gently sloping lawn and patio seating area, providing an ideal space for outdoor dining and relaxation, with gated access leading to the parking area.
Agents Note - The property is sold as 40% shared ownership. There is an option to purchase 100% ownership.
Rent payable is £466.57pcm. Service charge £72.32pcm.
986 years lease remaining. Freeholder: The Guinness Partnership.
Services - Mains electric, gas, water and drainage.
Mobile Phone Coverage / Broadband Availability - It is down to each individual purchaser to make their own enquiries. However, we have provided a useful link via Rightmove and Zoopla to assist you with the latest information. In Rightmove, this information can be found under the brochures section, see "Property and Area Information" link. In Zoopla, this information can be found via the Additional Links section, see "Property and Area Information" link.
Water Rates - Severn Trent Water Authority. Rate TBC,
Local Authority - Council Tax Band: C
Forest of Dean District Council, Council Offices, High Street, Coleford, Glos. GL16 8HG.
Money Laundering Regulations - To comply with Money Laundering Regulations, prospective purchasers will be asked to produce identification documentation at the time of making an offer. We ask for your cooperation in order that there is no delay in agreeing the sale, should your offer be acceptable to the seller(s)
Tenure - Leasehold with a Freehold Share of 40%
Viewing - Strictly through the Owners Selling Agent, Steve Gooch, who will be delighted to escort interested applicants to view if required. Office Opening Hours 8.30am - 6.00pm Monday to Friday, 9.00am - 5.30pm Saturday.
Directions - From the Mitcheldean Office, proceed up and over The Stenders in the direction of Drybrook. Upon reaching Drybrook rugby club, turn left into Pipistrelle Way and follow the road to the right where the property can be found on the right hand side.
Property Surveys - Qualified Chartered Surveyors (with over 20 years experience) available to undertake surveys (to include Mortgage Surveys/RICS Housebuyers Reports/Full Structural Surveys).
Awaiting Vendor Approval - These details are yet to be approved by the vendor. Please contact the office for verified details.
Brochures
Pipistrelle Way, DrybrookProperty and Area Information- COUNCIL TAXA payment made to your local authority in order to pay for local services like schools, libraries, and refuse collection. The amount you pay depends on the value of the property.Read more about council Tax in our glossary page.
- Band: C
- PARKINGDetails of how and where vehicles can be parked, and any associated costs.Read more about parking in our glossary page.
- Off street
- GARDENA property has access to an outdoor space, which could be private or shared.
- Yes
- ACCESSIBILITYHow a property has been adapted to meet the needs of vulnerable or disabled individuals.Read more about accessibility in our glossary page.
- Ask agent

Add an important place to see how long it'd take to get there from our property listings.
__mins driving to your place
Affordability

About Steve Gooch Estate Agents, Mitcheldean
The Cross Mill End st Mitcheldean, GL17 0BP



Notes
Staying secure when looking for property
Ensure you're up to date with our latest advice on how to avoid fraud or scams when looking for property online.
Visit our security centre to find out moreDisclaimer - Property reference 34974737. The information displayed about this property comprises a property advertisement. Rightmove.co.uk makes no warranty as to the accuracy or completeness of the advertisement or any linked or associated information, and Rightmove has no control over the content. This property advertisement does not constitute property particulars. The information is provided and maintained by Steve Gooch Estate Agents, Mitcheldean. Please contact the selling agent or developer directly to obtain any information which may be available under the terms of The Energy Performance of Buildings (Certificates and Inspections) (England and Wales) Regulations 2007 or the Home Report if in relation to a residential property in Scotland.
*This is the average speed from the provider with the fastest broadband package available at this postcode. The average speed displayed is based on the download speeds of at least 50% of customers at peak time (8pm to 10pm). Fibre/cable services at the postcode are subject to availability and may differ between properties within a postcode. Speeds can be affected by a range of technical and environmental factors. The speed at the property may be lower than that listed above. You can check the estimated speed and confirm availability to a property prior to purchasing on the broadband provider's website. Providers may increase charges. The information is provided and maintained by Decision Technologies Limited. **This is indicative only and based on a 2-person household with multiple devices and simultaneous usage. Broadband performance is affected by multiple factors including number of occupants and devices, simultaneous usage, router range etc. For more information speak to your broadband provider.