Wells Place, Wyberton, Boston, PE21

- PROPERTY TYPE
Semi-Detached
- BEDROOMS
3
- BATHROOMS
2
- SIZE
964 sq ft
90 sq m
Key features
- NO ONWARD CHAIN
- BEAUTIFUL & MODERN THREE BED FAMILY HOME
- ENSUITE, FAMILY BATHROOM & DOWNSTAIRS WC
- DOUBLE DOORS INTO THE CONSERVATORY
- HIGHLY SOUGHT AFTER LOCATION
- ENCLOSED REAR GARDEN
- PARKING FOR TWO CARS
- CLOSE TO AMENITIES
- LARGE PATIO & LAWN
- EPC - B. COUNCIL TAX - B.
Description
NO ONWARD CHAIN | 40% SHARED OWNERSHIP | THREE BEDROOM SEMI-DETACHED | DRIVEWAY | CONSERVATORY | ENCLOSED REAR GARDEN
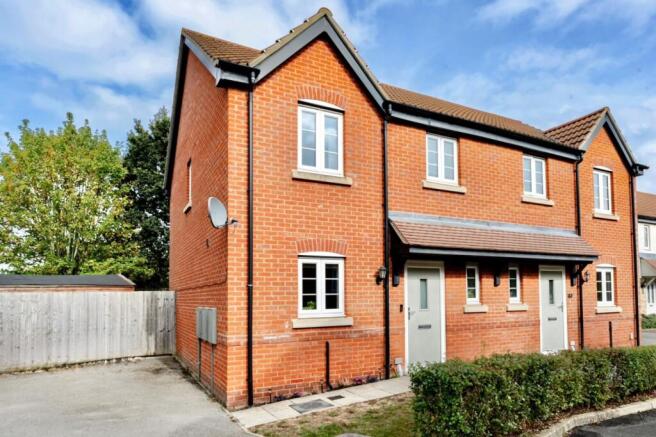
If you're looking for a home with plenty of space and a layout that can easily adapt as your needs change, this beautiful three bedroom semi-detached house could be well worth a look.
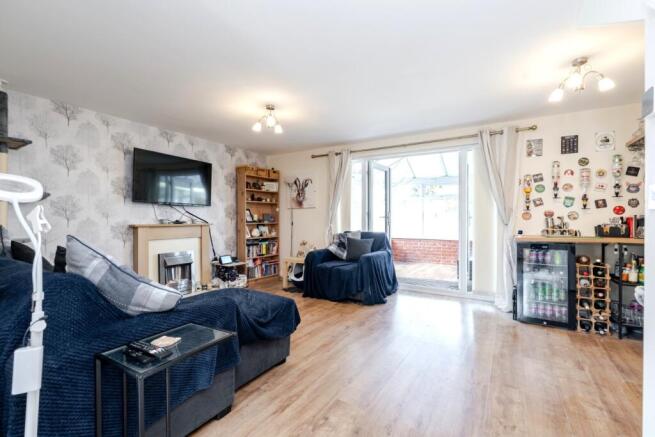
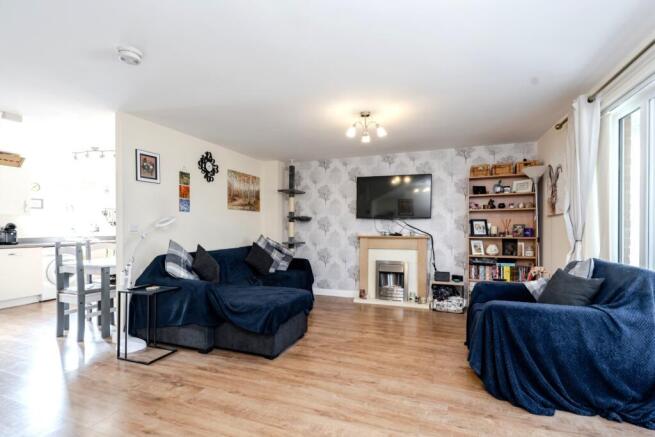
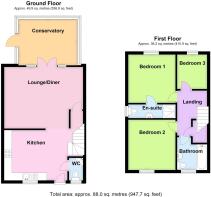
The ground floor has a lovely amount of living space, with a large kitchen/diner providing plenty of room for everyday meals, entertaining and family time, while the large lounge gives you a separate space to relax. Double doors from the lounge lead into the conservatory, which in turn looks out over and open into the rear garden, and makes a really useful extra room. There's also a downstairs WC, which is always handy.
Upstairs, there are two large bedrooms, with the main bedroom benefiting from its own ensuite shower room, alongside the family bathroom. The third bedroom is smaller, but this is a really versatile space and could make a great nursery, playroom, home office, hobby room or whatever you need it to be.
Outside, the rear garden is fully enclosed and has a large patio area, lawn and shed, giving you a good mix of space for sitting outside, entertaining or simply enjoying the garden. To the front, there is a driveway with parking for two cars.
Location, location, location! The Quadrant in Wyberton is a really popular place to live, and it's easy to see why! You have so much right on your doorstep, with a great choice of restaurants, bars, coffee shops, takeaways and food outlets, as well as convenience stores and a fuel station for those everyday essentials. There are primary schools and nurseries nearby, along with local churches and plenty of places to enjoy a walk, including lots of great spots for dog walking. There's also a football stadium nearby, so there's always plenty going on, and when you want to head further afield, Boston and Spalding are both easily accessible, giving you even more choice for shopping, eating out, work, and days out. With so much nearby and excellent access to the surrounding towns, The Quadrant is a great place to call home.
Offered on a 40% shared ownership basis, this is a great opportunity to get onto the property ladder while still having a good sized home with plenty of space to grow into.
The property is offered with no onward chain, and viewing is highly recommended to appreciate the space on offer. The property is serviced with main gas, electricity, water and drainage, is heated through radiators via a gas central heating system, and is connected to fibre broadband.
40% Share | Current Rent on Remaining Share: £329.15 pcm | Service Charge: £15.98 pcm | Building Insurance £19.93 pcm | EPC Rating: B | Council Tax Band: B
Kitchen Diner
4.22m x 2.88m - 13'10" x 9'5"
A spacious kitchen/diner with a good range of white gloss cabinets and drawers, complemented by a dark wood effect laminate worktop. There is a built in oven, gas hob, extractor hood and dishwasher, with additional space for a washing machine. The dining area provides plenty of room for a table and chairs, while the wood effect laminate flooring continues through the downstairs rooms.
Lounge
5.22m x 4.09m - 17'2" x 13'5"
A large lounge with plenty of space for a comfortable sofa and additional furniture. Double doors lead through to the conservatory, creating a lovely flow between the two rooms. There is also useful under stairs storage with a full height door, giving you plenty of essential storage space.
Conservatory
3.77m x 2.89m - 12'4" x 9'6"
A useful additional reception space overlooking the rear garden, with double doors opening out towards the patio. Whether used as a second sitting area, dining space or somewhere to enjoy the garden whatever the weather, it gives the downstairs plenty of flexibility.
WC
1.46m x 0.95m - 4'9" x 3'1"
Conveniently positioned on the ground floor and fitted with a WC and wash hand basin.
Landing
The landing provides access to all three bedrooms and the family bathroom. There is also a useful storage cupboard housing the gas combi boiler, with additional space for storage.
Bedroom One
3.11m x 3.2m - 10'2" x 10'6"
A great master bedroom with a large rear facing window, allowing plenty of natural light into the room. There is ample space for a double bed and bedroom furniture, with the added benefit of your very own ensuite shower room.
Ensuite
3.11m x 0.9m - 10'2" x 2'11"
A private ensuite shower room serving bedroom one, fitted with a shower, WC and wash hand basin.
Bedroom Two
3.21m x 3.12m - 10'6" x 10'3"
A second good sized double bedroom with a front facing window and plenty of room for a double bed and additional furniture. A versatile room which would work well as a guest bedroom, child's bedroom or home office.
Bedroom Three
2.08m x 2.02m - 6'10" x 6'8"
A smaller third bedroom with a rear facing window. Although more compact, it's a really versatile space that could be used as a nursery, playroom, study, hobby room or whatever suits your needs.
Bathroom
2.18m x 2.01m - 7'2" x 6'7"
A neutrally finished family bathroom with the usual suite, providing a bath with shower over, WC and wash hand basin.
Garden
The enclosed rear garden offers a lovely mix of patio and lawn, giving you plenty of space to make the most of the outdoors. The large patio is ideal for putting out a table and chairs, enjoying a morning coffee or relaxing with friends and family on a warm summer evening, while the lawn provides a good amount of space for children or pets to enjoy.There is also plenty of scope to add your own personal touch, whether that's creating flower beds, adding some colourful planting or making a little corner of the garden your own. The garden also has a useful shed, providing handy storage for gardening equipment, bikes and those bits and pieces you don't want taking up space in the house.
- COUNCIL TAXA payment made to your local authority in order to pay for local services like schools, libraries, and refuse collection. The amount you pay depends on the value of the property.Read more about council Tax in our glossary page.
- Band: B
- PARKINGDetails of how and where vehicles can be parked, and any associated costs.Read more about parking in our glossary page.
- Yes
- GARDENA property has access to an outdoor space, which could be private or shared.
- Yes
- ACCESSIBILITYHow a property has been adapted to meet the needs of vulnerable or disabled individuals.Read more about accessibility in our glossary page.
- Ask agent
Wells Place, Wyberton, Boston, PE21

Add an important place to see how long it'd take to get there from our property listings.
__mins driving to your place
Affordability
About EweMove, Covering East Midlands
Cavendish House Littlewood Drive, West 26 Industrial Estate, Cleckheaton, BD19 4TE
Notes
Staying secure when looking for property
Ensure you're up to date with our latest advice on how to avoid fraud or scams when looking for property online.
Visit our security centre to find out moreDisclaimer - Property reference 10846265. The information displayed about this property comprises a property advertisement. Rightmove.co.uk makes no warranty as to the accuracy or completeness of the advertisement or any linked or associated information, and Rightmove has no control over the content. This property advertisement does not constitute property particulars. The information is provided and maintained by EweMove, Covering East Midlands. Please contact the selling agent or developer directly to obtain any information which may be available under the terms of The Energy Performance of Buildings (Certificates and Inspections) (England and Wales) Regulations 2007 or the Home Report if in relation to a residential property in Scotland.
*This is the average speed from the provider with the fastest broadband package available at this postcode. The average speed displayed is based on the download speeds of at least 50% of customers at peak time (8pm to 10pm). Fibre/cable services at the postcode are subject to availability and may differ between properties within a postcode. Speeds can be affected by a range of technical and environmental factors. The speed at the property may be lower than that listed above. You can check the estimated speed and confirm availability to a property prior to purchasing on the broadband provider's website. Providers may increase charges. The information is provided and maintained by Decision Technologies Limited. **This is indicative only and based on a 2-person household with multiple devices and simultaneous usage. Broadband performance is affected by multiple factors including number of occupants and devices, simultaneous usage, router range etc. For more information speak to your broadband provider.