
Frinsted Gardens, Ashford, TN23

- PROPERTY TYPE
Flat
- BEDROOMS
2
- BATHROOMS
1
- SIZE
689 sq ft
64 sq m
Key features
- A spacious two-bedroom ground floor apartment available through shared ownership
- A 60% share is available at the advertised price of £90,000
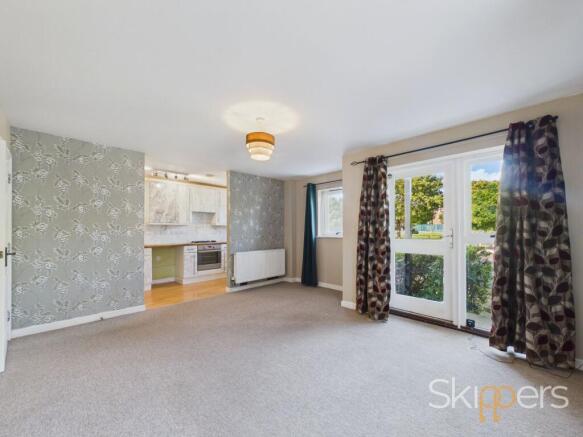
- The open-plan kitchen and living room creates a generous space for everyday living and entertaining
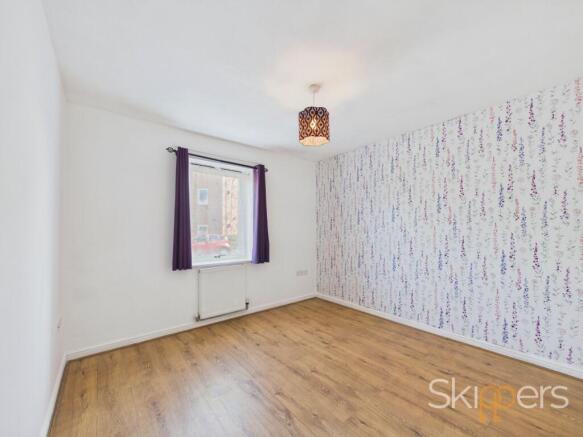
- Both bedrooms are well proportioned and offer comfortable accommodation
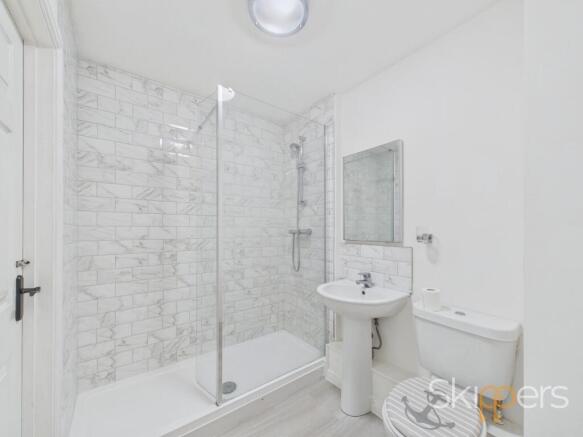
- The modern bathroom provides a contemporary finish
- Direct access into the living room adds to the practical ground floor layout
- Four large built-in cupboards and wardrobes provide excellent hallway storage
- Two allocated parking spaces are included with the apartment
- Local shops, schools, parks and green spaces are all within easy reach
- Ashford International and the M20 provide convenient connections for commuters and travelling further afield
Description
A spacious two-bedroom apartment with a 60% shared ownership share available for £90,000
Available for sale through the shared ownership scheme, this spacious two-bedroom ground floor apartment offers well-proportioned accommodation throughout, with a 60% share available at the advertised price of £90,000.
The shared ownership scheme can provide a more accessible route onto the property ladder for eligible buyers, allowing you to purchase a percentage of the property while paying rent on the remaining share. With a 60% share available for £90,000, this can reduce the initial amount required compared with purchasing the whole property. Subject to the terms of the scheme and eligibility, there is often the opportunity to purchase additional shares in the future.
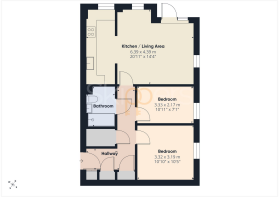
Inside, the apartment offers two generous bedrooms alongside a modern bathroom, while the open-plan kitchen and living room provides a welcoming and versatile space for relaxing, dining and entertaining. There is direct access into the living room, adding to the practical layout, while the hallway provides an excellent amount of storage with four large built-in cupboards and wardrobes, making it easy to keep everyday belongings neatly tucked away.
The location provides convenient access to a range of everyday amenities, with local shops and convenience stores close by, while schools are within easy reach and there are parks and green spaces nearby. Local bus services provide connections into the wider town, while Ashford International station is approximately 1.3 miles away, offering regular services to London and other destinations. The M20 is also within easy reach, providing convenient road connections towards London, Maidstone and the coast.
Ashford itself offers a good range of shopping, leisure and everyday amenities, with the town centre, County Square and the Designer Outlet providing plenty of choice for shopping and dining. The town is surrounded by the Kent countryside, with a number of parks, open spaces and walking routes nearby, while the wider area provides a choice of schools and local amenities. For commuters, Ashford International offers regular high-speed rail services to London St Pancras, while the M20 provides convenient road connections towards London, Maidstone and the coast.
Further practical benefits include two allocated parking spaces, providing dedicated parking close to the apartment.
With its generous room sizes, open-plan living space, modern bathroom, excellent storage and allocated parking, this apartment offers a practical opportunity for eligible buyers looking to take their next step onto the property ladder through shared ownership.
EPC Rating: C
Hallway
Security door from communal Hallway, built-in storage cupboards/wardrobes, doors to each room, radiator and fitted carpet.
Kitchen / Living Room
6.39m x 4.39m
Open-plan Living Room/Kitchen with windows to the side and rear, door leading to the outside and door from Hallway, radiators and fitted carpet.
Kitchen with fitted units to the wall and floor with worksurfaces over, inset sink/drainer, built-in electric oven, 4-ring gas hob and extractor above, plumbing and space for washing machine and space for free-standing fridge/freezer.
Bedroom 1
3.32m x 3.19m
Window to the rear, radiator and laminate wood flooring.
Bedroom 2
3.33m x 2.17m
Window to the rear, radiator and fitted carpet.
Bathroom
Modern bathroom comprising a large walk-in shower enclosure with thermostatic shower and glass screen, WC, wash basin, extractor fan, radiator, bathroom wall panelling and laminate wood flooring.
Parking - Allocated parking
- COUNCIL TAXA payment made to your local authority in order to pay for local services like schools, libraries, and refuse collection. The amount you pay depends on the value of the property.Read more about council Tax in our glossary page.
- Band: B
- PARKINGDetails of how and where vehicles can be parked, and any associated costs.Read more about parking in our glossary page.
- Off street
- GARDENA property has access to an outdoor space, which could be private or shared.
- Ask agent
- ACCESSIBILITYHow a property has been adapted to meet the needs of vulnerable or disabled individuals.Read more about accessibility in our glossary page.
- Ask agent

Add an important place to see how long it'd take to get there from our property listings.
__mins driving to your place
Affordability


Notes
Staying secure when looking for property
Ensure you're up to date with our latest advice on how to avoid fraud or scams when looking for property online.
Visit our security centre to find out moreDisclaimer - Property reference 190b6922-2d9c-45f2-9890-2db9de2756ae. The information displayed about this property comprises a property advertisement. Rightmove.co.uk makes no warranty as to the accuracy or completeness of the advertisement or any linked or associated information, and Rightmove has no control over the content. This property advertisement does not constitute property particulars. The information is provided and maintained by Skippers Estate Agents, Ashford. Please contact the selling agent or developer directly to obtain any information which may be available under the terms of The Energy Performance of Buildings (Certificates and Inspections) (England and Wales) Regulations 2007 or the Home Report if in relation to a residential property in Scotland.
*This is the average speed from the provider with the fastest broadband package available at this postcode. The average speed displayed is based on the download speeds of at least 50% of customers at peak time (8pm to 10pm). Fibre/cable services at the postcode are subject to availability and may differ between properties within a postcode. Speeds can be affected by a range of technical and environmental factors. The speed at the property may be lower than that listed above. You can check the estimated speed and confirm availability to a property prior to purchasing on the broadband provider's website. Providers may increase charges. The information is provided and maintained by Decision Technologies Limited. **This is indicative only and based on a 2-person household with multiple devices and simultaneous usage. Broadband performance is affected by multiple factors including number of occupants and devices, simultaneous usage, router range etc. For more information speak to your broadband provider.