Ennerdale Close, Belmont, Durham, DH1

- PROPERTY TYPE
Detached
- BEDROOMS
4
- BATHROOMS
2
- SIZE
Ask agent
- TENUREDescribes how you own a property. There are different types of tenure - freehold, leasehold, and commonhold.Read more about tenure in our glossary page.
Ask agent
Key features
- Beautifully redesigned four-bedroom detached family home
- Exceptional open-plan kitchen, dining and living space
- Extensively refurbished and extended in 2021
- Impressive principal bedroom suite
- Landscaped rear garden redesigned in 2025
- Highly desirable quiet cul-de-sac location
- EPC - TBC
Description
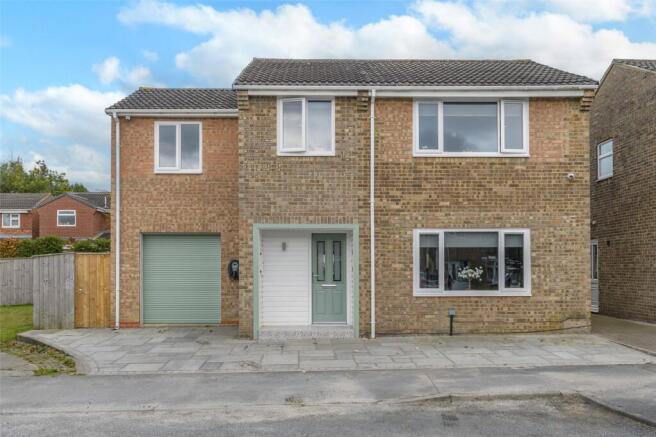
Originally a three-bedroom detached home, the property has been significantly remodelled and extended by the current owner, creating a superb family residence finished to an exceptional standard. The extensive refurbishment, completed in 2021, included a full rewire, new boiler, flooring, windows, improvements to the roof and a new front driveway, with particular attention given to bespoke joinery and high-quality finishes throughout.
The property is approached via a private driveway providing parking for two vehicles, together with a 7kW electric vehicle charging point. Upon entering, a welcoming porch leads into the main accommodation, with the staircase to the left and access into the impressive open-plan kitchen, dining and living space.
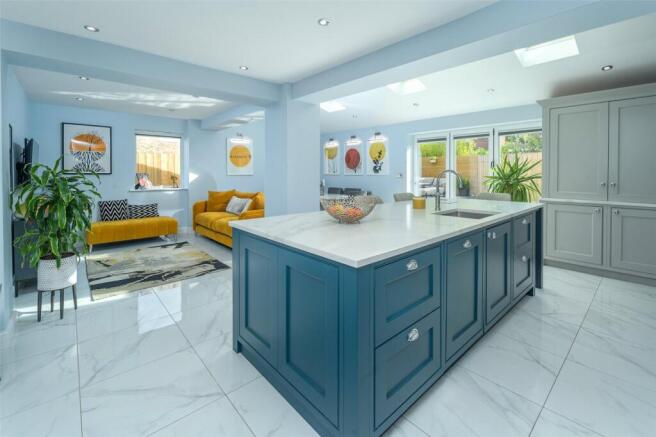
The heart of the home is the stunning open-plan kitchen and dining area, which has been thoughtfully designed for both modern family living and entertaining. The bespoke kitchen features an extensive range of cabinetry, granite work surfaces, integrated appliances and clever storage solutions, including rotating internal cupboard storage. Appliances include a range cooker with extractor, fridge freezer, large dishwasher, boiling-water tap and concealed bin drawer. A bespoke butcher's pantry with built-in microwave provides further useful storage.
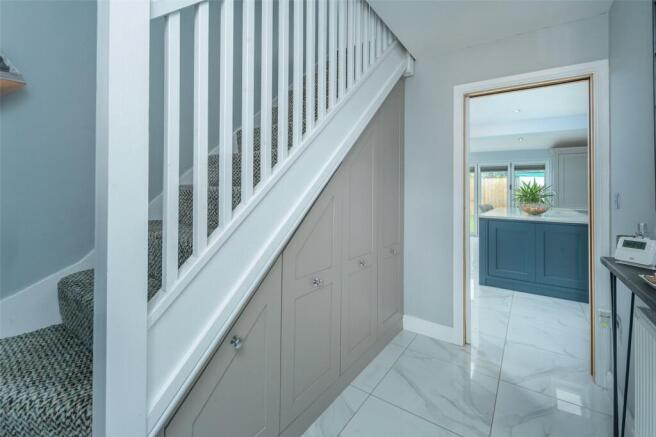
The owner has also made excellent use of the space beneath the stairs, incorporating four dedicated storage areas, including shoe storage and hanging space for coats and everyday belongings.
The open-plan accommodation benefits from bi-folding doors opening directly onto the rear garden, creating an excellent connection between the internal and external spaces. A separate living room is positioned towards the front of the property, providing a comfortable and versatile reception space away from the main living area.
Further ground floor accommodation includes a well-appointed utility room with bespoke cabinetry matching the kitchen, integrated washing machine and tumble dryer, together with a separate contemporary WC.
To the first floor are four bedrooms, including two well-proportioned bedrooms, a versatile fourth bedroom currently utilised as a study, and an impressive principal bedroom. The principal suite has been thoughtfully designed with floating bedside tables, extensive fitted wardrobes with automatic LED lighting and a stylish en-suite incorporating a slipper-style bath with shower, wash hand basin, WC and steam-resistant mirrors.
The remaining bedrooms are served by a beautifully presented family bathroom, comprising a freestanding bath, separate shower, wash hand basin and WC.
Externally, the rear garden has been comprehensively landscaped and redesigned in 2025, providing an excellent setting for both entertaining and family enjoyment. The garden is predominantly laid to lawn and features a raised patio area, stylish seating space and chiminea, making the most of the property's excellent levels of sunlight throughout the day and into the evening. Side access provides additional convenience, with discreet bin storage and access into the garden.
The property further benefits from a garage, approximately 3m in depth, providing useful storage for bikes, gardening equipment and household items.
Combining exceptional attention to detail, bespoke craftsmanship and versatile family accommodation, this impressive detached home represents a superb opportunity for a purchaser seeking a turnkey property with a genuinely individual finish and an outstanding open-plan living space.
Ennerdale Close occupies a particularly peaceful position within a quiet residential cul-de-sac in Belmont, with very little passing traffic and a pleasant sense of privacy. The property is ideally positioned with the street immediately beyond leading towards a nature reserve, providing a pleasant outlook and access to open green surroundings.
Belmont is a popular residential area situated on the eastern outskirts of Durham City, offering an excellent balance of convenient city access and established local amenities. Durham City Centre is readily accessible, while the A690 and A1(M) provide excellent connections throughout the region. A range of everyday amenities, schools, leisure facilities and retail options are also available within the surrounding area.
The combination of a peaceful cul-de-sac setting, minimal passing traffic and the nearby nature reserve makes this a particularly attractive position for those seeking a quiet family environment whilst remaining within easy reach of Durham City and the wider road network.
Tenure - Freehold
Services - Mains Gas, Electric and Water
In line with UK Money Laundering Regulations and HMRC supervision, buyers must complete identity verification using a Government-approved digital verification service. An administrative charge is payable to cover compliance costs, charged at £25 + VAT (£30) for each purchaser. Verification is required following offer acceptance and prior to the property being marked Sold Subject to Contract.
- COUNCIL TAXA payment made to your local authority in order to pay for local services like schools, libraries, and refuse collection. The amount you pay depends on the value of the property.Read more about council Tax in our glossary page.
- Band: TBC
- PARKINGDetails of how and where vehicles can be parked, and any associated costs.Read more about parking in our glossary page.
- Driveway
- GARDENA property has access to an outdoor space, which could be private or shared.
- Yes
- ACCESSIBILITYHow a property has been adapted to meet the needs of vulnerable or disabled individuals.Read more about accessibility in our glossary page.
- Ask agent
Energy performance certificate - ask agent
Ennerdale Close, Belmont, Durham, DH1

Add an important place to see how long it'd take to get there from our property listings.
__mins driving to your place
Affordability



Notes
Staying secure when looking for property
Ensure you're up to date with our latest advice on how to avoid fraud or scams when looking for property online.
Visit our security centre to find out moreDisclaimer - Property reference DRH260233. The information displayed about this property comprises a property advertisement. Rightmove.co.uk makes no warranty as to the accuracy or completeness of the advertisement or any linked or associated information, and Rightmove has no control over the content. This property advertisement does not constitute property particulars. The information is provided and maintained by Bradley Hall, Durham. Please contact the selling agent or developer directly to obtain any information which may be available under the terms of The Energy Performance of Buildings (Certificates and Inspections) (England and Wales) Regulations 2007 or the Home Report if in relation to a residential property in Scotland.
*This is the average speed from the provider with the fastest broadband package available at this postcode. The average speed displayed is based on the download speeds of at least 50% of customers at peak time (8pm to 10pm). Fibre/cable services at the postcode are subject to availability and may differ between properties within a postcode. Speeds can be affected by a range of technical and environmental factors. The speed at the property may be lower than that listed above. You can check the estimated speed and confirm availability to a property prior to purchasing on the broadband provider's website. Providers may increase charges. The information is provided and maintained by Decision Technologies Limited. **This is indicative only and based on a 2-person household with multiple devices and simultaneous usage. Broadband performance is affected by multiple factors including number of occupants and devices, simultaneous usage, router range etc. For more information speak to your broadband provider.