
West Field Lane, Thorpe-on-the-Hill, Lincoln, Lincolnshire, LN6

- PROPERTY TYPE
Detached
- BEDROOMS
4
- BATHROOMS
2
- SIZE
2,187 sq ft
203 sq m
- TENUREDescribes how you own a property. There are different types of tenure - freehold, leasehold, and commonhold.Read more about tenure in our glossary page.
Freehold
Key features
- Detached house on a highly regarded Peter Sowerby Homes development in the charming village of Thorpe-on-the-Hill
- Four spacious double bedrooms, including a principal bedroom with an en suite shower room and a dressing room, plus a further main bathroom
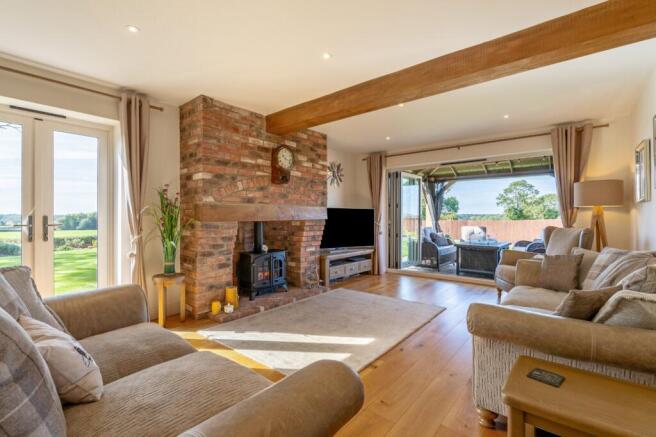
- Beautifully presented interiors in a contemporary style with added character, such as exposed beams and a striking brick fireplace in the main reception room
- A generous corner plot, with idyllic views over the surrounding countryside
- Private parking, a detached double garage and attractively landscaped gardens ideal for alfresco dining
- Convenient location for Newark and Lincoln with excellent access to the A46, yet in a desirable village position
- EPC Rating = B
Description
Description
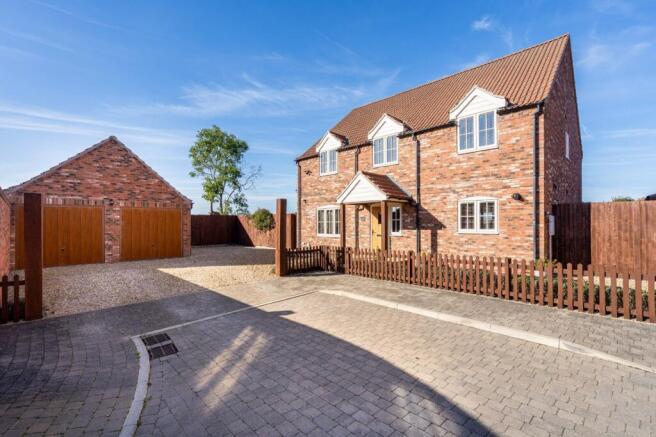
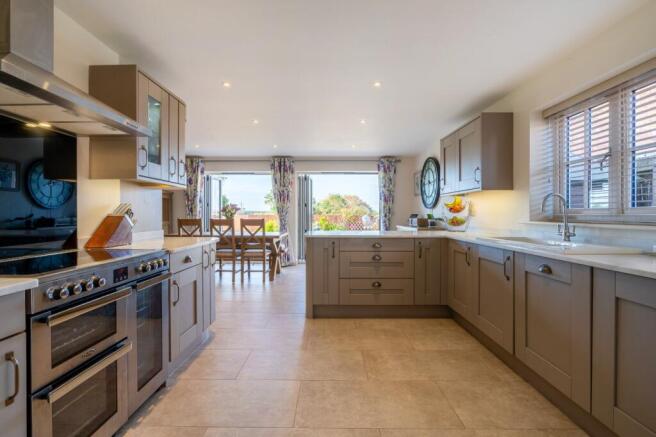
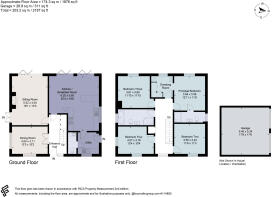
In a highly regarded setting between Lincoln and Newark-on-Trent, this detached house is situated on a popular development built in 2019 by Peter Sowerby Homes, renowned for their attention to detail. The attractive red brick house is accented by pretty dormer windows and a matching porch, while internally it is presented to a very high specification with a high-end kitchen, luxury carpeting and contemporary bath and shower rooms. The property is wonderfully light and spacious, offering a sizeable garden and a floor plan of more than 1800 sq ft, including four double bedrooms. The house also benefits from underfloor heating and an alarm system. The vendors have made a number of improvements in recent years, including landscaping the garden and adding the patio and gazebo (available by separate negotiation), adding understairs storage and refitting the cloakroom, and creating a dressing room.
Downstairs, the kitchen serves as the heart of the home, featuring marble work surfaces, made-to-measure cabinetry and porcelain tiled floors. It is light and open plan, with a sociable dining area and two sets of bifold doors opening to the rear garden. Separately there is a sitting room with a wood-burning stove inset within a red brick inglenook fireplace, and a formal dining room accessed by double doors. A utility room and WC completes the accommodation.
Upstairs, the bedrooms are set around a central landing: a principal bedroom with dressing room and en suite shower room, three further doubles and a main bath/shower room.
The house enjoys a favourable position, tucked away at the end of the attractive cul de sac; each of the homes is individually designed and the development has been given a characterful appearance with Victorian-style streetlamps. The house is set behind a neat picket fence and fragrant lavender border, creating separation between the gravel driveway and the road. There is parking on the drive and within a detached double garage with power and light.
The rear garden wraps around two sides of the house, beautifully landscaped with a variety of shrubs and mature trees including a particularly impressive ash tree, under which there is a west-facing decking terrace. This is positioned to take in stunning far-reaching views across the surrounding fields, unimpeded by the low bordering hedge, and the picturesque sunsets.
Location
Thorpe-on-the-Hill is a sought-after village located approx. six miles to the southwest of the historic city of Lincoln, close to the lakes of Whisby Nature Park. The village amenities are spread out and include a primary school, pub and a number of fast-food establishments to the east when joining the A46. There are also a variety of leisure facilities centred around the lakes. Collingham (approx. 7 miles) has a wider range of amenities including a medical centre, dentist, and pharmacy, while central Lincoln offers further amenities including the historic Cathedral Quarter.
There is a selection of excellent schools nearby including the well-respected Minster and St Mary's private schools, Priory Pembroke Academy, William Farr Church of England Secondary and The Priory and Glebe Farm Nursery. Lincoln train station has a direct train service to London (Kings Cross taking from approx. 120 minutes).
Disclaimer: All distances and journey times are approximate.
Square Footage: 2,187 sq ft
Directions
What3Words: ///sage.overgrown.sediment
Additional Info
Service charge for maintenance of communal areas.
Mains Water
Electricity
Mains Drainage
Central Heating
Oil
Local Authority: North Kesteven District Council
Gazebo is available by separate negotiation.
Photographs taken September 2026.
There are restrictive covenants. Please contact Savills for more information.
Brochures
Web DetailsParticulars- COUNCIL TAXA payment made to your local authority in order to pay for local services like schools, libraries, and refuse collection. The amount you pay depends on the value of the property.Read more about council Tax in our glossary page.
- Band: F
- PARKINGDetails of how and where vehicles can be parked, and any associated costs.Read more about parking in our glossary page.
- Yes
- GARDENA property has access to an outdoor space, which could be private or shared.
- Yes
- ACCESSIBILITYHow a property has been adapted to meet the needs of vulnerable or disabled individuals.Read more about accessibility in our glossary page.
- Ask agent
West Field Lane, Thorpe-on-the-Hill, Lincoln, Lincolnshire, LN6

Add an important place to see how long it'd take to get there from our property listings.
__mins driving to your place
Affordability


Notes
Staying secure when looking for property
Ensure you're up to date with our latest advice on how to avoid fraud or scams when looking for property online.
Visit our security centre to find out moreDisclaimer - Property reference LIT240285. The information displayed about this property comprises a property advertisement. Rightmove.co.uk makes no warranty as to the accuracy or completeness of the advertisement or any linked or associated information, and Rightmove has no control over the content. This property advertisement does not constitute property particulars. The information is provided and maintained by Savills, Lincoln. Please contact the selling agent or developer directly to obtain any information which may be available under the terms of The Energy Performance of Buildings (Certificates and Inspections) (England and Wales) Regulations 2007 or the Home Report if in relation to a residential property in Scotland.
*This is the average speed from the provider with the fastest broadband package available at this postcode. The average speed displayed is based on the download speeds of at least 50% of customers at peak time (8pm to 10pm). Fibre/cable services at the postcode are subject to availability and may differ between properties within a postcode. Speeds can be affected by a range of technical and environmental factors. The speed at the property may be lower than that listed above. You can check the estimated speed and confirm availability to a property prior to purchasing on the broadband provider's website. Providers may increase charges. The information is provided and maintained by Decision Technologies Limited. **This is indicative only and based on a 2-person household with multiple devices and simultaneous usage. Broadband performance is affected by multiple factors including number of occupants and devices, simultaneous usage, router range etc. For more information speak to your broadband provider.