
Main Street, Fulford, York, North Yorkshire, YO10

- PROPERTY TYPE
Detached
- BEDROOMS
5
- BATHROOMS
3
- SIZE
3,690 sq ft
343 sq m
- TENUREDescribes how you own a property. There are different types of tenure - freehold, leasehold, and commonhold.Read more about tenure in our glossary page.
Freehold
Key features
- Substantial and thoughtfully extended period property
- Highly regarded Fulford location
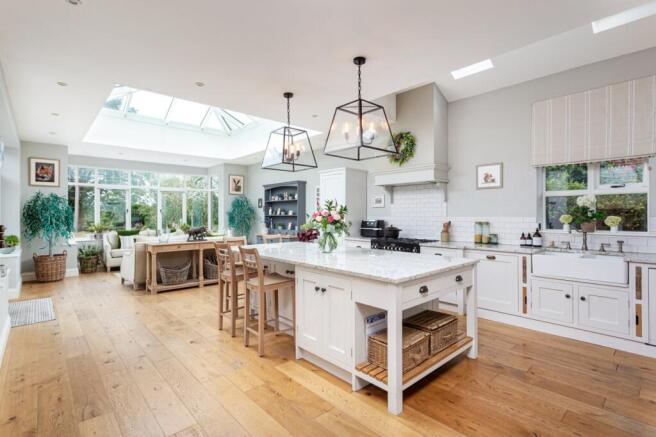
- Beautiful open-plan kitchen and family room with roof lantern
- Generous and versatile reception accommodation
- Principal bedroom suite with balcony and garden views
- Extensive mature gardens with excellent parking and garage
- EPC Rating = D
Description
Description
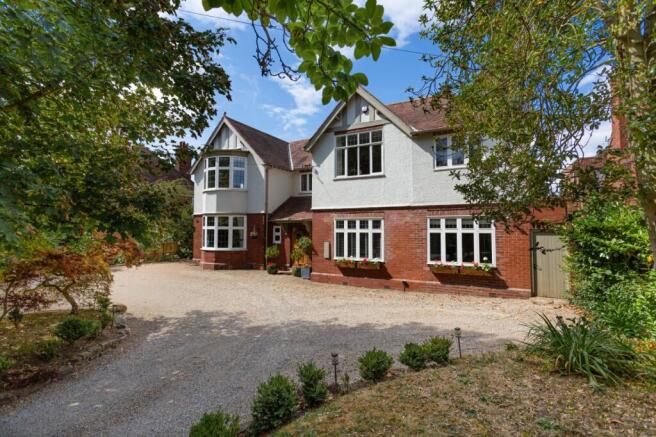
A substantial and thoughtfully extended property in the highly regarded conservation village of Fulford, offering generous and versatile accommodation, excellent parking and beautifully landscaped gardens. The house combines contemporary improvements with an impressive array of period features, creating a welcoming home that is both practical and rich in character.
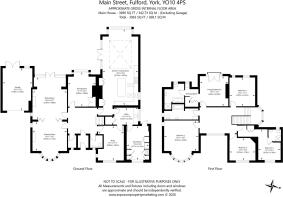
An impressive central hallway sets the tone, with panelled walls, original doors, a useful cloaks cupboard and a guest WC. To the south side of the property, the sitting room and drawing room can be opened into one generous entertaining space via folding doors. Both rooms feature attractive stone fireplaces, with timber panelling adding warmth and character plus solid oak floors run throughout. A bow window and French doors overlook the garden, ensuring an abundance of natural light.
A separate formal dining room, with its own fireplace and wood panelling sits adjacent to the superb open-plan kitchen and orangery. The kitchen is fitted with bespoke hand made Shaker-style cabinetry, granite work surfaces and a central island incorporating a breakfast bar. Appliances include Miele, Rangemaster, Samsung and Bosch. A striking glazed roof lantern and generous expanses of glazing, together with double doors opening onto the garden, create a wonderfully light and inviting space while making the most of the garden outlook. A well-appointed utility and boot room provide excellent ancillary space, while a dedicated study offers an ideal work-from-home environment. Underfloor heating is installed in both the kitchen and utility.
Upstairs, a generous landing leads to the principal bedroom suite, which enjoys a balcony with views over the gardens, a walk-through dressing room and a superb en suite bathroom. Quality fixtures include full Carrera marble tiling with Burlington sanitaryware/brassware and a Kaldewei bath. There are four further double bedrooms, one with an en suite shower room, together with a charming family bathroom. Both bathrooms have the benefit of underfloor heating.
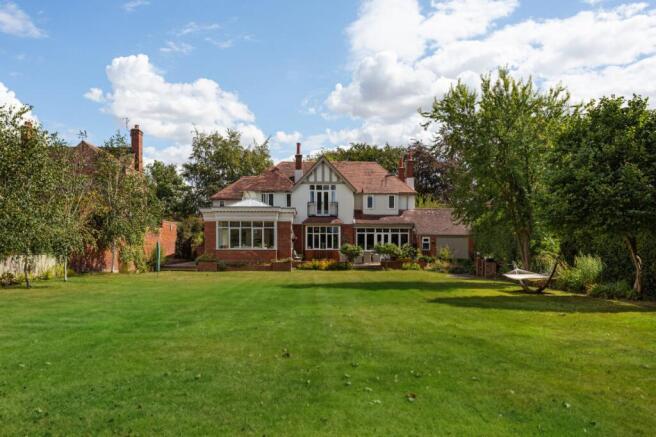
The property is approached through secure electric, painted steel gates, opening onto a generous driveway with parking for several vehicles plus garage, all discreetly screened by established hedging. To the rear, the surprisingly extensive gardens provide a wonderful setting, with level lawns, a paved terrace and pergola, all framed by mature planting and enjoying uninterrupted views over Fulford Ings.
The surrounding area also offers excellent opportunities for walking, with a network of footpaths nearby leading to Fulford Ings, a tranquil area of parkland with attractive riverside walks.
Location
Fulford is regarded as one of York's prime residential areas, offering a broad range of local services. Nearby schools include St Oswalds CE School (Ofsted Rating Good 2019), Fulford School Academy, St Georges RC Primary School Voluntary Academy and Fishergate Primary School (Ofsted Rating Good 2017).
Close by is York University, the popular 'Designer Outlet' and access to the A64 linking to Leeds and the wider motorway network. There is a regular bus service to the city centre as well as an excellent cycle network.
York railway station offers regular services to major cities including Manchester, Edinburgh and London, with some journeys taking less than 2 hours to Kings Cross.
Please note all distances are approximate
Square Footage: 3,690 sq ft
Brochures
Web Details- COUNCIL TAXA payment made to your local authority in order to pay for local services like schools, libraries, and refuse collection. The amount you pay depends on the value of the property.Read more about council Tax in our glossary page.
- Band: G
- PARKINGDetails of how and where vehicles can be parked, and any associated costs.Read more about parking in our glossary page.
- Garage,Driveway
- GARDENA property has access to an outdoor space, which could be private or shared.
- Yes
- ACCESSIBILITYHow a property has been adapted to meet the needs of vulnerable or disabled individuals.Read more about accessibility in our glossary page.
- Ask agent
Main Street, Fulford, York, North Yorkshire, YO10

Add an important place to see how long it'd take to get there from our property listings.
__mins driving to your place
Affordability


Notes
Staying secure when looking for property
Ensure you're up to date with our latest advice on how to avoid fraud or scams when looking for property online.
Visit our security centre to find out moreDisclaimer - Property reference CLV266284. The information displayed about this property comprises a property advertisement. Rightmove.co.uk makes no warranty as to the accuracy or completeness of the advertisement or any linked or associated information, and Rightmove has no control over the content. This property advertisement does not constitute property particulars. The information is provided and maintained by Savills, York. Please contact the selling agent or developer directly to obtain any information which may be available under the terms of The Energy Performance of Buildings (Certificates and Inspections) (England and Wales) Regulations 2007 or the Home Report if in relation to a residential property in Scotland.
*This is the average speed from the provider with the fastest broadband package available at this postcode. The average speed displayed is based on the download speeds of at least 50% of customers at peak time (8pm to 10pm). Fibre/cable services at the postcode are subject to availability and may differ between properties within a postcode. Speeds can be affected by a range of technical and environmental factors. The speed at the property may be lower than that listed above. You can check the estimated speed and confirm availability to a property prior to purchasing on the broadband provider's website. Providers may increase charges. The information is provided and maintained by Decision Technologies Limited. **This is indicative only and based on a 2-person household with multiple devices and simultaneous usage. Broadband performance is affected by multiple factors including number of occupants and devices, simultaneous usage, router range etc. For more information speak to your broadband provider.