
Newtown, Langport, TA10

- PROPERTY TYPE
Detached
- BEDROOMS
4
- BATHROOMS
3
- SIZE
1,449 sq ft
135 sq m
- TENUREDescribes how you own a property. There are different types of tenure - freehold, leasehold, and commonhold.Read more about tenure in our glossary page.
Freehold
Key features
- Superb modern family home
- Built by highly reputable local builder in 2016
- Close to amenities including shops and schools
- Private, exclusive cul-de-sac development of just 7 homes
- Double garage
- Four bedrooms all with wardrobes - two with en-suites
Description
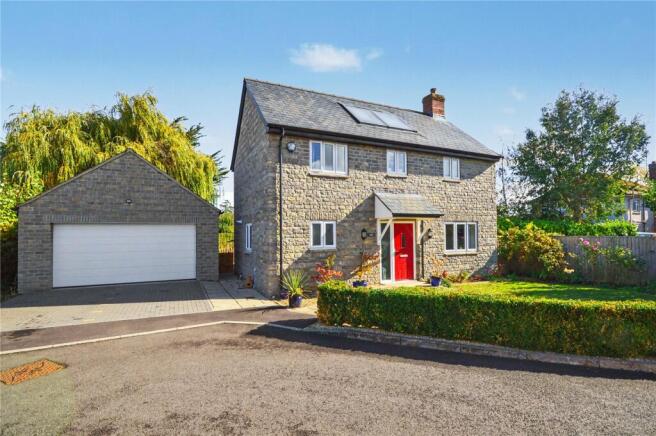
Constructed in 2016 by a renowned local builder, Larch House is part of an exclusive development of just seven houses; built using traditional methods and utilising modern comforts making for the perfect family home.
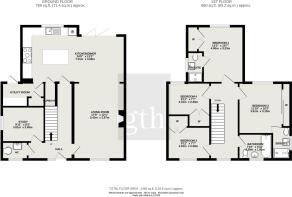
As you enter the carpeted hallway through the modern composite front door, a WC with handwash basin is located to the left along with the purpose built study, quietly situated away from the main living areas. To the right of the hallway is the wonderfully sized living room, a large front aspect window allows for plenty of natural light, fire surround and hearth with space for a log burner. The living room flows into the main hub of the house, stretched across the back with beautiful bi-folding doors to the patio.
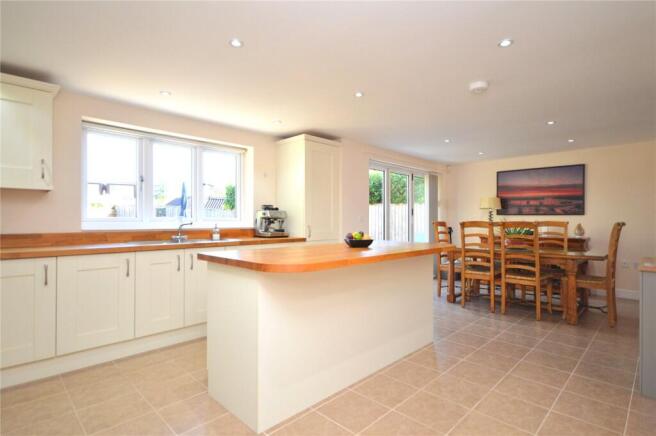
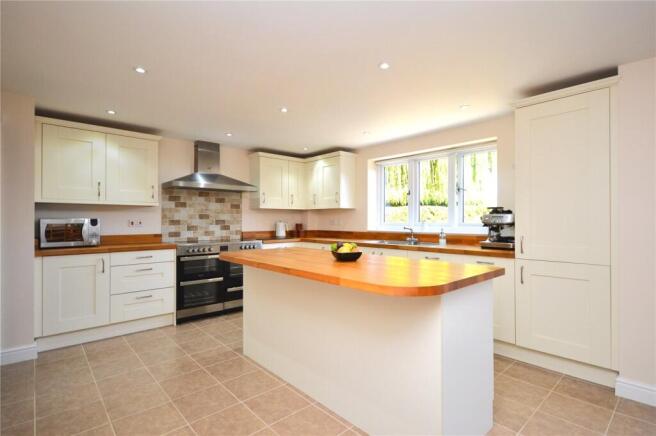
The kitchen/diner hosts a range of both wall and base level units as well as the central island with solid wood worktops – extras include integrated dishwasher and fridge freezer, free standing electric range cooker with extraction fan over and large pantry cupboard. The utility room is accessed from the kitchen with extra cupboards and worktops and also leads to the rear of the house. The entirety of the downstairs has underfloor heating.
To the first floor via the centrally located stair case with oak banister and spindles, the landing offers access to all four bedrooms and the loft, a mostly boarded space with proper pull down loft ladder. The master bedroom at the rear of the house has built in wardrobes finished with oak doors, as found throughout the whole property, and an ensuite shower room. Bedroom two also boasts an en-suite shower room and built-in wardrobes with sliding doors. Bedrooms three & four (currently being used as an office/dressing room and fitness room respectively) also have built-in double wardrobes. A smartly appointed bathroom with bath that has a shower over, WC and handwash basin completes the accommodation for the upstairs.
OUTSIDE
A particular feature of the house is the bi-fold doors which open out from the dining room to the rear garden, which itself enjoys a private and sunny aspect. A patio immediately adjacent to the property offers ample space for alfresco dining, seamlessly integrating into the social aspect of the home with ample entertaining options. The majority of the remaining full enclosed is laid to lawn, with a newly constructed raised decking provides a pleasant spot to sit and enjoy the garden.
Gated access leads to the front, where there is a nicely manicured lawn encompassed by a low box hedge. Driveway parking offers space for two vehicles in front the double garage, which is equipped with an electric door, power, and lighting, along with a personnel door from the rear garden.
SITUATION
Larch House is conveniently situated on the border between the bustling market town of Langport and the adjoining village of Huish Episcopi.
The home sits just half a mile from Langport’s historic centre, with the town offering an excellent range of amenities including supermarket, shops, banking and post office services, doctors' and dentists' surgeries, library, inns, churches, garages and primary school. Huish Episcopi enjoys local amenities including hugely popular pub the Rose & Crown Inn (Eli’s), bookshop, cafés, famous parish church, and Huish Academy with adjoining sports centre boasting facilities that cater for all ages.
The county town of Taunton is about 14 miles to the west with a comprehensive range of shopping, scholastic, leisure, commercial, and recreational facilities, together with access to the M5. Other nearby major towns including Street, Yeovil, Glastonbury, and Bridgwater are all within a half hours' drive. Castle Cary train station is 20 minutes away, providing swift access to London. (1h30m to Paddington)
SERVICES & OUTGOINGS
We understand that mains electric, gas, water and drainage are connected to the property. Gas fired central heating.
Council Tax: Somerset Council – Band D.
DIRECTIONS
What3words:///tycoons.plunge.submitted
ADDITIONAL INFORMATION
Broadband: Ultrafast broadband is available locally. Highest estimated available download / upload speed 1,000 Mbps (Ofcom)
Mobile Coverage: Available via EE, O2, THREE and VODAFONE.
Flooding: The property is in an area at no risk from flooding
DIGITAL BROCHURE
Brochures
Particulars- COUNCIL TAXA payment made to your local authority in order to pay for local services like schools, libraries, and refuse collection. The amount you pay depends on the value of the property.Read more about council Tax in our glossary page.
- Band: E
- PARKINGDetails of how and where vehicles can be parked, and any associated costs.Read more about parking in our glossary page.
- Yes
- GARDENA property has access to an outdoor space, which could be private or shared.
- Yes
- ACCESSIBILITYHow a property has been adapted to meet the needs of vulnerable or disabled individuals.Read more about accessibility in our glossary page.
- Ask agent
Newtown, Langport, TA10

Add an important place to see how long it'd take to get there from our property listings.
__mins driving to your place
Affordability

About Greenslade Taylor Hunt, Langport
Shopping Parade Parrett Close, Langport, TA10 9PG



Notes
Staying secure when looking for property
Ensure you're up to date with our latest advice on how to avoid fraud or scams when looking for property online.
Visit our security centre to find out moreDisclaimer - Property reference LAN260150. The information displayed about this property comprises a property advertisement. Rightmove.co.uk makes no warranty as to the accuracy or completeness of the advertisement or any linked or associated information, and Rightmove has no control over the content. This property advertisement does not constitute property particulars. The information is provided and maintained by Greenslade Taylor Hunt, Langport. Please contact the selling agent or developer directly to obtain any information which may be available under the terms of The Energy Performance of Buildings (Certificates and Inspections) (England and Wales) Regulations 2007 or the Home Report if in relation to a residential property in Scotland.
*This is the average speed from the provider with the fastest broadband package available at this postcode. The average speed displayed is based on the download speeds of at least 50% of customers at peak time (8pm to 10pm). Fibre/cable services at the postcode are subject to availability and may differ between properties within a postcode. Speeds can be affected by a range of technical and environmental factors. The speed at the property may be lower than that listed above. You can check the estimated speed and confirm availability to a property prior to purchasing on the broadband provider's website. Providers may increase charges. The information is provided and maintained by Decision Technologies Limited. **This is indicative only and based on a 2-person household with multiple devices and simultaneous usage. Broadband performance is affected by multiple factors including number of occupants and devices, simultaneous usage, router range etc. For more information speak to your broadband provider.