
Manor Court, Shadwell, LS17

- PROPERTY TYPE
Detached
- BEDROOMS
4
- BATHROOMS
2
- SIZE
1,711 sq ft
159 sq m
- TENUREDescribes how you own a property. There are different types of tenure - freehold, leasehold, and commonhold.Read more about tenure in our glossary page.
Freehold
Key features
- Exceptional four-bedroom family home extending to approximately 1,711 sq ft
- Extensively remodelled and finished to an impressive contemporary standard
- Outstanding open plan living, dining kitchen
- Striking architectural extension with extensive glazing
- Separate living room plus additional family room
- Ground floor bedroom with en-suite
- Landscaped low-maintenance garden and off-street parking
- EPC Rating C
Description
An exceptionally well-presented and extensively remodelled four-bedroom family home, occupying a pleasant position within the highly regarded village of Shadwell and offering approximately 1,711 sq. ft of stylish and highly individual accommodation.
The property has undergone a significant programme of improvement, with particular attention given to the design, specification and quality of the ground-floor living space. The impressive extension was designed by MESH Architects, a Leeds based architectural practice with considerable experience in residential renovation and extension projects. The result is a home which successfully combines the proportions and established setting of the original property with a striking contemporary interior.
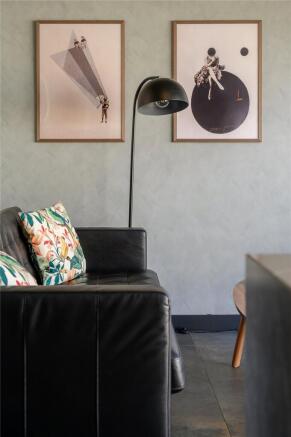
The accommodation opens into a central entrance hallway, from which there is access to a beautifully presented separate living room. Positioned to the front of the house, this is a generous reception room with extensive glazing providing an abundance of natural light and a stylish, individual decorative scheme.
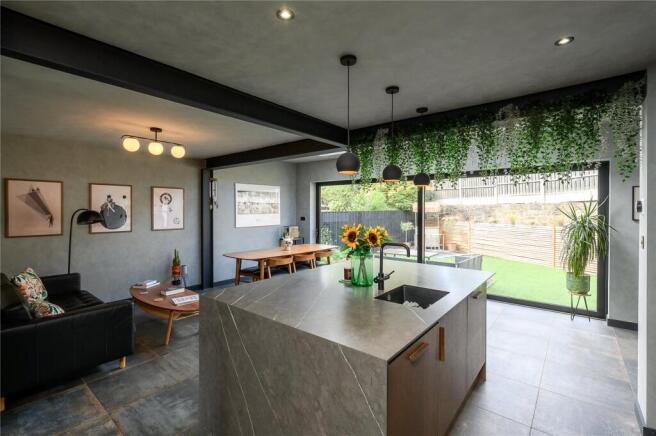
However, it is to the rear where the transformation of the property becomes particularly apparent. An outstanding open plan living, dining kitchen forms the centrepiece of the home and has clearly been designed with both everyday family life and entertaining in mind.
The kitchen itself is superbly appointed, with an extensive range of contemporary cabinetry complemented by substantial work surfaces, Bertazzoni appliances and a large central island incorporating informal seating. Italian porcelain flooring extends throughout the principal ground-floor living areas, complemented by underfloor heating with smart controls throughout the entire ground floor.
Exposed structural steelwork, architectural lighting and carefully considered finishes give the room a distinctive, design-led character. Particularly impressive is the bespoke architectural glazing by Float Design, including the dramatic glazed section above, which floods the interior with natural light and emphasises the scale and architectural quality of the extension.
Expansive glazing and wide openings across the rear establish a superb connection with the garden, allowing the internal and external spaces to work almost as one during the warmer months. Alongside generous dining and relaxed seating areas, the result is an exceptional space for both family life and entertaining.
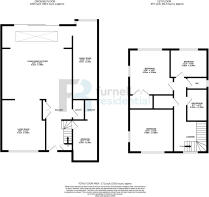
Adjoining the principal living area is a further family room, providing valuable additional reception space and giving the ground floor considerable flexibility. Also positioned on this level is a bedroom with its own en-suite facilities, together with a separate utility room.
To the first floor are three further well-proportioned bedrooms, including two particularly generous doubles, together with a stylish contemporary house bathroom and separate WC. The interiors throughout have been finished with considerable personality, combining bold decorative choices with a cohesive contemporary finish.
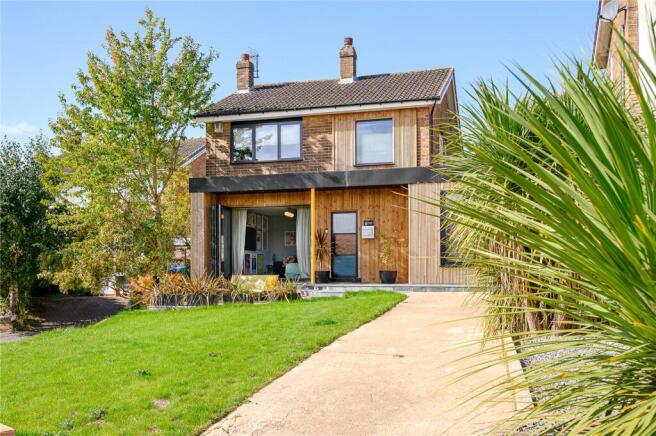
Externally, the house is equally distinctive. The front elevation has been enhanced with contemporary timber detailing, while a driveway provides useful off-street parking. To the rear is a landscaped, low-maintenance garden, designed as a natural continuation of the internal living space, with a large, paved terrace immediately adjoining the house and artificial lawn beyond.
Manor Court enjoys a particularly convenient position within Shadwell, one of North Leeds' most sought-after village locations. Shadwell Primary School is approximately 100 yards from the property and, at its June 2025 Ofsted inspection, was judged Good across all five areas assessed, including quality of education, behaviour and attitudes, personal development and leadership and management. The village combines an attractive semi-rural setting with excellent accessibility to Leeds and the wider amenities of North Leeds.
A genuinely individual home where architectural design, specification and attention to detail have combined to create something far removed from a conventional extended family house. Viewing is strongly recommended to fully appreciate the quality and scale of the accommodation.
Council Tax Band: E
Brochures
Particulars- COUNCIL TAXA payment made to your local authority in order to pay for local services like schools, libraries, and refuse collection. The amount you pay depends on the value of the property.Read more about council Tax in our glossary page.
- Band: E
- PARKINGDetails of how and where vehicles can be parked, and any associated costs.Read more about parking in our glossary page.
- Yes
- GARDENA property has access to an outdoor space, which could be private or shared.
- Yes
- ACCESSIBILITYHow a property has been adapted to meet the needs of vulnerable or disabled individuals.Read more about accessibility in our glossary page.
- Ask agent
Manor Court, Shadwell, LS17

Add an important place to see how long it'd take to get there from our property listings.
__mins driving to your place
Affordability


Notes
Staying secure when looking for property
Ensure you're up to date with our latest advice on how to avoid fraud or scams when looking for property online.
Visit our security centre to find out moreDisclaimer - Property reference FUR260125. The information displayed about this property comprises a property advertisement. Rightmove.co.uk makes no warranty as to the accuracy or completeness of the advertisement or any linked or associated information, and Rightmove has no control over the content. This property advertisement does not constitute property particulars. The information is provided and maintained by Furnell Residential, Wetherby. Please contact the selling agent or developer directly to obtain any information which may be available under the terms of The Energy Performance of Buildings (Certificates and Inspections) (England and Wales) Regulations 2007 or the Home Report if in relation to a residential property in Scotland.
*This is the average speed from the provider with the fastest broadband package available at this postcode. The average speed displayed is based on the download speeds of at least 50% of customers at peak time (8pm to 10pm). Fibre/cable services at the postcode are subject to availability and may differ between properties within a postcode. Speeds can be affected by a range of technical and environmental factors. The speed at the property may be lower than that listed above. You can check the estimated speed and confirm availability to a property prior to purchasing on the broadband provider's website. Providers may increase charges. The information is provided and maintained by Decision Technologies Limited. **This is indicative only and based on a 2-person household with multiple devices and simultaneous usage. Broadband performance is affected by multiple factors including number of occupants and devices, simultaneous usage, router range etc. For more information speak to your broadband provider.