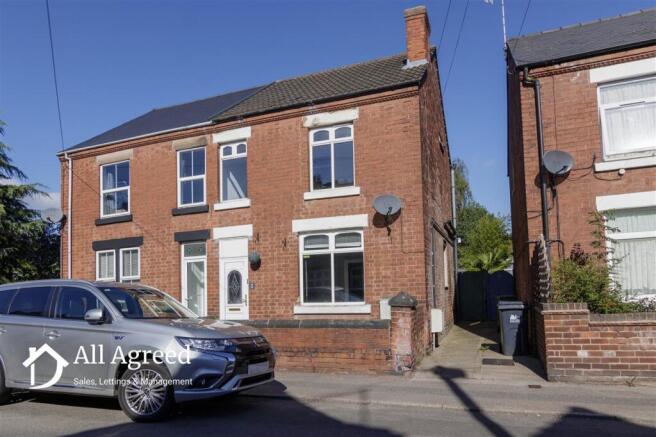
Grange Street, Alfreton

- PROPERTY TYPE
Semi-Detached
- BEDROOMS
3
- BATHROOMS
1
- SIZE
Ask agent
- TENUREDescribes how you own a property. There are different types of tenure - freehold, leasehold, and commonhold.Read more about tenure in our glossary page.
Freehold
Key features
- Spacious three-bedroom semi-detached property
- No onward chain
- Well proportioned accommodation throughout
- Scope for further personalisation and improvement
- Generous enclosed rear garden
- EPC Band E
Description
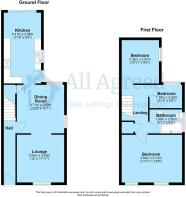
The ground floor accommodation comprises an entrance hall, separate lounge, spacious dining room and an impressive 17'9" kitchen with access onto the rear garden. To the first floor are two good-sized double bedrooms, a third bedroom and bathroom fitted with a three-piece white suite.
Externally, the property benefits from a generous enclosed rear garden with patio and lawned areas, together with pedestrian access to the side. On-street parking is available to the front. An excellent opportunity for a range of purchasers seeking a substantial three-bedroom home with plenty of potential.
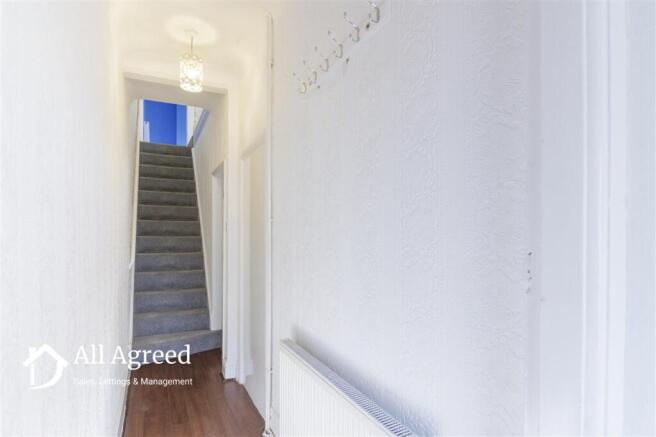
ENTRANCE HALL
Accessed via a UPVC double glazed front entrance door, with central heating radiator and staircase rising to the first floor.
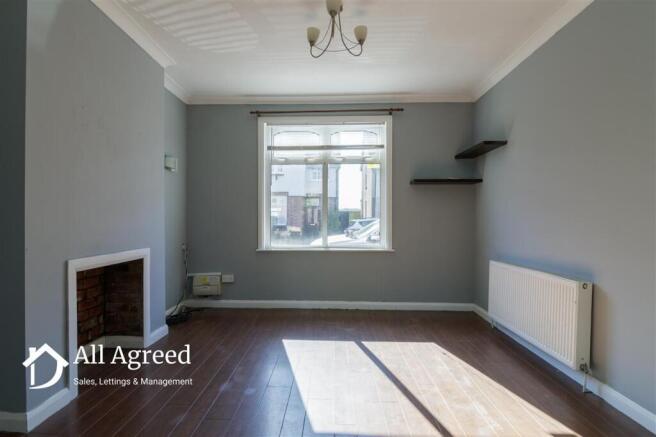
LOUNGE
A generously proportioned front reception room featuring a UPVC double glazed window to the front elevation, central heating radiator, ceiling coving and wall light points.
DINING ROOM
A spacious second reception room featuring UPVC double glazed windows to the side and rear elevations, central heating radiator, ceiling coving and useful understairs storage cupboard/pantry.
KITCHEN
Fitted with a range of wall and base units with rolled-edge laminate work surfaces, stainless steel sink unit with mixer tap, under-counter appliance spaces and freestanding gas cooker with five-ring gas hob and stainless steel extractor hood above. Further features include tiled flooring, central heating radiator and wall-mounted combination boiler. UPVC double glazed window to the side elevation, opaque UPVC double glazed side access door and double glazed sliding patio doors opening onto the rear patio and garden.
STAIRS AND LANDING
With spindle balustrade, ceiling coving, central heating radiator and useful storage cupboard.
BEDROOM ONE
An excellent-sized double bedroom featuring two UPVC double glazed windows to the front elevation, central heating radiator and fitted wardrobes.
BEDROOM TWO
A good-sized double bedroom with central heating radiator and UPVC double glazed window to the side elevation.
BEDROOM THREE
With central heating radiator and UPVC double glazed window to the rear elevation.
BATHROOM
Fitted with a three-piece white suite comprising a P-shaped panelled bath with thermostatic shower over, low flush WC and pedestal wash hand basin. Fully tiled walls, chrome heated towel rail, extractor fan and high-level opaque UPVC double glazed window.
OUTSIDE
To the front is a small forecourt enclosed by a low-level brick boundary wall, with pedestrian access extending alongside the property to the rear.
The property benefits from a generous-sized enclosed rear garden, initially featuring a paved patio/seating area with a predominantly lawned garden beyond, established shrubs and planting, together with a further garden area towards the rear and timber shed providing useful storage. The garden offers excellent scope for a purchaser to further landscape and personalise the outside space.
Parking
On-street parking is available to the front of the property.
ADDITIONAL INFORMATION
Utilities
We understand that the following mains services are connected to the property: gas, electricity, water and sewerage.
Heating is provided by gas central heating.
Water Meter
We understand that the property is not served by a water meter.
Broadband
According to available checker information, the estimated maximum download speed available at the property is approximately 10,000Mbps. The broadband type available is understood to be ultrafast.
Mobile Coverage
Information obtained from the Ofcom mobile and broadband coverage checker indicates that EE, Three, O2 and Vodafone provide good outdoor coverage in the area.
Council Tax
Council Tax Band: A
Local Authority: Amber Valley Borough Council
Construction
We understand the property is of traditional construction.
Restrictive Covenants and Easements
Restrictive covenants: Yes
Easements: Yes
The title is understood to include restrictive covenants and/or easements where marked above. These can be common within residential titles, and buyers should confirm the full legal position with their solicitor as part of the normal conveyancing process.
Coalfield / Mining Area
The property is located within a Coal Authority reporting area.
Buyers may wish to obtain a coal mining report and should raise any related enquiries through their solicitor.
AML COMPLIANCE CHECKS
In accordance with the UK Money Laundering Regulations, we are required to carry out Anti-Money Laundering (AML) checks on all buyers. This includes identity verification, sanctions screening, and Politically Exposed Persons (PEP) checks, along with ongoing monitoring. A fee of £30.00 per person (inclusive of VAT) will be payable to cover the cost of these checks. Buyers will be required to provide proof of identity, proof of address, and evidence of the source of funds before we can proceed with the sale.
DISCLAIMER
These particulars are produced in good faith and are intended as a general guide only. They do not form part of any offer or contract.
All measurements are approximate and have been taken internally using an electronic laser device. Any appliances, systems, services, heating installations or equipment referred to have not been tested by All Agreed Limited.
Information relating to tenure, boundaries, rights of way, restrictions, covenants, planning, building regulations, services, council tax, broadband, mobile coverage, flood risk, leasehold charges or any other matters is provided in good faith from information supplied by the vendor, information held on file and/or publicly available sources where applicable.
Prospective purchasers should satisfy themselves as to the accuracy of all information by inspection, survey, searches, enquiries and through their conveyancer before exchange of contracts.
Photographs, images and floor plans are for illustrative purposes only and may not show the current condition of the property. Fixtures, fittings, furniture and appliances shown may not be included in the sale unless specifically agreed.
The property is offered subject to contract and availability, and marketing materials may be updated, amended or withdrawn without notice.
- COUNCIL TAXA payment made to your local authority in order to pay for local services like schools, libraries, and refuse collection. The amount you pay depends on the value of the property.Read more about council Tax in our glossary page.
- Band: A
- PARKINGDetails of how and where vehicles can be parked, and any associated costs.Read more about parking in our glossary page.
- On street
- GARDENA property has access to an outdoor space, which could be private or shared.
- Yes
- ACCESSIBILITYHow a property has been adapted to meet the needs of vulnerable or disabled individuals.Read more about accessibility in our glossary page.
- No wheelchair access
Grange Street, Alfreton

Add an important place to see how long it'd take to get there from our property listings.
__mins driving to your place
Affordability


Notes
Staying secure when looking for property
Ensure you're up to date with our latest advice on how to avoid fraud or scams when looking for property online.
Visit our security centre to find out moreDisclaimer - Property reference ELT3H000953. The information displayed about this property comprises a property advertisement. Rightmove.co.uk makes no warranty as to the accuracy or completeness of the advertisement or any linked or associated information, and Rightmove has no control over the content. This property advertisement does not constitute property particulars. The information is provided and maintained by All Agreed, Ripley. Please contact the selling agent or developer directly to obtain any information which may be available under the terms of The Energy Performance of Buildings (Certificates and Inspections) (England and Wales) Regulations 2007 or the Home Report if in relation to a residential property in Scotland.
*This is the average speed from the provider with the fastest broadband package available at this postcode. The average speed displayed is based on the download speeds of at least 50% of customers at peak time (8pm to 10pm). Fibre/cable services at the postcode are subject to availability and may differ between properties within a postcode. Speeds can be affected by a range of technical and environmental factors. The speed at the property may be lower than that listed above. You can check the estimated speed and confirm availability to a property prior to purchasing on the broadband provider's website. Providers may increase charges. The information is provided and maintained by Decision Technologies Limited. **This is indicative only and based on a 2-person household with multiple devices and simultaneous usage. Broadband performance is affected by multiple factors including number of occupants and devices, simultaneous usage, router range etc. For more information speak to your broadband provider.