
Copt Heath Drive, Knowle, B93

- PROPERTY TYPE
Detached
- BEDROOMS
3
- BATHROOMS
2
- SIZE
1,290 sq ft
120 sq m
- TENUREDescribes how you own a property. There are different types of tenure - freehold, leasehold, and commonhold.Read more about tenure in our glossary page.
Freehold
Key features
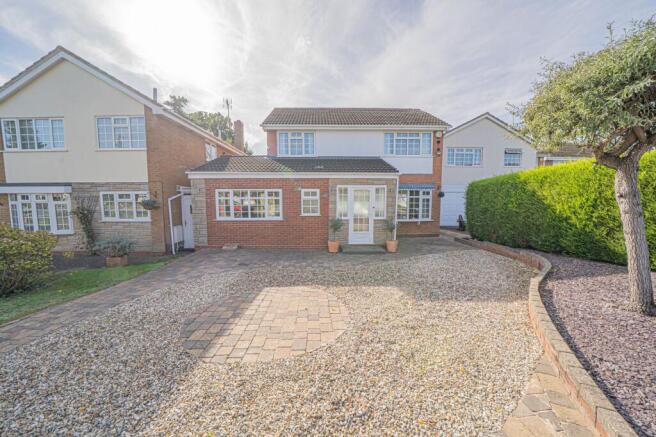
- Executive Three Bedroom, Two Bathroom Detached House With A South Facing Garden Located Within The Village Of Knowle
- Located On A Quite Cul-De-Sac Behind A Landscaped Front Garden & Gravel Driveway
- The Property Is Accessed Via The Entrance Hallway With A Large Dual Aspect Reception Room Which Has Been Extended & Benefits From A Feature Fireplace & Garden Access
- To The The Front Of The Property Is An Additional Versatile Reception Room Which Is Currently Used As A Dining Room & A Separate Study
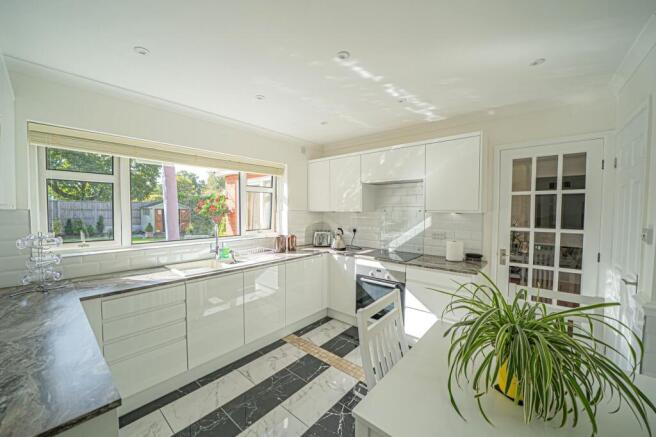
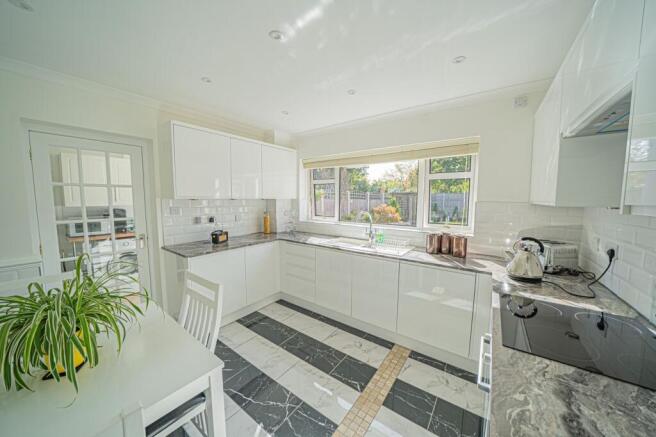
- At The Rear Of The Property Is A Well Appointed Modern Kitchen/Diner, With Fully Integrated Appliances, The Kitchen Is Supported By A Useful Utility Room
- Located On The First Floor Are Three Double Bedrooms, Which Are Serviced By Two Modern Shower Rooms. The Principal Bedroom Boasts Fitted Wardrobes, A Dressing Area & A En-Suite Shower Room
- Located To The Rear Of The Property Is A Well Proportioned & Well Established South Facing Garden Which Benefits From A Full Width Patio
- Set Walking Distance To Knowle Village & All Of The Amenities Knowle Has To Offer
- Within The Prestigious Arden Academy Catchment Area
Description
PROPERTY OVERVIEW
This executive three bedroom, two bathroom detached house is situated on a quiet cul-de-sac in the highly sought-after village of Knowle, within walking distance to an array of local amenities and falling inside the prestigious Arden Academy catchment area.
The property is approached via a landscaped front garden and gravel driveway, creating an inviting first impression.
Upon entering, you are welcomed into a spacious entrance hallway that leads to a large dual aspect reception room, which has been thoughtfully extended to provide generous living space, featuring a striking fireplace and direct access to the rear. At the front of the property, an additional versatile reception room is currently utilised as a dining room, while a separate study offers an ideal space for home working or relaxation. The rear of the property hosts a well appointed modern kitchen/diner, complete with fully integrated appliances and ample storage, which is further supported by a practical utility room for laundry and household tasks.
Upstairs, three well proportioned double bedrooms await, each offering comfortable accommodation and serviced by two contemporary shower rooms. The principal bedroom stands out with its fitted wardrobes, dedicated dressing area, and a stylish en-suite shower room, providing a luxurious private retreat. The property has been finished to a high standard throughout, blending modern fittings with a neutral décor to suit a variety of tastes. Additional features include efficient heating, double glazing, and thoughtfully designed storage solutions.
To the rear of the property is a well proportion garden which is mainly laid with lawn and benefits from well established planting. The garden also boats a full width patio area which is ideal to enjoy the south facing sun.
Located conveniently close to Knowle’s vibrant high street, residents can enjoy boutique shops, cafes, and restaurants, while excellent transport links provide easy access to Solihull, Birmingham, and the wider region. This impressive family home combines flexible living spaces with quality finishes and an enviable location, making it an exceptional opportunity for those seeking executive living in a desirable village setting. Early viewing is highly recommended to appreciate the space, versatility, and lifestyle this property has to offer.
PROPERTY LOCATION
Knowle is a conveniently located and delightful village set on the edge of open countryside, with its period charm, half-timbered buildings and is the home to a historic Parish Church. Knowle contains a wide range of interesting shops, restaurants, plus it is home to an excellent junior and infant school and secondary school, Arden Academy (regarded as a leading state school in the UK). Sporting facilities located nearby consist of the Copt Heath Golf Club and the Old Silhillians Rugby Club as well as numerous private gyms. Knowle borders onto the village of Dorridge, which has its own station with links to Birmingham and London. A few minutes’ drive away is the nearby town of Solihull, which offers its own excellent state and private schools, Touchwood shopping centre, which houses many shops, restaurants, bars, cinema and John Lewis department store. Knowle village is well placed to access the M42 and M40 motorways, which then provides links to the M1, M6 and M5, enabling travel to Birmingham, Coventry and London. Resorts World and Arena, Birmingham International Airport and Birmingham International Train Station are also within easy access from Knowle village.
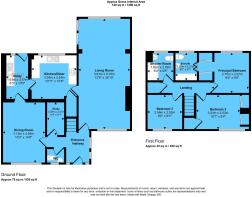
LIVING ROOM
3.81m x 8.18m
DINING ROOM
3.12m x 4.46m
STUDY
1.29m x 2.47m
KITCHEN/DINER
3.34m x 3.24m
UTILITY
1.61m x 3.17m
PRINCIPAL BEDROOM
2.75m x 2.97m
ENSUITE
1.53m x 2.01m
BEDROOM TWO
3.23m x 2.53m
BEDROOM THREE
2.56m x 2.52m
SHOWER ROOM
1.92m x 2.02m
TOTAL SQUARE FOOTAGE
120.0 sq.m (1290 sq.ft) approx.
ITEMS INCLUDED IN THE SALE
Bosch integrated oven, Bosch integrated hob, extractor, Zanussi fridge, AEG dishwasher, log effect electric fire in living room, wall hanging electric heated mirror in main bathroom, garden shed, all carpets, curtains and blinds, car charging point (fitted 2023) and fitted wardrobes in three bedrooms.
ADDITIONAL INFORMATOIN
Services - water on a meter, mains gas, electricity and sewers.
Broadband - FTTC (fibre to the cabinet).
Loft space - part boarded.
INFORMATION FOR POTENTIAL BUYERS
1. MONEY LAUNDERING REGULATIONS - Intending purchasers will be required to produce identification documentation at the point an offer is accepted as we are required to undertake anti-money laundering (AML) checks such that there is no delay in agreeing the sale. Charges apply per person for the AML checks. 2. These particulars do not constitute in any way an offer or contract for the sale of the property. 3. The measurements provided are supplied for guidance purposes only and potential buyers are advised to undertake their measurements before committing to any expense. 4. Xact Homes have not tested any apparatus, equipment, fixtures, fittings or services and it is the buyers interests to check the working condition of any appliances. 5. Xact Homes have not sought to verify the legal title of the property and the buyers must obtain verification from their solicitor.
Brochures
Property Brochure- COUNCIL TAXA payment made to your local authority in order to pay for local services like schools, libraries, and refuse collection. The amount you pay depends on the value of the property.Read more about council Tax in our glossary page.
- Band: E
- PARKINGDetails of how and where vehicles can be parked, and any associated costs.Read more about parking in our glossary page.
- Yes
- GARDENA property has access to an outdoor space, which could be private or shared.
- Private garden
- ACCESSIBILITYHow a property has been adapted to meet the needs of vulnerable or disabled individuals.Read more about accessibility in our glossary page.
- Ask agent
Energy performance certificate - ask agent

Add an important place to see how long it'd take to get there from our property listings.
__mins driving to your place
Affordability


Notes
Staying secure when looking for property
Ensure you're up to date with our latest advice on how to avoid fraud or scams when looking for property online.
Visit our security centre to find out moreDisclaimer - Property reference 44115ce4-59be-44b2-80d9-1c3e5db5ca70. The information displayed about this property comprises a property advertisement. Rightmove.co.uk makes no warranty as to the accuracy or completeness of the advertisement or any linked or associated information, and Rightmove has no control over the content. This property advertisement does not constitute property particulars. The information is provided and maintained by Xact Homes, Knowle. Please contact the selling agent or developer directly to obtain any information which may be available under the terms of The Energy Performance of Buildings (Certificates and Inspections) (England and Wales) Regulations 2007 or the Home Report if in relation to a residential property in Scotland.
*This is the average speed from the provider with the fastest broadband package available at this postcode. The average speed displayed is based on the download speeds of at least 50% of customers at peak time (8pm to 10pm). Fibre/cable services at the postcode are subject to availability and may differ between properties within a postcode. Speeds can be affected by a range of technical and environmental factors. The speed at the property may be lower than that listed above. You can check the estimated speed and confirm availability to a property prior to purchasing on the broadband provider's website. Providers may increase charges. The information is provided and maintained by Decision Technologies Limited. **This is indicative only and based on a 2-person household with multiple devices and simultaneous usage. Broadband performance is affected by multiple factors including number of occupants and devices, simultaneous usage, router range etc. For more information speak to your broadband provider.