Fen Road, Ruskington, Sleaford, Lincolnshire, NG34

- PROPERTY TYPE
Detached
- BEDROOMS
4
- BATHROOMS
2
- SIZE
2,530 sq ft
235 sq m
- TENUREDescribes how you own a property. There are different types of tenure - freehold, leasehold, and commonhold.Read more about tenure in our glossary page.
Freehold
Key features
- Substantial four-bedroom detached farmhouse of approximately 2,530 sq ft
- Approximately 1.5 acres of grounds with adjoining farmland beyond
- Significant potential to establish a business from home, subject to consents
- Extensive range of outbuildings, workshop, greenhouse, stores and double carport
- Large integral garage with potential for alternative use, subject to relevant consents
- Four reception rooms including study, lounge, garden room and dining room
- Long driveway providing extensive parking for vehicles and equipment
- Semi-rural village-edge position with excellent lifestyle and business potential
- EPC Rating - B, Council Tax Band - F
Description
An individual and substantial Country Home with Exceptional Business & Lifestyle Potential
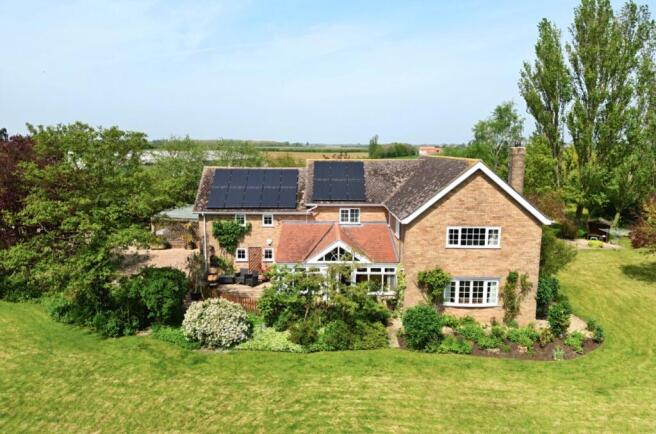
An exciting and increasingly rare opportunity to acquire a substantial four-bedroom detached farmhouse set within approximately 1.5 acres, occupying a semi-rural position on the edge of the popular village of Ruskington. Although currently the land is all garden, the extent of it affords the opportunity for smallholders, ponies or other small livestock.
Whilst Clayfield Farm provides a spacious and comfortable family home of approximately 2,530 sq ft, it is the combination of the extensive grounds and range of outbuildings that creates the property's real versatility. The layout provides considerable scope for a purchaser wishing to establish a business from home, create dedicated workspace, develop a hobby or equestrian facility, or simply make greater use of the extensive buildings and grounds, subject to any necessary planning and other consents.
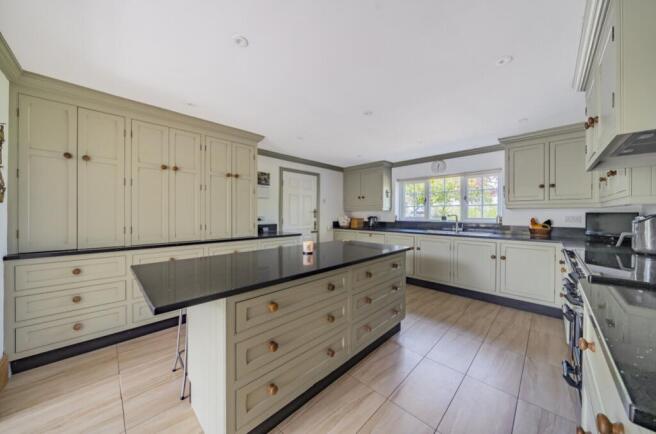
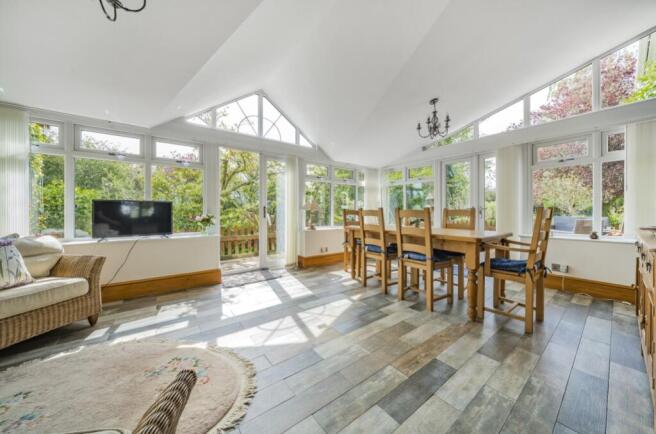
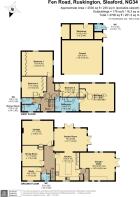
The main house provides generous and flexible accommodation, with four reception rooms and four bedrooms. The ground floor includes a welcoming hallway, cloakroom, study, substantial lounge with wood-burning stove, garden room, dining room and an impressive traditional kitchen with central island and breakfast bar. The kitchen is very much the heart of the home and provides a particularly sociable space for family life and entertaining.
Upstairs are four bedrooms, with the principal bedroom enjoying dual-aspect windows, together with a family bathroom, separate shower room and WC. Bedroom two has the benefit of a currently disused lift descending to the garage, providing an interesting feature and potential for alternative use.
A particularly important feature for those considering business use is the large integral garage, which incorporates a utility area and offers potential to be converted to a variety of uses, subject to the relevant consents.
Business & Working-from-Home Potential
The property lends itself particularly well to buyers who want to combine their home and business in one location. The extensive outbuildings include a double carport, brick buildings with an outside WC and wood store, a timber workshop, large greenhouse and mower store. These provide a considerable amount of existing ancillary space which could potentially be adapted for a variety of business, leisure or working purposes, subject to planning.
Depending upon the purchaser's requirements and the necessary permissions, the property could potentially suit uses such as a workshop or studio, professional home office, creative business, storage-based business, rural enterprise or other home-based operation.
The long driveway provides extensive parking and leads through to the double carport, giving the property an important practical advantage for anyone requiring additional vehicles, equipment, customers or business-related deliveries. The brochure also confirms that the initial section of the driveway is subject to a 4m right of access in favour of the adjoining farm.
Outside, the approximately 1.5 acres provide a superb combination of formal gardens, mature trees, established borders and a more informal paddock area to the rear. The gardens back directly onto adjoining farmland, providing an attractive rural outlook and a genuine feeling of space and privacy.
With solar panels, oil-fired central heating, uPVC double glazing and an EPC rating of B, the property also combines its character and potential with useful modern features.
This is therefore a property that offers far more than simply a large family home. Clayfield Farm provides an opportunity to create a home, workspace and business environment within the same substantial holding, whilst enjoying the benefits of a semi-rural location on the edge of a well-served village.
AGENTS NOTE
Planning permission and any other relevant consents would be required for changes of use, conversion or development. The brochure establishes the existing accommodation and buildings but does not confirm that any particular business use has planning consent.
The property's drainage is to a septic tank
Entrance Porch
Kitchen
4.78m x 4.14m - 15'8" x 13'7"
Garden Room
5.56m x 3.94m - 18'3" x 12'11"
Lounge
5.36m x 4.17m - 17'7" x 13'8"
Dining Room
3.63m x 3.58m - 11'11" x 11'9"
Study
3.15m x 2.29m - 10'4" x 7'6"
WC
1.65m x 1.02m - 5'5" x 3'4"
First Floor Landing
Bedroom 1
4.8m x 4.17m - 15'9" x 13'8"
Bathroom
4.17m x 2.36m - 13'8" x 7'9"
Bedroom 2
6.07m x 4.83m - 19'11" x 15'10"
Bedroom 3
3.63m x 3.53m - 11'11" x 11'7"
Bedroom 4
3.12m x 2.29m - 10'3" x 7'6"
Upstairs WC
1.73m x 1.02m - 5'8" x 3'4"
Shower Room
3.15m x 1.63m - 10'4" x 5'4"
Outside
Garage/Utility
6.02m x 4.8m - 19'9" x 15'9"
Carport
6.81m x 5.74m - 22'4" x 18'10"
Workshop
3.91m x 2.44m - 12'10" x 8'0"
Outside WC
1.4m x 1.17m - 4'7" x 3'10"
- COUNCIL TAXA payment made to your local authority in order to pay for local services like schools, libraries, and refuse collection. The amount you pay depends on the value of the property.Read more about council Tax in our glossary page.
- Band: F
- PARKINGDetails of how and where vehicles can be parked, and any associated costs.Read more about parking in our glossary page.
- Yes
- GARDENA property has access to an outdoor space, which could be private or shared.
- Yes
- ACCESSIBILITYHow a property has been adapted to meet the needs of vulnerable or disabled individuals.Read more about accessibility in our glossary page.
- Ask agent
Fen Road, Ruskington, Sleaford, Lincolnshire, NG34

Add an important place to see how long it'd take to get there from our property listings.
__mins driving to your place
Affordability

Notes
Staying secure when looking for property
Ensure you're up to date with our latest advice on how to avoid fraud or scams when looking for property online.
Visit our security centre to find out moreDisclaimer - Property reference 10423700. The information displayed about this property comprises a property advertisement. Rightmove.co.uk makes no warranty as to the accuracy or completeness of the advertisement or any linked or associated information, and Rightmove has no control over the content. This property advertisement does not constitute property particulars. The information is provided and maintained by Pygott & Crone, Sleaford. Please contact the selling agent or developer directly to obtain any information which may be available under the terms of The Energy Performance of Buildings (Certificates and Inspections) (England and Wales) Regulations 2007 or the Home Report if in relation to a residential property in Scotland.
*This is the average speed from the provider with the fastest broadband package available at this postcode. The average speed displayed is based on the download speeds of at least 50% of customers at peak time (8pm to 10pm). Fibre/cable services at the postcode are subject to availability and may differ between properties within a postcode. Speeds can be affected by a range of technical and environmental factors. The speed at the property may be lower than that listed above. You can check the estimated speed and confirm availability to a property prior to purchasing on the broadband provider's website. Providers may increase charges. The information is provided and maintained by Decision Technologies Limited. **This is indicative only and based on a 2-person household with multiple devices and simultaneous usage. Broadband performance is affected by multiple factors including number of occupants and devices, simultaneous usage, router range etc. For more information speak to your broadband provider.