Manor Road, Wales, Sheffield, South Yorkshire, S26

- PROPERTY TYPE
Detached Bungalow
- BEDROOMS
3
- BATHROOMS
2
- SIZE
1,886-3,022 sq ft
175-281 sq m
- TENUREDescribes how you own a property. There are different types of tenure - freehold, leasehold, and commonhold.Read more about tenure in our glossary page.
Freehold
Key features
- Immaculately presented Three-Bed, Freehold Bungalow with high-spec finishes
- Recently Renovated Throughout
- Expansive Annexe with scope for a home business, living accommodation or studio
- Modern Kitchen with Island and Integrated Appliances
- Spacious Principal Suite with Dressing Room and Ensuite
- Secure Rear Courtyard with Ample Parking and Offering level access for those with mobility issues
- Generous, light-filled living spaces including a large Conservatory
- Annexe complete with Double Glazed Timber Bi-Fold Doors, Oak Flooring and multiple heating radiators
- Excellent local Schools and easy access to Sheffield, M1/M18, and Train links
- Moments from Rother Valley Country Park, ancient Woodlands, and local Amenities
Description
A Home Full of Possibility at OFFERS OVER £550,000
Space. Style. Freedom. A home designed for living — and ready for whatever comes next.
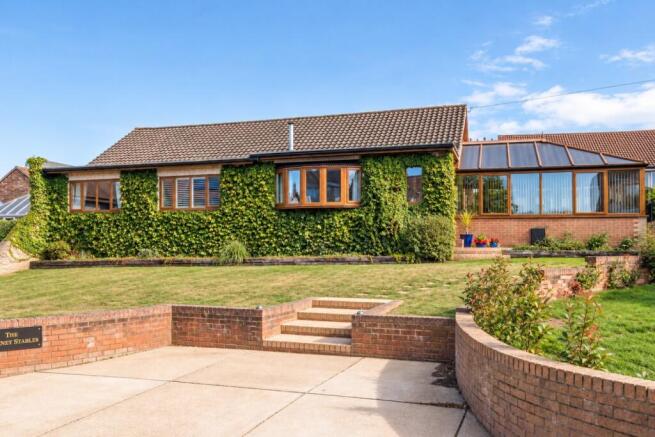
Set within a peaceful semi-rural setting, this beautifully presented three-bedroom detached bungalow offers something increasingly rare: exceptional space combined with genuine versatility. From the moment you arrive, there is a sense of privacy and possibility. Inside, generous proportions and a warm, welcoming atmosphere create a home that feels both comfortable and effortlessly adaptable.
For families, there is plenty of room to spread out, with older children able to enjoy their own space and independence. For those working from home or with entrepreneurial ambitions, the property offers an exciting opportunity to create something truly individual — perhaps a beautifully appointed home office, a stylish showroom, a private yoga or wellness studio, or even a boutique Airbnb.
The substantial former stable block adds another dimension, providing valuable additional space with endless potential for work, leisure, storage or conversion, subject to the necessary permissions.
Secure parking and excellent commuter connections complete the picture.
This is a home that gives you more than somewhere to live. It gives you space to think, space to work, space to entertain and space to grow.
ADDITIONAL INFORMATION
Construction: ‘Anstone' stone with surface pebble Render under Tile Roof
Utilities: Water, Gas, Electricity and Sewerage - Mains supplied
Heating: Gas Central
Broadband: Standard, Superfast, Ultrafast available up to 1000 mb/s
Mobile Signal: Good – 4 Providers
Flood Risk: Rivers, Sea, and Surface all Very Low
Coalmining: Former Mining Area
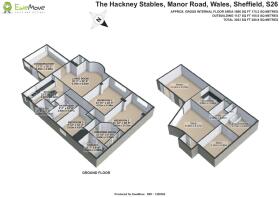
Entrance Porch
Step through the beautifully crafted Meranti hardwood door with decorative leaded glass into a bright and welcoming entrance. Soft painted walls, plush carpet, and natural light set the tone for what's to come.
Lounge
6.32m x 6.15m - 20'9" x 20'2"
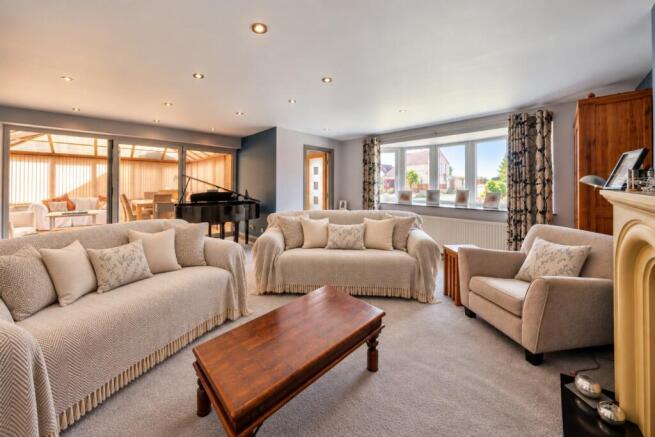
The spacious lounge is your serene escape - a perfect place to unwind or entertain. A striking gas fire proudly sits on a marble hearth with a modern surround, beautifully framed by a feature wall with chimney breast recesses. Natural light streams in through the elegant bow window, while a full width Aluminium Bi-fold door system opens to the conservatory. Finished with downlights, muted tones, and soft carpet, this is a room that exudes comfort and style. An open doorway leads seamlessly to the kitchen.
Conservatory
5.25m x 4.59m - 17'3" x 15'1"
This impressive conservatory offers a bright and versatile space the whole family will love. Whether you use it for dining, lounging, or entertaining, it's a room that brings the outdoors in. French doors open onto the rear patio, with wood effect vinyl floor benefitting from underfloor heating with two generous central heating radiators ensuring it's a room for all seasons. This relaxing space sits directly opposite the lane to the Tri-Fields Livery Stables. Expect your mid-morning coffee to be accompanied by the gentle sound of horses' hooves as they walk down the lane to meander around the village and local bridleways.
Kitchen
5.22m x 4m - 17'2" x 13'1"
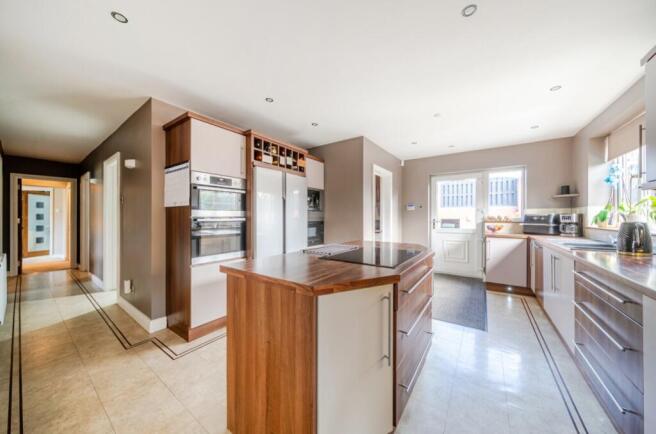
This sleek and practical kitchen is the heart of the home with a mix of muted tone cabinet doors with accented walnut finish to drawer fronts and cabinet housings. These are paired with wood effect worktops alongside a central island houses a sleek induction hob with plenty of prep space. Integrated appliances include an integrated double oven, microwave, coffee station, and dishwasher, with additional space for a large American-style fridge freezer. Karndean Tiled flooring with underfloor heating continues here. Plinth lights add a sophisticated ambiance and a door leads conveniently into the utility room.
Utility Room
2.22m x 1.59m - 7'3" x 5'3"
A handy room with everything you need - plumbing for washing machine and tumble dryer, extra storage and space for a second fridge/freezer. Cabinets co-ordinate with those in the kitchen and separate storage cupboard houses the manifold for underfloor heating along with more generous storage space. Overhead lighting and vinyl flooring.
Inner Hall
Leading from the kitchen and continuing with the Karndean tiled floor, the inner hallway connects the home beautifully, featuring wall-mounted lighting, central heating radiator and access to all remaining rooms.
Family Bathroom
4.07m x 2.8m - 13'4" x 9'2"
Stylish and spacious, the family bathroom features a four-piece suite including a generous bathtub, glass basin, and walk-in power shower with a toughened glass screen. Underfloor heating, a heated towel rail, and sleek tiling make this a relaxing retreat for all the family.
Master Bedroom with Ensuite
5.71m x 3.6m - 18'9" x 11'10"
Principal Bedroom with Dressing Room and Ensuite. A calming, comfortable main bedroom with space for a Super King-sized bed and more. Soft carpets, neutral décor, and a front-facing window create a soothing atmosphere. The adjoining Dressing Room (3.6m x 2.99m) offers built-in wardrobes to both sides of the room, with glass sliding doors and both hanging space and dedicated drawer cabinets. This leads into a luxurious Ensuite (3.23m x 1.98m) with oversized walk-in shower with underfloor heating, high pressure, pressure Mira Power Shower with pre-heat feature, glass basin, W.C. and heated towel rail.
Bedroom 2
5.49m x 4.21m - 18'0" x 13'10"
A generous King-sized bedroom which is currently used as a hobby room. Bespoke integrated cabinets and shelves provide a dedicated space for homeworking or study. This room is generous enough to accommodate a King-sized bed and furniture - ideal as a bedroom, hobby room or home office. White window shutters offer shade as required to the front facing window. Two wall-mounted infrared heaters and soft carpet complete the room.
Bedroom 3
4.07m x 3.01m - 13'4" x 9'11"
Another generous double bedroom currently housing a King-sized bed. Room for wardrobes or drawers alongside. With rear-facing views of the courtyard, central heating radiator and soft neutral décor.
Annexe
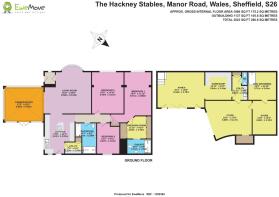
The versatile Annexe offers huge scope and potential. With outer Barn Doors and inner quality Timber Bi-Fold and Stable Doors, Oak flooring throughout. It benefits from its own dedicated heating zones and multiple double radiators. Insulated, with some plastered walls, the area houses a kitchen, WC and offers scope to develop a dedicated bathroom with very little effort. This former stable block (1146 sq. feet - see floorplan for individual room dimensions) offers huge potential. Whether you're dreaming of running a business from home, converting it into guest accommodation, or creating a self-contained annexe for teenagers or relatives, the space is ready and waiting. Planning Permission was granted for operation of a business and the site was used for a family business between 2009 - 2016, so use has been established.
Exterior
Main access is via Forge Road (see attached map for location) and a set of 7 metre Electrically operated wooden gates, offering level access into the secure courtyard, which also offers undercover parking. This is especially convenient for people with mobility issues (or simply for ease of managing heavy shopping), and offers even more parking for numerous vehicles or outdoor workspace. Nestled next to the conservatory, a raised patio area catches the sun - just the spot for morning coffee or relaxed evening meals al-fresco. At the front, you'll find off-road parking - ideal for guests to use, a neatly kept lawn offering opportunities for landscaping and steps leading to the front door. A side path with wrought iron gate provides access alongside the conservatory to offer alternate access to the courtyard.
- COUNCIL TAXA payment made to your local authority in order to pay for local services like schools, libraries, and refuse collection. The amount you pay depends on the value of the property.Read more about council Tax in our glossary page.
- Band: E
- PARKINGDetails of how and where vehicles can be parked, and any associated costs.Read more about parking in our glossary page.
- Yes
- GARDENA property has access to an outdoor space, which could be private or shared.
- Yes
- ACCESSIBILITYHow a property has been adapted to meet the needs of vulnerable or disabled individuals.Read more about accessibility in our glossary page.
- Ask agent
Manor Road, Wales, Sheffield, South Yorkshire, S26

Add an important place to see how long it'd take to get there from our property listings.
__mins driving to your place
Affordability

Notes
Staying secure when looking for property
Ensure you're up to date with our latest advice on how to avoid fraud or scams when looking for property online.
Visit our security centre to find out moreDisclaimer - Property reference 10852869. The information displayed about this property comprises a property advertisement. Rightmove.co.uk makes no warranty as to the accuracy or completeness of the advertisement or any linked or associated information, and Rightmove has no control over the content. This property advertisement does not constitute property particulars. The information is provided and maintained by EweMove, Covering Yorkshire. Please contact the selling agent or developer directly to obtain any information which may be available under the terms of The Energy Performance of Buildings (Certificates and Inspections) (England and Wales) Regulations 2007 or the Home Report if in relation to a residential property in Scotland.
*This is the average speed from the provider with the fastest broadband package available at this postcode. The average speed displayed is based on the download speeds of at least 50% of customers at peak time (8pm to 10pm). Fibre/cable services at the postcode are subject to availability and may differ between properties within a postcode. Speeds can be affected by a range of technical and environmental factors. The speed at the property may be lower than that listed above. You can check the estimated speed and confirm availability to a property prior to purchasing on the broadband provider's website. Providers may increase charges. The information is provided and maintained by Decision Technologies Limited. **This is indicative only and based on a 2-person household with multiple devices and simultaneous usage. Broadband performance is affected by multiple factors including number of occupants and devices, simultaneous usage, router range etc. For more information speak to your broadband provider.