
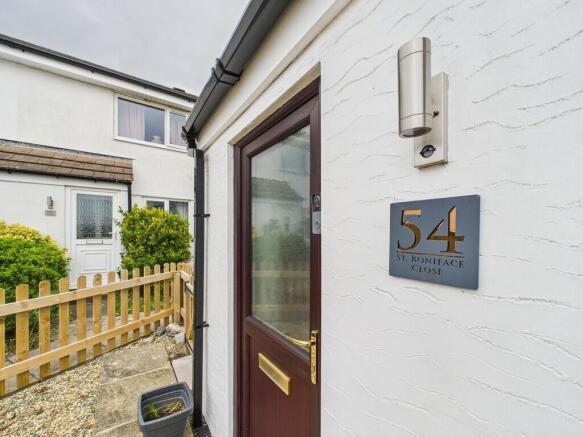
St Boniface Close, Plymouth

- PROPERTY TYPE
End of Terrace
- BEDROOMS
1
- BATHROOMS
1
- SIZE
Ask agent
- TENUREDescribes how you own a property. There are different types of tenure - freehold, leasehold, and commonhold.Read more about tenure in our glossary page.
Freehold
Key features
- Desirable Location
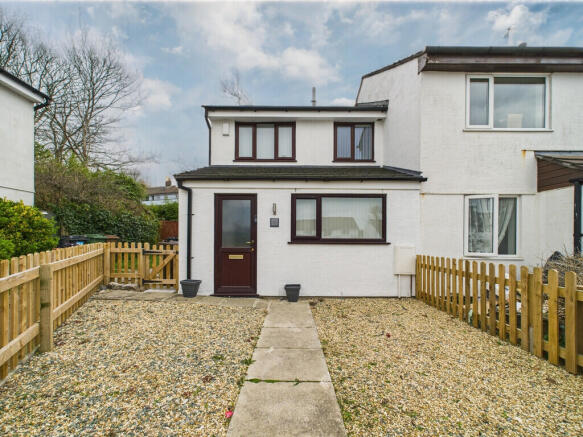
- Modern End-of-Terrace Property
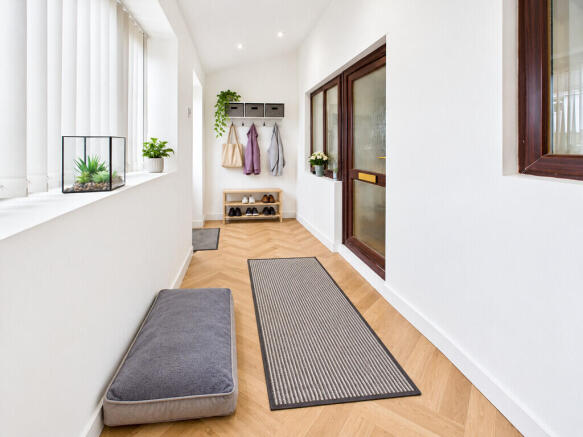
- Practical Entrance Vestibule
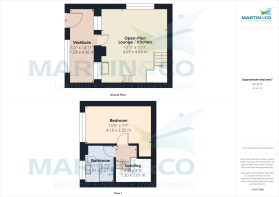
- Open-Plan Living Space
- Integrated Kitchen
- Spacious Double Bedroom
- Private Outdoor Space
- Allocated Parking
- COUNCIL TAX BAND A
- EPC RATING C
Description
LOCATION St Boniface Close, located in the heart of Beacon Park, Plymouth, is a well-established residential area offering a peaceful yet well-connected lifestyle. With excellent transport links, residents enjoy easy access to Plymouth city centre, local bus routes, and the nearby A38 Devon Expressway, making commuting simple. Plymouth Railway Station is also within easy reach, providing direct services to London, Exeter, and other major cities. The area is home to a variety of local amenities, supermarkets, and shops, while Drake Circus Shopping Centre and Plymouth City Centre offer a wider selection of retail, dining, and entertainment options just a short journey away.
For those who enjoy the outdoors, Central Park and Plymouth Life Centre are nearby, offering walking trails, sports facilities, and leisure activities. Families will appreciate the proximity to well-regarded schools, including Montpelier Primary and Devonport High School for Girls, while higher education institutions such as the University of Plymouth and City College Plymouth are easily accessible. With its friendly community, green spaces, and convenient location, St Boniface Close in Beacon Park is an excellent choice for those seeking a comfortable and well-connected place to live.
DESCRIPTION Situated within the highly desirable, established, and exceptionally well-connected St Boniface Park development, this modern one-bedroom end-of-terrace home presents an excellent opportunity for discerning buyers. Meticulously designed with a contemporary, open-concept layout and finished to an high standard throughout, the property offers a sophisticated yet low-maintenance living environment ideally suited to a peaceful yet highly accessible lifestyle.
The property opens directly into a remarkably spacious and functional vestibule. Complete with dedicated, integrated storage solutions for coats and footwear, this entryway ensures that the interior remains pristine, organized, and welcoming from the moment you step inside.
Flowing seamlessly from the entrance, the ground floor opens into an expansive open-plan lounge, dining, and kitchen area. Flooded with natural light, this versatile and airy space is perfectly configured for both quiet evening relaxation and hosting guests. The contemporary kitchen is fully equipped with good quality cabinetry, generous work surfaces, and a full suite of integrated modern appliances, including a built-in washing machine and dishwasher, making it the practical and stylish heart of the home.
Ascending to the upper floor, the generously proportioned double bedroom serves as a serene and tranquil retreat. Thoughtfully optimized for space and natural light, it provides exceptional flexibility for daily living, easily accommodating both a restful sleeping area and a dedicated home-working configuration to suit modern professional requirements.
The adjacent bathroom is finished to a high standard, showcasing sleek, high-end fixtures and a fresh, contemporary aesthetic
A standout feature of this residence is its private, fully fenced garden. Positioned exclusively to the side of the property and accessed via a secure gated pathway, this low-maintenance outdoor sanctuary is ideal for enjoying fresh air, alfresco dining, or simply unwinding in a quiet setting.
Complementing the interior and outdoor amenities, the property benefits from a dedicated allocated parking space situated directly at the front, offering added peace of mind and convenience for vehicle owners. Presented in immaculate, move-in-ready condition, this property represents a rare and fantastic option for those seeking quality, comfort, and effortless modern living.
VIEWINGS Interested applicants should contact Martin & Co today on in order to arrange their viewing appointment.
NOTICE TO APPLICANTS We endeavour to make our sales particulars accurate and reliable, however, they do not constitute or form part of an offer or any contract and none is to be relied upon as statements of representation or fact. Any services, systems and appliances listed in this specification have not been tested by us and no guarantee as to their operating ability or efficiency is given. All measurements have been taken as a guide to prospective buyers only, and are not precise. Please be advised that some of the particulars may be awaiting vendor approval. If you require clarification or further information on any points, please contact us, especially if you are traveling some distance to view. Fixtures and fittings other than those mentioned are to be agreed with the seller. We routinely refer potential purchasers to Simply conveyancing. It is your decision whether you choose to deal with Simply. In making that decision, you should know that we receive an annual payments benefits, equating to approximately £200 per referral.
- COUNCIL TAXA payment made to your local authority in order to pay for local services like schools, libraries, and refuse collection. The amount you pay depends on the value of the property.Read more about council Tax in our glossary page.
- Band: A
- PARKINGDetails of how and where vehicles can be parked, and any associated costs.Read more about parking in our glossary page.
- Allocated
- GARDENA property has access to an outdoor space, which could be private or shared.
- Yes
- ACCESSIBILITYHow a property has been adapted to meet the needs of vulnerable or disabled individuals.Read more about accessibility in our glossary page.
- Ask agent

Add an important place to see how long it'd take to get there from our property listings.
__mins driving to your place
Affordability


Notes
Staying secure when looking for property
Ensure you're up to date with our latest advice on how to avoid fraud or scams when looking for property online.
Visit our security centre to find out moreDisclaimer - Property reference 101449011056. The information displayed about this property comprises a property advertisement. Rightmove.co.uk makes no warranty as to the accuracy or completeness of the advertisement or any linked or associated information, and Rightmove has no control over the content. This property advertisement does not constitute property particulars. The information is provided and maintained by Martin & Co, Plymouth. Please contact the selling agent or developer directly to obtain any information which may be available under the terms of The Energy Performance of Buildings (Certificates and Inspections) (England and Wales) Regulations 2007 or the Home Report if in relation to a residential property in Scotland.
*This is the average speed from the provider with the fastest broadband package available at this postcode. The average speed displayed is based on the download speeds of at least 50% of customers at peak time (8pm to 10pm). Fibre/cable services at the postcode are subject to availability and may differ between properties within a postcode. Speeds can be affected by a range of technical and environmental factors. The speed at the property may be lower than that listed above. You can check the estimated speed and confirm availability to a property prior to purchasing on the broadband provider's website. Providers may increase charges. The information is provided and maintained by Decision Technologies Limited. **This is indicative only and based on a 2-person household with multiple devices and simultaneous usage. Broadband performance is affected by multiple factors including number of occupants and devices, simultaneous usage, router range etc. For more information speak to your broadband provider.