
Middle Green, Higham

- PROPERTY TYPE
Detached Bungalow
- BEDROOMS
3
- BATHROOMS
1
- SIZE
937 sq ft
87 sq m
- TENUREDescribes how you own a property. There are different types of tenure - freehold, leasehold, and commonhold.Read more about tenure in our glossary page.
Freehold
Key features
- Detached Bungalow
- 3 Bedrooms
- Kitchen/Breakfast Room
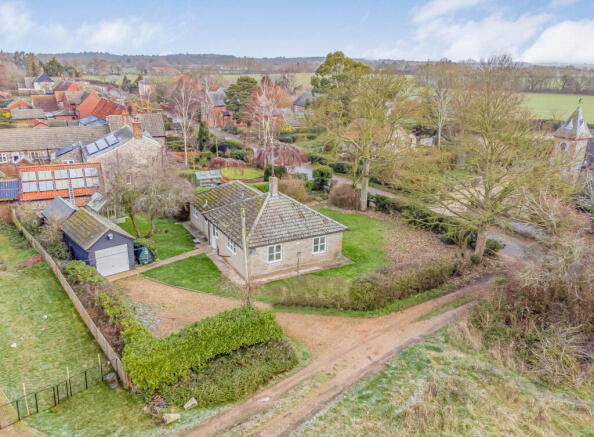
- Sits Centrally within a Fantastic Plot
- Excellent Opportunity to Extend & Improve (stp)
- Garage, Driveway & Workshop
- NO CHAIN
Description
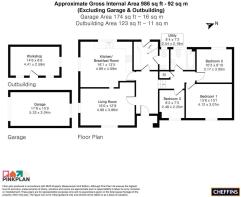
Entrance Hall - with entrance door, radiator.
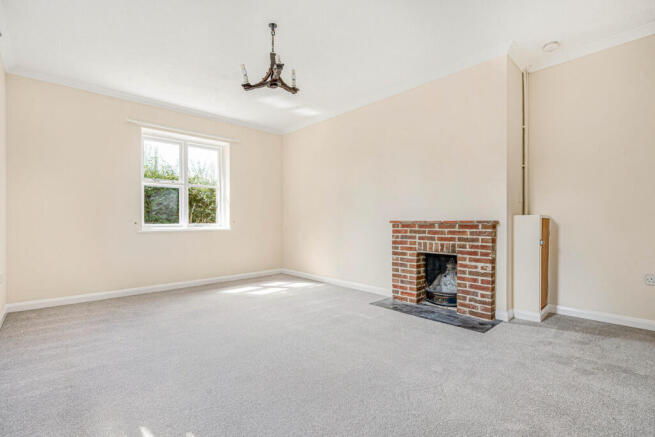
Living Room - A dual aspect room with double glazed windows to the front and side aspects, open fireplace with red brick surround, radiator.
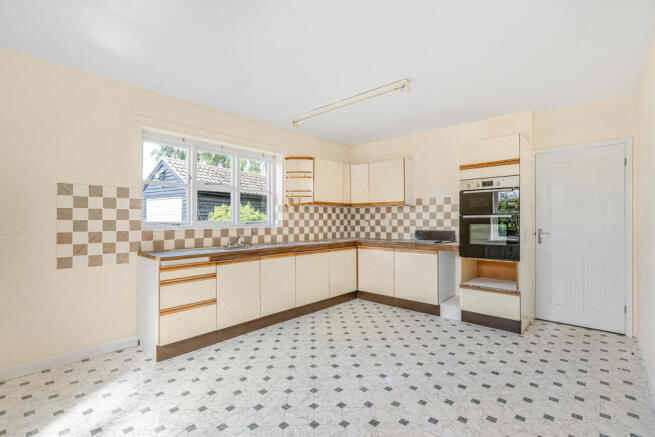
Kitchen/Breakfast Room - A dual aspect room with double glazed windows to the side and rear aspects comprising a range of matching wall and base mounted units with worktop surfaces over, built-in 4 ring electric hob, eye level electric oven, stainless steel sink, space and plumbing for appliances, radiator, vinyl flooring.
Utility Room - with wall and base mounted units with work surfaces, butler style sink, space and plumbing for appliances, double glazed window to the rear and door leading outside (providing access to/from the driveway).
Cloakroom - with low level WC, wall mounted wash hand basin, tiled splashbacks, radiator, double glazed window to the rear aspect.
Inner Hall - with steps leading down, loft access, airing cupboard.
Bedroom 1 - with a radiator and a double glazed window to the front aspect.
Bedroom 2 - with a radiator and a double glazed window to the rear aspect.
Bedroom 3 - with a radiator and a double glazed window to the front aspect.
Family Bathroom - with a side panel bath with shower over, low level WC, pedestal wash hand basin, tiled splashbacks, half tiled walls, vinyl flooring, double glazed window to the rear aspect.
Outside - The property is set centrally in a fantastic plot which is mainly laid to lawn and surrounded by hedgerow borders.
To the rear of the bungalow is a shingled driveway providing ample parking for multiple cars which leads to the garage and an entrance door via the utility room.
The remaining gardens are laid to lawn with mature shrub borders, a greenhouse, oil tank and pathway access.
Please note the property has a right of way over the access track at the side of the property to allow access onto the driveway.
Detached Garage - with up and over door, window to the rear aspect.
Workshop - Located to the rear of the garage with 3 windows and pedestrian door.
Sales Agents Notes - Tenure - Freehold
Council Tax Band - C
Property Type - Detached Bungalow
Property Construction – Brick and tile
Square Footage - 936
Parking – Garage and Driveway
Electric & Water Supply - Mains
Sewerage - Shared Sewerage treatment plant. A 6 monthly fee is paid to T D Barclay & Partners for the maintenance and emptying of this. The current 6 monthly figure payable is TBC.
Heating sources - Oil fired heating and an open fireplace
Broadband Connected – No
Broadband Type – FTTP
Mobile Signal/Coverage – Yes
Flood risk - Very Low
Conservation Area - Yes
Tree Preservation Orders - Yes
Planning Permission – Please refer to the West Suffolk council website for any local planning applications.
We have been made aware of preliminary discussions about a potential proposal for new homes in Higham. Please speak to us for more details.
Please note the property currently forms part of a larger HM Land Registry title, which will need to be divided prior to completion of any sale.
The vendor has made us aware that, to the best of their knowledge, there is no asbestos or unsafe cladding present at the property and the property is not at risk of collapse.
The property may have restrictive covenants, this will need to be confirmed during the conveyancing process.
The vendor has made us aware that, to the best of their knowledge, there has been no adaptations made to the property for accessibility requirements during their ownership.
Brochures
Middle Green, Higham- COUNCIL TAXA payment made to your local authority in order to pay for local services like schools, libraries, and refuse collection. The amount you pay depends on the value of the property.Read more about council Tax in our glossary page.
- Band: C
- PARKINGDetails of how and where vehicles can be parked, and any associated costs.Read more about parking in our glossary page.
- Garage,Driveway
- GARDENA property has access to an outdoor space, which could be private or shared.
- Yes
- ACCESSIBILITYHow a property has been adapted to meet the needs of vulnerable or disabled individuals.Read more about accessibility in our glossary page.
- Ask agent

Add an important place to see how long it'd take to get there from our property listings.
__mins driving to your place
Affordability

About Cheffins Residential, Newmarket
2 Black Bear Court High Street Newmarket CB8 9AF



Notes
Staying secure when looking for property
Ensure you're up to date with our latest advice on how to avoid fraud or scams when looking for property online.
Visit our security centre to find out moreDisclaimer - Property reference 34975154. The information displayed about this property comprises a property advertisement. Rightmove.co.uk makes no warranty as to the accuracy or completeness of the advertisement or any linked or associated information, and Rightmove has no control over the content. This property advertisement does not constitute property particulars. The information is provided and maintained by Cheffins Residential, Newmarket. Please contact the selling agent or developer directly to obtain any information which may be available under the terms of The Energy Performance of Buildings (Certificates and Inspections) (England and Wales) Regulations 2007 or the Home Report if in relation to a residential property in Scotland.
*This is the average speed from the provider with the fastest broadband package available at this postcode. The average speed displayed is based on the download speeds of at least 50% of customers at peak time (8pm to 10pm). Fibre/cable services at the postcode are subject to availability and may differ between properties within a postcode. Speeds can be affected by a range of technical and environmental factors. The speed at the property may be lower than that listed above. You can check the estimated speed and confirm availability to a property prior to purchasing on the broadband provider's website. Providers may increase charges. The information is provided and maintained by Decision Technologies Limited. **This is indicative only and based on a 2-person household with multiple devices and simultaneous usage. Broadband performance is affected by multiple factors including number of occupants and devices, simultaneous usage, router range etc. For more information speak to your broadband provider.