
Ffarnes Barn, Cartmel, Grange-Over-Sands, Cumbria

- PROPERTY TYPE
House
- BEDROOMS
4
- BATHROOMS
3
- SIZE
1,758 sq ft
163 sq m
- TENUREDescribes how you own a property. There are different types of tenure - freehold, leasehold, and commonhold.Read more about tenure in our glossary page.
Freehold
Key features
- Four Double Bedrooms
- Character Barn Conversion
- Generous Gardens
- Private Balcony
- Tennis Court
- Double Garage
Description
Accommodation in Brief
Ground Floor
Entrance Hall | Three Double Bedrooms | Family Bathroom | Cloakroom/WC | Sauna
Upper Ground Floor
Landing | Sitting Room with Balcony | Dining Room | Garden Room | Kitchen | Principal Bedroom with En Suite Bathroom | Boot Room | Gallery/Home Office
Externally
Extensive Gardens | Paddock | Orchard | Tennis Court | BBQ/Grill Cabin | Double Garage | Gravelled Parking | Two EV Charging Points
The Property
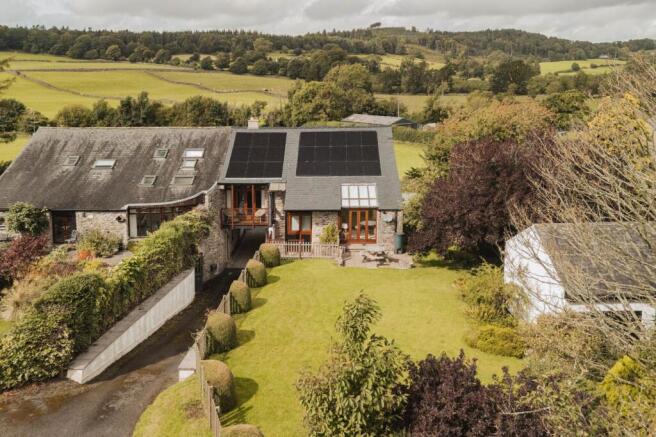
Occupying an attractive rural position around a mile from the centre of Cartmel, Ffarnes Barn is a substantial semi-detached bank barn conversion offering generous four-bedroom accommodation alongside extensive gardens, a tennis court, orchard and double garage. Converted approximately 40 years ago, the property retains much of the substance and character of the original building, with thick stone walls, substantial exposed timbers and lofty upper-floor ceilings complemented by a practical reverse-level arrangement and excellent views across the surrounding countryside.
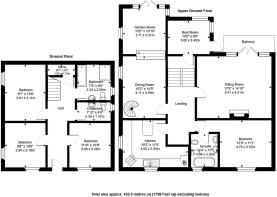
The front elevation is understated and traditional, constructed in stone beneath a slate roof and approached across a broad gravelled parking and turning area. Once inside, the scale of the accommodation becomes much more apparent. The entrance hall has high ceilings and contemporary oak doors, with the staircase rising through the centre of the house and a compact sauna cleverly incorporated beneath.
Three well-proportioned double bedrooms occupy this level, two of which enjoy particularly attractive views across the neighbouring fields. Their generous dimensions make the arrangement equally suitable for family accommodation, guests or those requiring a dedicated study or hobby room.
The bedrooms are served by a spacious family bathroom, fully tiled and fitted with a double-ended bath alongside a separate walk-in shower with rainfall shower head. An adjoining cloakroom/WC also houses the battery storage and inverter for the property's photovoltaic solar panels.
The principal living accommodation occupies the upper level, where the agricultural origins of the building become particularly apparent. Heavy exposed roof timbers punctuate the landing and reception spaces, bringing texture and character to the otherwise neutral interiors.
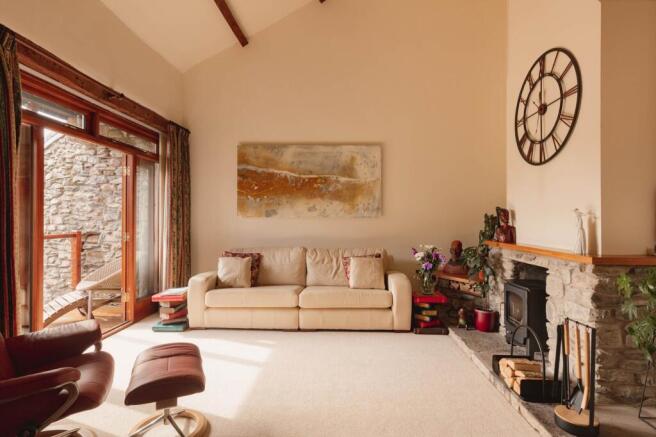
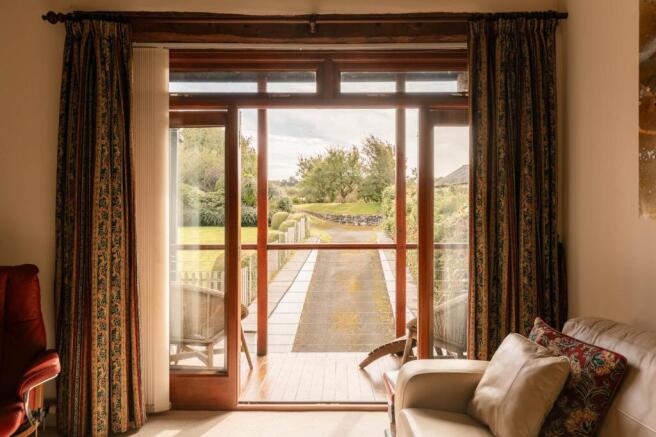
The sitting room is especially impressive, with a high vaulted ceiling giving the room a notable sense of scale. A broad stone fireplace houses a wood-burning stove, while glazed doors open directly onto a private balcony, providing a sheltered place to sit outside and enjoy the outlook over the gardens. The combination of exposed stone, timber and generous proportions gives the room an appealing warmth while retaining the openness associated with the barn's original form.
Across the landing, the dining room provides a separate and generously sized entertaining space. An attractive timber spiral staircase rises from here to a gallery above, creating a useful additional area particularly well suited to a home office or reading space.
The dining room opens into the garden room, a light-filled addition defined by extensive glazing and a partially glazed roof. French doors open directly onto the garden, drawing the established planting into view and providing straightforward access to the terrace and lawns. The room provides a relaxed contrast to the more architectural proportions of the adjoining dining room and offers an inviting place to enjoy the garden throughout the seasons.
The kitchen is separately arranged and benefits from windows to two aspects. Contemporary white handleless cabinetry is paired with pale work surfaces and a breakfast bar for informal dining. Appliances include an induction hob with extractor above and an undercounter double oven and grill, with plumbing provided for a washing machine and dishwasher. Character beams remain visible overhead, retaining a connection with the fabric of the original barn.
The principal bedroom completes the upper-floor accommodation. A broad window frames views across the surrounding fields, while the adjoining en suite bathroom is generously proportioned and includes a double-ended bath, twin wash basins, bidet and WC.
A useful boot room is positioned off the split-level landing and provides independent access to the rear garden, an especially practical feature for a property with such extensive outdoor space.
Externally
The grounds are a considerable feature of Ffarnes Barn, extending well beyond the immediate formal garden and providing a variety of spaces for recreation, entertaining and outdoor pursuits.
Immediately behind the house, broad lawns are bordered by mature trees and established planting, with a paved terrace adjoining the garden room. The grounds continue into a gently sloping paddock, together with a separately enclosed orchard and a distinctive timber BBQ and grill cabin.
At the far end of the grounds is a full-sized enclosed tennis court, positioned away from the main house and screened by mature vegetation. The aerial views demonstrate the particularly attractive wider setting, with the property surrounded by rolling pasture, dry-stone walls, hedgerows and established woodland.
A driveway extends through the traditional stone archway and around the gardens to a detached double garage, with both garages benefiting from power and lighting. Gravelled parking and turning space is provided to the front, alongside two electric vehicle charging points.
Photovoltaic solar panels are installed to the roof and complemented by battery storage, adding a useful modern feature to this substantial period conversion.
Local Information
Ffarnes Barn occupies an appealing countryside position approximately one mile from the centre of Cartmel, placing the property within easy reach of one of the area's best-known historic settlements while retaining an attractive rural outlook.
Cartmel offers a particularly strong selection of restaurants and traditional pubs, together with everyday amenities, a GP surgery and both primary and secondary schooling. The village is also home to Cartmel Priory and Cartmel Racecourse, which hosts a number of events throughout the year. Holker Hall and Gardens is also nearby.
Cark-in-Cartmel railway station is approximately one mile away and provides rail connections towards Barrow-in-Furness and Lancaster, with onward services available towards Manchester Airport.
Approximate Mileages
Cartmel 1 mile | Cark-in-Cartmel Railway Station 1 mile | Grange-over-Sands 4 miles | Holker Hall 4 miles | Newby Bridge 7 miles | Lake Windermere 8 miles | Kendal 14 miles | M6 Junction 36 16 miles | Lancaster 22 miles | Windermere 24 miles
Services
Mains electricity and water. LPG central heating and hot water, with the LPG tank positioned beneath the front parking area. Private drainage via a waste treatment system shared with the adjoining property. Photovoltaic solar panels with battery storage. Two electric vehicle charging points.
Tenure
Freehold
Council Tax
Band F
Wayleaves, Easements & Rights of Way
The property is being sold subject to all existing wayleaves, easements and rights of way, whether or not specified within the sales particulars.
Agents Note to Purchasers
We strive to ensure all property details are accurate, however, they are not to be relied upon as statements of representation or fact and do not constitute or form part of an offer or any contract. All measurements and floor plans have been prepared as a guide only. All services, systems and appliances listed in the details have not been tested by us and no guarantee is given to their operating ability or efficiency. Please be advised that some information may be awaiting vendor approval.
Submitting an Offer
Please note that all offers will require financial verification including mortgage agreement in principle, proof of deposit funds, proof of available cash and full chain details including selling agents and solicitors down the chain. To comply with Money Laundering Regulations, we require proof of identification from all buyers before acceptance letters are sent and solicitors can be instructed.
Disclaimer
The information displayed about this property comprises a property advertisement. Finest Properties strives to ensure all details are accurate; however, they do not constitute property particulars and should not be relied upon as statements of fact or representation. All information is provided and maintained by Finest Properties.
EPC Rating: D
Brochures
Brochure- COUNCIL TAXA payment made to your local authority in order to pay for local services like schools, libraries, and refuse collection. The amount you pay depends on the value of the property.Read more about council Tax in our glossary page.
- Band: F
- PARKINGDetails of how and where vehicles can be parked, and any associated costs.Read more about parking in our glossary page.
- Yes
- GARDENA property has access to an outdoor space, which could be private or shared.
- Yes
- ACCESSIBILITYHow a property has been adapted to meet the needs of vulnerable or disabled individuals.Read more about accessibility in our glossary page.
- Ask agent
Ffarnes Barn, Cartmel, Grange-Over-Sands, Cumbria

Add an important place to see how long it'd take to get there from our property listings.
__mins driving to your place
Affordability



Notes
Staying secure when looking for property
Ensure you're up to date with our latest advice on how to avoid fraud or scams when looking for property online.
Visit our security centre to find out moreDisclaimer - Property reference d32dd437-ef03-4e27-8fae-b27e4aaa9d52. The information displayed about this property comprises a property advertisement. Rightmove.co.uk makes no warranty as to the accuracy or completeness of the advertisement or any linked or associated information, and Rightmove has no control over the content. This property advertisement does not constitute property particulars. The information is provided and maintained by Finest, Cumbria & The Lakes. Please contact the selling agent or developer directly to obtain any information which may be available under the terms of The Energy Performance of Buildings (Certificates and Inspections) (England and Wales) Regulations 2007 or the Home Report if in relation to a residential property in Scotland.
*This is the average speed from the provider with the fastest broadband package available at this postcode. The average speed displayed is based on the download speeds of at least 50% of customers at peak time (8pm to 10pm). Fibre/cable services at the postcode are subject to availability and may differ between properties within a postcode. Speeds can be affected by a range of technical and environmental factors. The speed at the property may be lower than that listed above. You can check the estimated speed and confirm availability to a property prior to purchasing on the broadband provider's website. Providers may increase charges. The information is provided and maintained by Decision Technologies Limited. **This is indicative only and based on a 2-person household with multiple devices and simultaneous usage. Broadband performance is affected by multiple factors including number of occupants and devices, simultaneous usage, router range etc. For more information speak to your broadband provider.