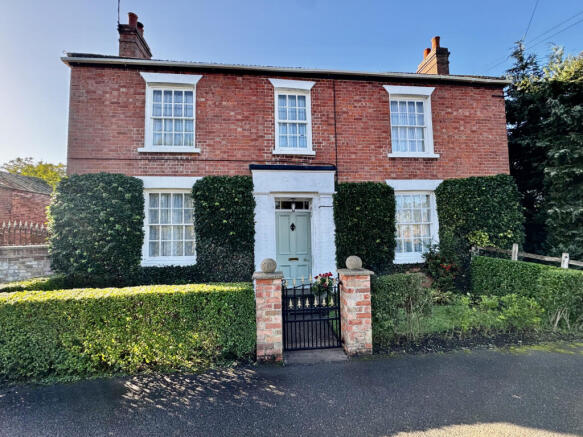
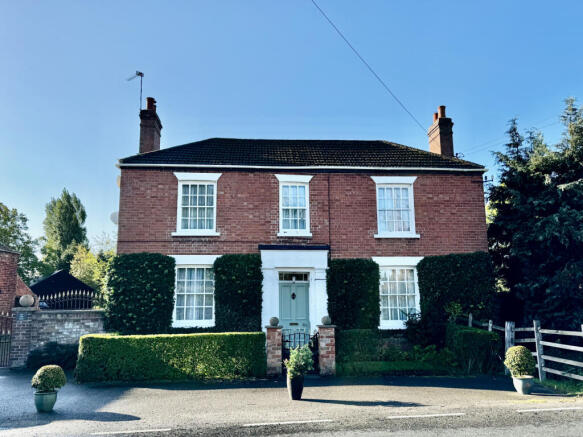
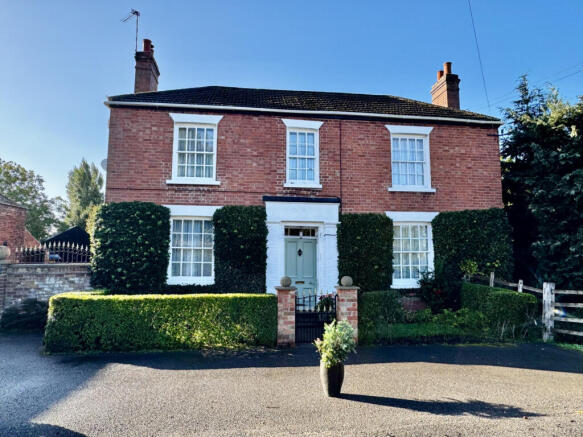
Far Gate Farm Station Road North Kelsey Moor Market Rasen LN7 6HD

- PROPERTY TYPE
Detached
- BEDROOMS
5
- BATHROOMS
1
- SIZE
Ask agent
- TENUREDescribes how you own a property. There are different types of tenure - freehold, leasehold, and commonhold.Read more about tenure in our glossary page.
Freehold
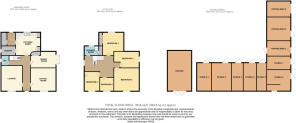
Description
This prominent detached country residence represents a rare opportunity to acquire a substantial home full of character, charm, and untapped potential. Well-maintained by its owners, the property features generously proportioned rooms throughout. While entirely liveable today, it offers an exciting blank canvas for buyers looking to modernise, personalise, or potentially extend (subject to planning permissions) to create a spectacular forever home.
A standout feature is the extensive outside space. The property boasts a large formal garden, a versatile range of traditional brick outbuildings, and an adjoining paddocks. The entire plot stands in approximately 4.5 acres, making it absolutely ideal for equestrian use, smallholding enthusiasts, or those simply seeking a private, expansive rural lifestyle.Epc rating
Property additional info
Entrance hall:
With a four panel Victorian front door with a fan light over, geometric tiled floor, radiator, under stairs storage cupboard, telephone point and cupboard housing electric meter and consumer unit.
Lounge: 4.48m x 3.93m (14' 8" x 12' 11")
With Minster style fireplace housing solid fuel stove, deep skirting boards, pine four panel door, large brass rim lock, multi pane sash window having secondary glazing and radiator. Measurements into chimney recess.
Dining Room: 4.23m x 4.67m (13' 11" x 15' 4")
With grey marble fire surround having tiled in set and hearth, deep skirting boards, four panel pine door with large brass rim lock, radiator and multi pane sash window having secondary glazing. Measurements into chimney recess.
Study: 3.00m x 5.26m (9' 10" x 17' 3")
With built-in pine cupboard, bay window, radiator and pine four panel door. Maximum width and depth measurements.
Cloakroom: 1.71m x 1.46m (5' 7" x 4' 9")
With close coupled toilet, wash basin, heated towel rail, part tiled walls, tiled floor, wall mounted blow heater, window having secondary glazing, fitted shelf and coat hook rail.
Breakfast Kitchen: 4.26m x 4.59m (14' x 15' 1")
With fitted wall and base cupboards, stainless steel sink and drainer board, roll top works surfaces, tiled splashbacks, widow having secondary glazing, built-in alcove pine cupboards, chimney recess housing Rayburn oil fired range cooker which also provides the central heating, tiled flooring, plumbing for washing machine, space for cooker and walk in pantry (8'8" x 5' 9" (2.69m x 1.80m)) with fitted shelving. Maximum width measurements.
Rear Entrance Porch & Coal Store:
With mahogany rear access door, part tiled wall, tiled floor, coat hooks and door providing access to adjoining coal store.
Stairs To First Floor Landing:
With original staircase having mahogany rail and pine spindles and newel posts, radiator, double glazed window, and access to roof space
Bedroom 1: 4.21m x 4.69m (13' 10" x 15' 5")
With multi pane sash window and secondary glazing, radiator, pine four panel door. Maximum width measurement.
Bedroom 2: 3.30m x 4.12m (10' 10" x 13' 6")
With radiator, access to roof space, window having secondary glazing, deep skirting boards, and built-in wardrobe with cupboard over. Minimum width and depth measurement.
Bedroom 3: 3.59m x 3.13m (11' 9" x 10' 3")
With radiator, pine four panel door, multi pane sash window having secondary glazing . Maximum width measurement.
Bedroom 4: 3.00m x 4.65m (9' 10" x 15' 3")
With electric panel heater, pine four panel door. Maximum width measurements.
Bedroom 5: 3.00m x 2.59m (9' 10" x 8' 6")
With multi pane sash window having secondary glazing and pine four panel door.
Shower room: 1.72m x 2.69m (5' 8" x 8' 10")
With large shower having mains fed shower and mermaid style splash boarding, close coupled toilet, modern vanity wash basin, radiator, tiled walls, wall mounted heated blow heater, double glazed window, radiator and built-in airing cupboard housing hot water cylinder.
Gardens:
The formal gardens to the house include a small front garden area with flower and shrub beds, small lawn areas, footpath having metal pedestrian gate and brick pillars all enclosed with low-level hedging. A gated entrance with brick pillars and walls provide access to the driveway leading to a large corrugated detached garage which has lighting and power. The spacious rear gardens include lawns, flower and shrub beds , semi mature trees, timber summer house and an orchard with apple and plum trees. Please note there is a small area of the garden on the north west corner of the house side of the house which we understand is in the ownership of the National Rail Network.
Outbuildings:
The former coach house comprises of two separate stables and adjoining former tack room, storeroom and former coach house as well as a lean to garage which are all in need of significant repair but provide a great opportunity for redevelopment, subject to any necessary consents.
Stables & Crew Yard:
Adjoining the former Coach House are five separate brick stables opening out to a former crew yard.
Land:
Immediately adjacent to the property are two grass paddocks with a total area of approximately 4 acres. A further 6 acres (approximate) of land may be available subject to separate negotiation.
Services:
The property is understood to have mains water, electricity and non mains drainage. Oil fired central heating via Rayburn range. Electric car charging point.
Tenure:
The property is understood to be freehold.
Council Tax Band:
According to the governments online portal, the property is currently in Council Tax Band D.
Mobile:
We understand from the Ofcom website there is 69% coverage from Vodafone, 68% from O2, 67% from EE and 66% from Three.
Broadband:
We understand from the Ofcom website that standard broadband is available at this property with a standard download speed of 9 Mbps and an upload speed of 1 Mbps. Ultra fast broadband is also available with a download speed of 1800 Mbps and an upload speed of 220 Mbps. Openreach is the available network.
Mandatory Buyer Anti-Money Laundering Check:
Should a purchaser(s) have an offer accepted on a property marketed by John Taylors, they will need to undertake an identification check and asked to provide information on the source and proof of funds. This is done to meet our obligation under Anti Money Laundering Regulations (AML) and is a legal requirement. We use a specialist third party service together to verify your information. The cost of these checks is £45 inc VAT per person, which is paid in advance, when an offer is agreed and prior to a sales memorandum being issued. This charge is non-refundable under any circumstances.
- COUNCIL TAXA payment made to your local authority in order to pay for local services like schools, libraries, and refuse collection. The amount you pay depends on the value of the property.Read more about council Tax in our glossary page.
- Band: D
- PARKINGDetails of how and where vehicles can be parked, and any associated costs.Read more about parking in our glossary page.
- Yes
- GARDENA property has access to an outdoor space, which could be private or shared.
- Yes
- ACCESSIBILITYHow a property has been adapted to meet the needs of vulnerable or disabled individuals.Read more about accessibility in our glossary page.
- Ask agent
Far Gate Farm Station Road North Kelsey Moor Market Rasen LN7 6HD

Add an important place to see how long it'd take to get there from our property listings.
__mins driving to your place
Affordability
About John Taylors, Louth
The Mart, 127 Eastgate, Louth, Lincolnshire, LN11 9QE



Notes
Staying secure when looking for property
Ensure you're up to date with our latest advice on how to avoid fraud or scams when looking for property online.
Visit our security centre to find out moreDisclaimer - Property reference VEA_SP_775489. The information displayed about this property comprises a property advertisement. Rightmove.co.uk makes no warranty as to the accuracy or completeness of the advertisement or any linked or associated information, and Rightmove has no control over the content. This property advertisement does not constitute property particulars. The information is provided and maintained by John Taylors, Louth. Please contact the selling agent or developer directly to obtain any information which may be available under the terms of The Energy Performance of Buildings (Certificates and Inspections) (England and Wales) Regulations 2007 or the Home Report if in relation to a residential property in Scotland.
*This is the average speed from the provider with the fastest broadband package available at this postcode. The average speed displayed is based on the download speeds of at least 50% of customers at peak time (8pm to 10pm). Fibre/cable services at the postcode are subject to availability and may differ between properties within a postcode. Speeds can be affected by a range of technical and environmental factors. The speed at the property may be lower than that listed above. You can check the estimated speed and confirm availability to a property prior to purchasing on the broadband provider's website. Providers may increase charges. The information is provided and maintained by Decision Technologies Limited. **This is indicative only and based on a 2-person household with multiple devices and simultaneous usage. Broadband performance is affected by multiple factors including number of occupants and devices, simultaneous usage, router range etc. For more information speak to your broadband provider.