
The Street, Poringland, Norwich, Norfolk, NR14

- PROPERTY TYPE
Detached
- BEDROOMS
5
- BATHROOMS
3
- SIZE
2,298 sq ft
213 sq m
- TENUREDescribes how you own a property. There are different types of tenure - freehold, leasehold, and commonhold.Read more about tenure in our glossary page.
Freehold
Key features
- Completely Transformed Detached Home Offering Approximately 2,300 Sq Ft Of Accommodation
- Central Non-Estate Position In The Heart Of Poringland
- Within Walking Distance Of A Host Of Local Amenities & Schools
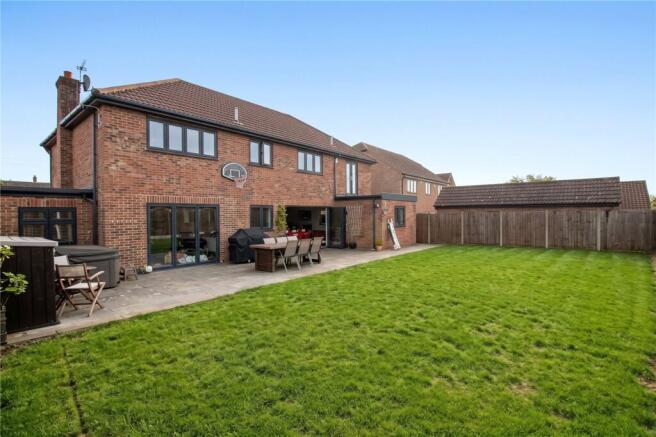
- Generous Rear Garden That Is Not Overlooked, With Extensive Patio
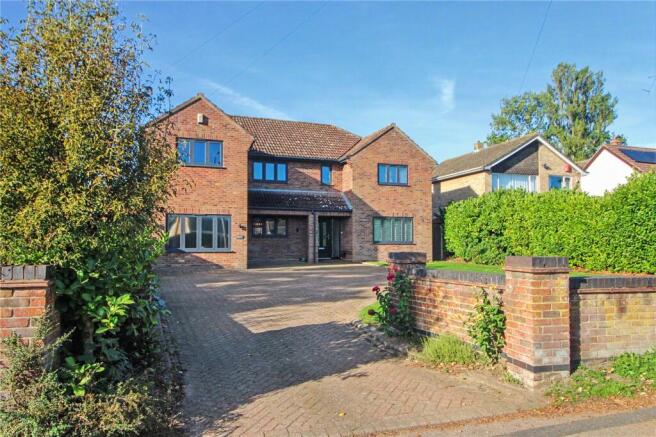
- Expansive Driveway With Brick Entrance Pillars & Parking For Several Vehicles
- Exceptional Dual-Aspect Sitting Room With Bi-Fold Doors To The Garden
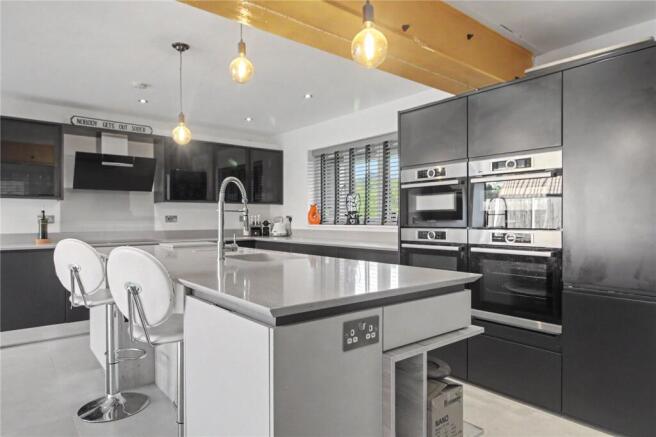
- Striking Contemporary Kitchen With Central Island, Extensive Cabinetry & Separate Utility Room
- Versatile Study & Separate Gym Offering A Variety Of Uses
- Five-Bedroom Accommodation Currently Arranged As Four Doubles & A Principal Dressing Room
- Luxury Five-Piece Principal En Suite, Modern Family Bathroom & High-Quality Ground-Floor Shower Room
Description
The home has been thoughtfully redesigned to offer impressive living spaces alongside considerable flexibility. A striking contemporary kitchen, exceptionally spacious sitting room and luxurious principal suite are complemented by two additional ground floor rooms, allowing the accommodation to adapt easily to family life, working from home and individual interests.
Brick pillars frame the entrance to the expansive driveway, where there is ample parking for several vehicles. Stepping inside, the generous entrance hall immediately establishes the sense of space found throughout the home.
The sitting room is outstanding in its proportions, with a dual aspect outlook over the front and rear gardens. There is ample room for substantial furniture without compromising the feeling of openness, while bi-fold doors lead directly onto the rear patio. A separate room off the sitting room is currently arranged as a study, providing an equally appealing option for a snug, playroom or games room.
The kitchen is a defining feature of the home, bringing together sleek cabinetry, extensive storage and a substantial central island. The layout offers generous preparation space while creating a sociable setting for everyday use. A range of ovens, integrated appliances and a tall American-style fridge freezer complement the design, while the exposed structural beam adds a distinctive architectural detail to the contemporary interior. An adjacent utility room provides a dedicated space for the washing machine and tumble dryer, keeping these practical requirements away from the main kitchen. A further room accessed from the kitchen is currently used as a home gym, adding another adaptable space to suit a buyer’s needs.
Completing the ground floor is a high quality shower room, finished with Italian flooring and a carefully selected contemporary shower.
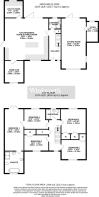
Upstairs, the accommodation is currently arranged as four double bedrooms, with the fifth bedroom forming a walk in dressing room to the principal suite. This arrangement creates a particularly impressive private retreat, combining dedicated dressing space with an expansive bedroom and a luxurious five-piece en-suite bathroom.
The remaining three double bedrooms each benefit from built in wardrobes and are served by a modern family bathroom. For buyers seeking five independently accessed bedrooms, there is scope to reconfigure part of the wardrobe and airing-cupboard space to create access from the landing, subject to the necessary works.
The rear garden is a further highlight, offering a generous, well maintained lawn and an extensive patio with plenty of space for outdoor dining, seating and entertaining. The garden is not overlooked, providing a welcome sense of privacy that is especially unusual in such a central village setting. A hot tub occupies part of the terrace and may be available by separate negotiation.
With its comprehensive transformation, substantial accommodation and unusually private grounds, this is an exceptional opportunity to enjoy a spacious, individual home with the everyday convenience of village life on the doorstep.
Discover Life in Poringland;
Where Village Charm Meets Contemporary Convenience!
Perfectly positioned just five miles south of Norwich, Poringland is a flourishing village that effortlessly balances countryside calm with everyday connectivity. This is a community that’s constantly evolving, yet remains deeply rooted in the beauty and tranquillity of its rural setting.
At the heart of the village lies a newly unveiled Tesco Express, bringing with it a fresh wave of modern convenience. Just moments away, a fully revamped petrol station ensures smooth travel for commuters and weekend explorers alike, it’s the little details that make village life here effortlessly easy.
Everyday life is well-catered for with a range of local amenities including a pharmacy, doctors’ surgery, community centre, hair salons, a popular café, takeaways, and two well-regarded public houses. For those working from home, the village offers high-speed broadband options, while for those commuting, Norwich city centre is easily accessible by car or regular bus links.
Poringland is particularly popular with families, thanks to its strong educational offering. Poringland Primary School and Nursery is rated Good by Ofsted and enjoys an excellent local reputation. For older students, Framingham Earl High School sits just a few minutes away and provides a well-rounded secondary education.
Neighbouring villages also offer superb schooling choices. Stoke Holy Cross Primary School, Brooke Primary, and Alpington Primary School are all well-regarded within the wider catchment area, while the independent schools of Norwich including Norwich High School for Girls, Town Close, and Norwich School are within easy reach for those seeking a private education.
Nature is always within reach, with the rolling meadows and woodlands of High Ash Farm just a short walk away. Whether you’re an early morning runner, a weekend rambler, or someone who simply enjoys watching the seasons change, this unspoilt haven of biodiversity invites you to slow down and reconnect with the land.
Dining is a true pleasure here. Moments from your doorstep sits Caistor Hall, a Georgian country house now home to the Michelin-recommended restaurant by Mark Poynton. Its seasonal tasting menus draw food lovers from far and wide, all seeking that rare combination of exceptional cuisine and timeless surroundings.
And for something a little more laid-back yet equally special, The Wildebeest in Stoke Holy Cross offers contemporary dishes crafted with local flair, perfect for Sunday lunches, date nights, and everything in between.
On the edge of the village, the gentle rise of Stoke Hill provides panoramic views over the Norfolk countryside, ideal for reflective walks and golden-hour moments.
Poringland is more than a place to live. It’s a lifestyle, rural yet refined, peaceful yet well-connected. Whether you’re raising a family, downsizing in style, or seeking a countryside escape without compromising on quality, this vibrant village is ready to welcome you home.
Additional Information:
Council Tax Band - E
Local Authority - South Norfolk Council
We have been advised that the property is connected to mains water, drainage, electricity and gas.
Winkworth wishes to inform prospective buyers and tenants that these particulars are a guide and act as information only. All our details are given in good faith and believed to be correct at the time of printing but they don’t form part of an offer or contract. No Winkworth employee has authority to make or give any representation or warranty in relation to this property. All fixtures and fittings, whether fitted or not are deemed removable by the vendor unless stated otherwise and room sizes are measured between internal wall surfaces, including furnishings. The services, systems and appliances have not been tested, and no guarantee as to their operability or efficiency can be given.
Brochures
Web Details- COUNCIL TAXA payment made to your local authority in order to pay for local services like schools, libraries, and refuse collection. The amount you pay depends on the value of the property.Read more about council Tax in our glossary page.
- Band: E
- PARKINGDetails of how and where vehicles can be parked, and any associated costs.Read more about parking in our glossary page.
- Driveway
- GARDENA property has access to an outdoor space, which could be private or shared.
- Yes
- ACCESSIBILITYHow a property has been adapted to meet the needs of vulnerable or disabled individuals.Read more about accessibility in our glossary page.
- Ask agent
Energy performance certificate - ask agent

Add an important place to see how long it'd take to get there from our property listings.
__mins driving to your place
Affordability


Notes
Staying secure when looking for property
Ensure you're up to date with our latest advice on how to avoid fraud or scams when looking for property online.
Visit our security centre to find out moreDisclaimer - Property reference POR220733. The information displayed about this property comprises a property advertisement. Rightmove.co.uk makes no warranty as to the accuracy or completeness of the advertisement or any linked or associated information, and Rightmove has no control over the content. This property advertisement does not constitute property particulars. The information is provided and maintained by Winkworth, Poringland. Please contact the selling agent or developer directly to obtain any information which may be available under the terms of The Energy Performance of Buildings (Certificates and Inspections) (England and Wales) Regulations 2007 or the Home Report if in relation to a residential property in Scotland.
*This is the average speed from the provider with the fastest broadband package available at this postcode. The average speed displayed is based on the download speeds of at least 50% of customers at peak time (8pm to 10pm). Fibre/cable services at the postcode are subject to availability and may differ between properties within a postcode. Speeds can be affected by a range of technical and environmental factors. The speed at the property may be lower than that listed above. You can check the estimated speed and confirm availability to a property prior to purchasing on the broadband provider's website. Providers may increase charges. The information is provided and maintained by Decision Technologies Limited. **This is indicative only and based on a 2-person household with multiple devices and simultaneous usage. Broadband performance is affected by multiple factors including number of occupants and devices, simultaneous usage, router range etc. For more information speak to your broadband provider.