Middle Road, Cossington, Bridgwater

- PROPERTY TYPE
Detached Bungalow
- BEDROOMS
3
- BATHROOMS
2
- SIZE
Ask agent
- TENUREDescribes how you own a property. There are different types of tenure - freehold, leasehold, and commonhold.Read more about tenure in our glossary page.
Freehold
Key features
- AN INDIVIDUAL & MODERN DETACHED NON ESTATE BUNGALOW
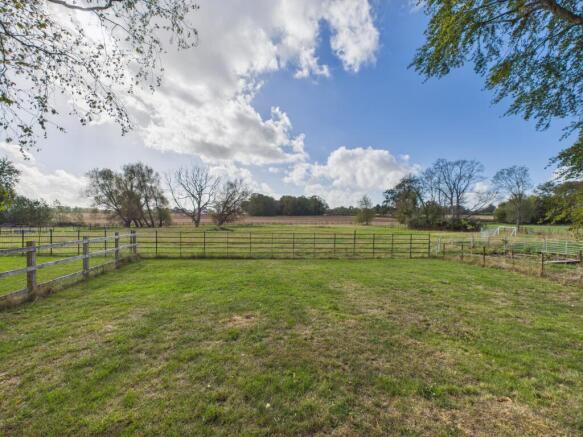
- SUPERB QUIET LOCATION WITH OPEN OUTLOOKS TO REAR
- MASTER BEDROOM WITH EN SUITE SHOWER ROOM & DRESSING ROOM
- 2 FURTHER BEDROOMS WITH JACK AND JILL BATHROOM
- OPEN PLAN LOUNGE/DINING ROOM/FITTED KITCHEN, UTILITY ROOM & CLOAKROOM
- AIR SOURCE HEAT PUMP UNDERFLOOR HEATING. ACCOYA TIMBER DOUBLE GLAZING
- LARGE ENCLOSED GARDENS. GARAGE, CAR PORT & AMPLE PARKING
- EARLY VIEWING ADVISED
- NO CHAIN
Description
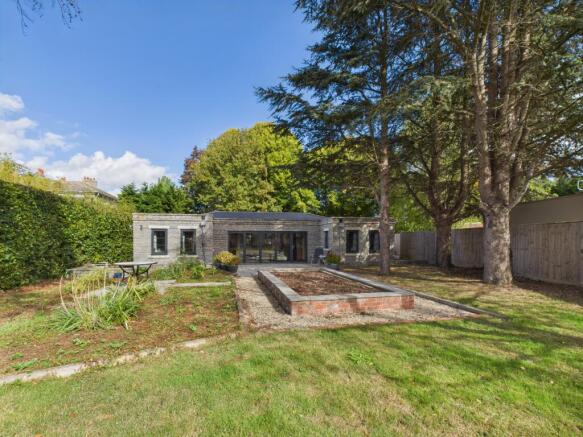
A most impressive modern detached bungalow residence occupying a delightful private fully enclosed good size plot having open outlooks to the rear over countryside. It is located on the outskirts of this popular Polden Hill village, which itself is approximately 4 miles east of the town centre of Bridgwater where all main facilities & amenities can be found.
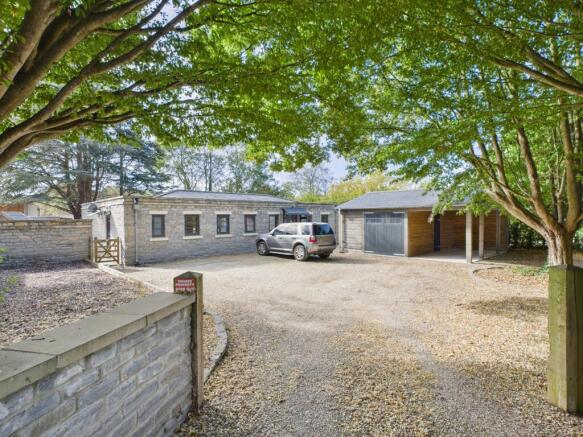
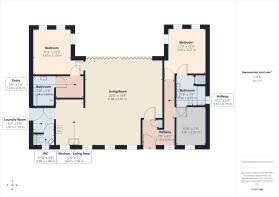
The property which was built approximately 6 years ago is constructed of cavity walling with blue lias stone elevations under a pitched, slate covered roof. It was designed to be in keeping with the surrounding properties to give a mews style feel. It benefits from all modern amenities including air source heat pump underfloor heating, double glazing and all internal walls of solid construction. In addition all internal doors are of an oak ledge and brace style with wrought iron door furniture, and all skirtings and architraves are also in oak. The well proportioned & individually appointed accommodation briefly comprises; Entrance Hall, feature open plan Lounge/Dining Room/fitted Kitchen, having wide bi-fold patio doors offering open views over the rear garden and fields beyond. Utility Room, Cloakroom, Master Bedroom with ensuite Dressing Room and Shower Room, 2 further Bedrooms having Jack and Jill Bathroom facilities. The property occupies fully enclosed mature gardens together with a Garage and adjoining Car Port. There is also ample parking for a number of vehicles. The bungalow is presented in excellent order and is also sold with the benefit of no chain. Early viewing is advised of this individual home to avoid disappointment.
ACCOMMODATION
ENTRANCE HALL Tessilated tiled flooring. Composite door. Cloak cupboard.
OPEN PLAN LOUNGE/DINER/KITCHEN 13’4” x 12’7” Feature UPVC double glazed bi fold doors to the width of the room giving superb outlooks over the south facing rear garden and fields beyond. 4 windows to rear. Engineered oak flooring.
KITCHEN AREA Fully equipped and comprising oak worktops with inset enamel sink unit. Range of floor units. Integrated dishwasher. 4 ring hob inset into worktop with stainless steel extractor canopy over. Peninsular unit with bottle fridge and units below. Integrated AEG double oven inset into cooker housing. Larder cupboard. Space for fridge/freezer. Door to:
UTILITY ROOM Tiled flooring. Plumbing for washing machine. Broom cupboard. Door to outside.
CLOAKROOM OFF Corner wash basin. Low level WC with concealed cistern. Built-in medicine cupboard.
MASTER BEDROOM 3 windows. Engineered oak flooring. Door to:
DRESSING ROOM Door to:
EN-SUITE WET ROOM SHOWER Large shower area with mains shower. Wash hand basin with vanity unit and mirror over. Low level WC. Chrome heated towel rail. Extractor fan. Spotlights and roof light. Fully tiled walls and floor.
INNER HALL Engineered oak flooring. Access to roof space.
BEDROOM 2 3 window with views over garden and fields. Engineered oak flooring. Door to Jack and Jill Bathroom.
BEDROOM 3 Window with blinds and flooring. Door to:
JACK & JILL BATHROOM Freestanding bath with shower and screen over. His and Hers wash basins. Low level WC. Chrome towel rail.
OUTSIDE The property occupies a good sized enclosed private plot which is accessed over a shared private driveway which in turn leads to the front of the property where there is ample parking for numerous vehicles together with a Garage and adjoining Car Port. Flower bed. Gates and accesses to either side of the property lead to the rear garden 135’ x 65’ approx. Immediately to the rear of the property is a patio area with slabbed pathways either side of a central raised flowerbed leading to the lawned area. Power point. Air source heat pump. Mature fir and silver birch tree. To one side of the bungalow is a private clothes drying area with outside tap and small garden shed.
Viewing By appointment with the vendors’ agents Messrs Charles Dickens who will be pleased to make the necessary arrangements.
Services Mains electricity and water. Septic tank drainage.
Council Tax Band E
Energy Rating B 84
Broadband & Mobile Coverage Information is available at checker.ofcom.org.uk
- COUNCIL TAXA payment made to your local authority in order to pay for local services like schools, libraries, and refuse collection. The amount you pay depends on the value of the property.Read more about council Tax in our glossary page.
- Ask agent
- PARKINGDetails of how and where vehicles can be parked, and any associated costs.Read more about parking in our glossary page.
- Yes
- GARDENA property has access to an outdoor space, which could be private or shared.
- Yes
- ACCESSIBILITYHow a property has been adapted to meet the needs of vulnerable or disabled individuals.Read more about accessibility in our glossary page.
- Ask agent
Energy performance certificate - ask agent
Middle Road, Cossington, Bridgwater

Add an important place to see how long it'd take to get there from our property listings.
__mins driving to your place
Affordability
About Charles Dickens Estate Agents, Bridgwater
39 High Street, Bridgwater, TA6 3BG



Notes
Staying secure when looking for property
Ensure you're up to date with our latest advice on how to avoid fraud or scams when looking for property online.
Visit our security centre to find out moreDisclaimer - Property reference 1696. The information displayed about this property comprises a property advertisement. Rightmove.co.uk makes no warranty as to the accuracy or completeness of the advertisement or any linked or associated information, and Rightmove has no control over the content. This property advertisement does not constitute property particulars. The information is provided and maintained by Charles Dickens Estate Agents, Bridgwater. Please contact the selling agent or developer directly to obtain any information which may be available under the terms of The Energy Performance of Buildings (Certificates and Inspections) (England and Wales) Regulations 2007 or the Home Report if in relation to a residential property in Scotland.
*This is the average speed from the provider with the fastest broadband package available at this postcode. The average speed displayed is based on the download speeds of at least 50% of customers at peak time (8pm to 10pm). Fibre/cable services at the postcode are subject to availability and may differ between properties within a postcode. Speeds can be affected by a range of technical and environmental factors. The speed at the property may be lower than that listed above. You can check the estimated speed and confirm availability to a property prior to purchasing on the broadband provider's website. Providers may increase charges. The information is provided and maintained by Decision Technologies Limited. **This is indicative only and based on a 2-person household with multiple devices and simultaneous usage. Broadband performance is affected by multiple factors including number of occupants and devices, simultaneous usage, router range etc. For more information speak to your broadband provider.