
Lower School Drive, Ruabon, LL14

- PROPERTY TYPE
Semi-Detached
- BEDROOMS
3
- BATHROOMS
2
- SIZE
Ask agent
- TENUREDescribes how you own a property. There are different types of tenure - freehold, leasehold, and commonhold.Read more about tenure in our glossary page.
Freehold
Description
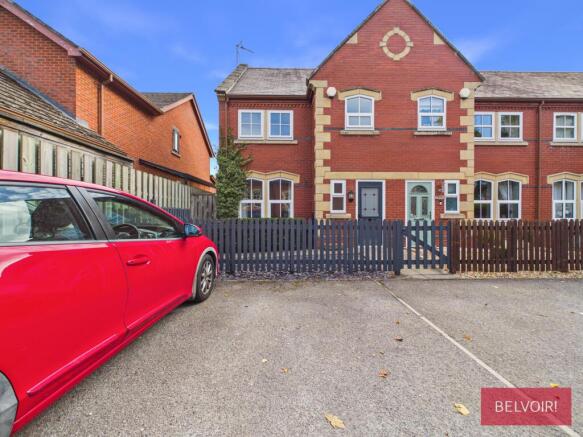
This superbly appointed three-bedroom semi-detached home enjoys significant kerb appeal and is presented in immaculate condition throughout. Recently redecorated and finished with a high-quality interior, the property occupies a favoured residential position within the popular village of Ruabon and benefits from delightful rural views to the rear.
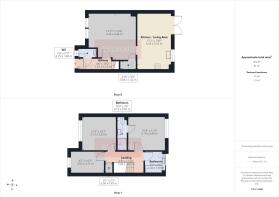
The well-planned accommodation begins with an inviting entrance hall and a convenient ground-floor WC. A beautifully proportioned living room provides a comfortable setting in which to relax, while the impressive kitchen and dining room extends across the full width of the property. This superb sociable space forms one of the home's principal features, offering ample room to prepare meals, dine and entertain family and friends.
On the first floor, the principal bedroom enjoys pleasant views to the rear and benefits from its own en-suite shower room. There are two further bedrooms, comprising a generously proportioned double and a genuine single room, with no compromise on its practicality as a bedroom. The accommodation is completed by the well-appointed family bathroom.
Outside, the front garden is attractively enclosed by picket fencing and approached through a matching gate, creating a welcoming first impression. Immediately beyond the garden are two allocated off-road parking spaces. To the rear is a thoughtfully arranged, low-maintenance garden featuring a raised patio with composite decking, providing a generous and inviting space for outdoor dining, relaxation and entertaining while enjoying the surrounding rural outlook.
Combining an immaculate finish, well-proportioned accommodation and an attractive village setting, this exceptional home offers an ideal opportunity for couples, young families and those seeking a stylish, readily manageable property in one of Ruabon's favoured residential locations.
EPC rating: C. Tenure: Freehold,Location
Ruabon is a popular and well-connected village in Wrexham County Borough, offering an appealing balance of community life and commuter convenience. The village provides a good selection of everyday amenities, including local shops, healthcare facilities, public houses and primary and secondary schools.
Ruabon railway station lies on the Chester-Shrewsbury line, while regular bus services provide further connections to Wrexham and the surrounding area.
Wrexham city centre is approximately five miles away and offers a comprehensive range of shopping, leisure and employment facilities. The nearby A483 dual carriageway provides convenient access towards Chester and North Wales to the north, and Oswestry and Shropshire to the south.
This combination of village amenities, schools, public transport and excellent road links makes the LL14 6RP area particularly attractive to families, professionals and commuters alike.
Approach
The property is approached over two allocated off-road parking spaces positioned immediately to the front. A charming picket fence and matching pedestrian gate enclose the front garden, where a pathway leads directly to the main entrance. A full-height timber gate at the gable end provides secure access from the front to the rear garden
Hallway
The property is entered through a partially glazed composite external door, opening into a welcoming entrance hall with timber-effect laminate flooring, coat hooks and a radiator. A staircase directly ahead rises to the first-floor accommodation, while internal doors to the left provide access to the ground-floor WC and living room.
Lounge
A light and spacious principal reception room of excellent proportions, featuring two front-facing uPVC double-glazed windows with vertical blinds. The timber-effect laminate flooring continues from the entrance hall, while further features include a radiator and a particularly useful under-stairs storage cupboard. An internal door leads through to the kitchen and dining area at the rear.
Kitchen & Dining Area
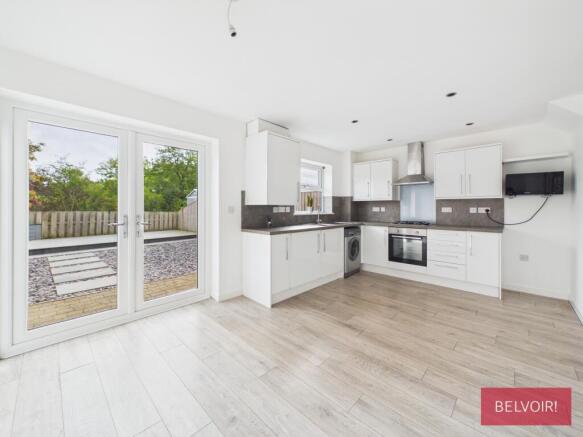
A stunning kitchen and dining room extending across the full width of the property, creating a generous and sociable space in which to prepare food, dine and entertain. Serving as the true heart of the home, this impressive room is a major feature of the property.
The contemporary kitchen is fitted with a stylish range of matching wall and base units, complemented by tiled splashbacks and an inset one-and-a-half-bowl sink with mixer tap. Integrated appliances include an electric oven, a four-ring gas hob and a stainless-steel extractor hood. There is also plumbing for a washing machine, space for a fridge-freezer and a wall-mounted gas combination boiler.
A rear-facing uPVC double-glazed window overlooks the attractive garden, while uPVC double-glazed French doors provide direct access outside. The room also benefits from a radiator and ample space for a dining table.
Downstairs WC
The first door on the left opens into the ground-floor WC, which features a low-level WC with push-button flush and a washbasin with tiled splashback. Further appointments include timber-effect laminate flooring, a radiator, lighting and a wall-mounted alarm control panel. A front-facing uPVC double-glazed window with privacy glass provides natural light.
Stairwell & Landing
A carpeted staircase rises to the first-floor landing, where four internal doors provide access to the three bedrooms and family bathroom. The landing also benefits from ceiling lighting and an access hatch to the loft space.
Principal Bedroom
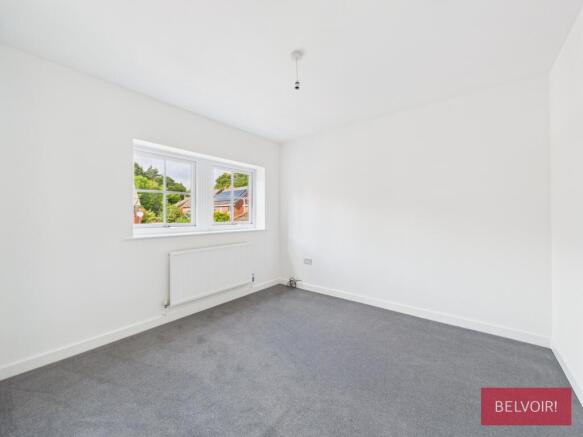
A generously proportioned principal bedroom featuring a rear-facing uPVC double-glazed window, which enjoys lovely, far-reaching rural views. The room also benefits from a radiator and an internal door providing access to the en-suite shower room.
Shower En Suite
Larger than the average en-suite, this beautifully presented shower room comprises a low-level WC with push-button flush, pedestal washbasin and an oversized, fully tiled shower enclosure with glazed door and wall-mounted chrome thermostatic shower. Further features include a chrome heated towel rail, timber-effect laminate flooring, a shaver point and recessed ceiling lighting
Guest Bedroom
A generously proportioned guest bedroom featuring a front-facing uPVC double-glazed window, radiator and ceiling light. Its excellent dimensions provide ample space for a range of bedroom furniture.
Third Bedroom
A well-proportioned single bedroom featuring a front-facing uPVC double-glazed window, radiator and ceiling light. Of practical dimensions, the room comfortably accommodates a single bed together with additional bedroom furniture, without compromising the available space.
Main Bathroom
The well-appointed family bathroom features a high-quality white three-piece suite comprising a low-level WC with push-button flush, a pedestal washbasin and a double-ended bath with a wall-mounted shower above. Further features include decorative part-tiled walls, timber-effect laminate flooring, a chrome heated towel rail and recessed ceiling lighting. A rear-facing uPVC double-glazed window with privacy glass provides natural light, while the first-class fixtures and fittings complete this beautifully presented room
Rear Garden
The enclosed rear garden has been thoughtfully designed for ease of maintenance, featuring a shale-covered area leading to a raised composite decking terrace at the far end, ideal for outdoor seating and entertaining. A paved patio lies immediately adjacent to the house, while a pathway at the gable end leads to a full-height timber gate providing access to the front
Disclaimer
We would like to point out that all measurements, floor plans and photographs are for guidance purposes only (photographs may be taken with a wide angled/zoom lens), and dimensions, shapes and precise locations may differ to those set out in these sales particulars which are approximate and intended for guidance purposes only.
These particulars, whilst believed to be accurate are set out as a general outline only for guidance and do not constitute any part of an offer or contract. Intending purchasers should not rely on them as statements of representation of fact, but must satisfy themselves by inspection or otherwise as to their accuracy. We have not tested any apparatus, equipment, fixtures, fittings or services and so cannot verify they are in working order or fit for purpose. No person in this firms employment has the authority to make or give any representation or warranty in respect of the property.
Anti Money Laundering Checks. ( AML)
In accordance with current Anti-Money Laundering regulations, all buyers are required to undergo an identity verification check. A non-refundable fee of £24 per buyer applies for this mandatory check, which must be completed before the sale can proceed.
Mortgage Advice
Get in touch with us today to be connected with our expert mortgage advisor. With access to thousands of mortgage products from over 100 lenders, they offer personalised advice tailored to your individual circumstances. They’ll help you secure the best mortgage deal and guide you smoothly from application through to completion.
- COUNCIL TAXA payment made to your local authority in order to pay for local services like schools, libraries, and refuse collection. The amount you pay depends on the value of the property.Read more about council Tax in our glossary page.
- Band: D
- PARKINGDetails of how and where vehicles can be parked, and any associated costs.Read more about parking in our glossary page.
- Yes
- GARDENA property has access to an outdoor space, which could be private or shared.
- Private garden
- ACCESSIBILITYHow a property has been adapted to meet the needs of vulnerable or disabled individuals.Read more about accessibility in our glossary page.
- Ask agent

Add an important place to see how long it'd take to get there from our property listings.
__mins driving to your place
Affordability


Notes
Staying secure when looking for property
Ensure you're up to date with our latest advice on how to avoid fraud or scams when looking for property online.
Visit our security centre to find out moreDisclaimer - Property reference P1780. The information displayed about this property comprises a property advertisement. Rightmove.co.uk makes no warranty as to the accuracy or completeness of the advertisement or any linked or associated information, and Rightmove has no control over the content. This property advertisement does not constitute property particulars. The information is provided and maintained by Belvoir, Wrexham. Please contact the selling agent or developer directly to obtain any information which may be available under the terms of The Energy Performance of Buildings (Certificates and Inspections) (England and Wales) Regulations 2007 or the Home Report if in relation to a residential property in Scotland.
*This is the average speed from the provider with the fastest broadband package available at this postcode. The average speed displayed is based on the download speeds of at least 50% of customers at peak time (8pm to 10pm). Fibre/cable services at the postcode are subject to availability and may differ between properties within a postcode. Speeds can be affected by a range of technical and environmental factors. The speed at the property may be lower than that listed above. You can check the estimated speed and confirm availability to a property prior to purchasing on the broadband provider's website. Providers may increase charges. The information is provided and maintained by Decision Technologies Limited. **This is indicative only and based on a 2-person household with multiple devices and simultaneous usage. Broadband performance is affected by multiple factors including number of occupants and devices, simultaneous usage, router range etc. For more information speak to your broadband provider.