Albert Road, Bunny, Nottingham

- PROPERTY TYPE
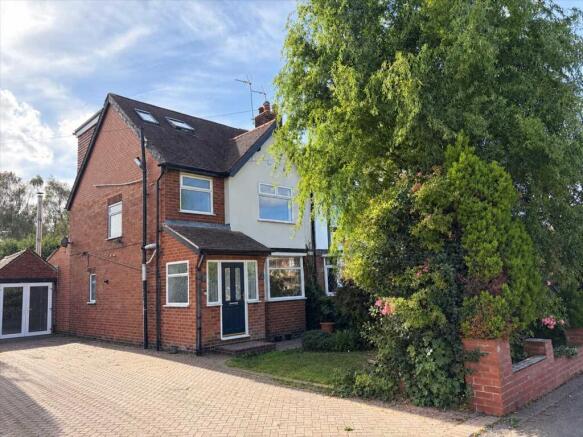
Semi-Detached
- BEDROOMS
4
- BATHROOMS
2
- SIZE
Ask agent
- TENUREDescribes how you own a property. There are different types of tenure - freehold, leasehold, and commonhold.Read more about tenure in our glossary page.
Freehold
Key features
- Four Bedroom Semi Detached Home
- Popular Village Location
- Impressive Extended Kitchen Diner
- Generous South Facing Rear Garden
- Versitle Living Accomodation
- Master Bedroom with En-Suite
Description
Offering generous accommodation across three floors, this is a home that provides plenty of flexibility for modern family life. With a particularly impressive kitchen and dining extension, four bedrooms, a private, south facing garden and a useful home office, there is a lot to enjoy here, with the added benefit of being within a peaceful village setting.
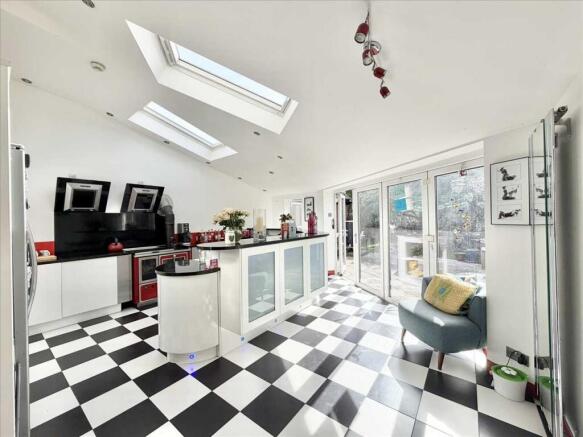
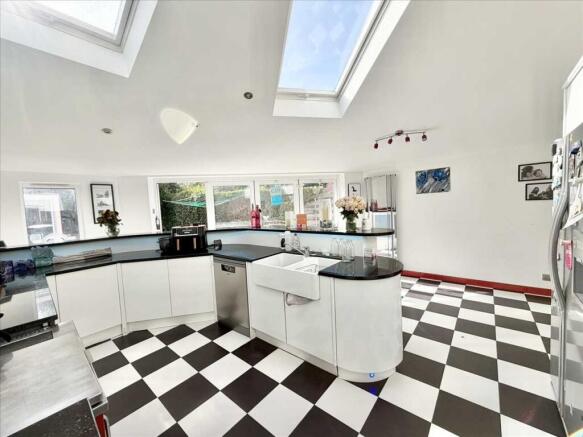
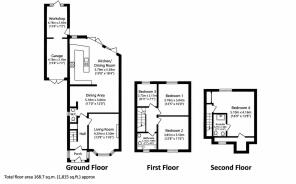
A welcoming entrance porch leads through into the entrance hall, providing access to the principal ground floor rooms. To the front of the property is a spacious living room, with a bay window allowing plenty of natural light into the room and providing a pleasant outlook. Further into the house, a second reception room provides an additional versatile living space before opening into the real heart of the home. The extended kitchen and dining room is a fantastic space, with a vaulted ceiling and a series of skylights creating a bright and open feel. There is plenty of room for both cooking and dining, with the layout lending itself equally well to everyday family life and entertaining. A useful downstairs WC completes the ground floor.
Upstairs, the first floor provides three bedrooms alongside the family bathroom. The accommodation continues onto the second floor, where a fourth bedroom benefits from its own en-suite, creating a particularly useful private space for guests, older children or those working from home.
Outside, the south facing rear garden is a particularly good size and offers a lovely degree of privacy, providing plenty of space for outdoor seating, entertaining and family life. To the rear of the garage, a useful office has been created, accessed through double doors and offering an ideal dedicated workspace away from the main house. To the front, a driveway provides off-road parking and leads to the garage, completing the outside space.
With its generous accommodation, impressive extended kitchen and dining space, four bedrooms and private garden, this is a home that offers plenty of space and flexibility in a peaceful cul-de-sac setting.
Bunny is a popular South Nottinghamshire village, surrounded by open countryside while remaining within easy reach of Nottingham and the surrounding towns and villages. The village offers a strong sense of community, with a local pub, village hall, church and primary school, while nearby Keyworth provides a wider range of everyday amenities including shops, cafés, supermarkets, schools and leisure facilities.
For commuters, the surrounding road network provides straightforward access towards Nottingham, Leicester and the wider East Midlands, with the A606 and A46 both within easy reach. West Bridgford is also just a short drive away, offering an extensive choice of independent shops, restaurants, bars and leisure facilities. Combining a peaceful village setting with excellent access to the surrounding area, Bunny remains a highly desirable location for those looking for a more rural lifestyle without being too far from the city.
Kitchen Diner 5.79m (19' 0") x 5.59m (18' 4")
UPVC bifold doors to the rear, skylight velux windows, ceiling spotlights, ceiling light fittings, an extended kitchen diner with a range of matching wall and base units, inset sink with mixer tap over, wood burning stove with back boiler, fitted oven, radiator, tiled flooring.
Dining Area 5.18m (17' 0") x 3.66m (12' 0")
Dining area with wooden flooring, radiator, ceiling light point, built in storage cupboard and opening into kitchen diner.
Downstairs WC
UPVC obscure double glazed window to the side aspect, ceiling light pendant, two piece suite with low level flush and hand wash basin, partly tiled walls, wall mounted gas central heating boiler, tiled flooring.
Entrance
Entrance porch leading into entrance hallway, wooden effect flooring, radiator, ceiling light point and doors into;
Living Room 4.20m (13' 9") x 3.50m (11' 6")
A traditional living room with upvc double glazed window to the front aspect, fire with fireplace surround, radiator and ceiling light pendant, wooden flooring.
Stairs & Landing
Stairs rising to the first floor landing with upvc double glazed window to side aspect, carpet to flooring, doors into bedrooms and family bathroom, stairs rising again to second floor.
Bedroom 3.78m (12' 5") x 3.04m (10' 0")
Upvc double glazed window to the rear aspect, wooden effect flooring, built in storage, radiator and ceiling light pendant.
Bedroom 3.85m (12' 8") x 3.50m (11' 6")
With a upvc double glazed window to the front aspect, carpet to flooring, radiator and ceiling light pendant.
Family Bathroom 2.17m (7' 1") x 1.98m (6' 6")
A three piece white suite comprising a low level flush, vanity hand wash basin, bath with shower attachment, tiled walls, upvc double glazed window to the front aspect and ceiling light point, wooden flooring.
Bedroom 2.72m (8' 11") x 2.17m (7' 1")
Currently used as an office space with upvc double glazed window to rear aspect, carpet to flooring, radiator and ceiling light pendant.
Bedroom 5.10m (16' 9") x 4.16m (13' 8")
To the second floor a spacious double bedroom with a upvc double glazed window to the rear aspect, and velux window, carpet to flooring, built in storage, radiator, spotlights and access into;
En-Suite 2.27m (7' 5") x 1.68m (5' 6")
A three piece white suite comprising a low level flush, hand wash basin and double tray walk in shower and tiles surrounding, tiled flooring, chrome heated towel rail, spotlight and velux window.
Office Room 4.78m (15' 8") x 2.18m (7' 2")
Versatile room with upvc double glazed doors opening out into the rear garden, wooden effect flooring and ceiling spotlights.
Outside
A generous and beautifully established rear garden, featuring mature trees, attractive planting and low-maintenance lawned areas. The garden offers excellent space for outdoor entertaining, relaxing and family activities, with a dedicated childrens play area providing added versatility. Enclosed by mature hedging and fencing, it enjoys a good degree of privacy.
To the front of the property a driveway provides off street parking for multiple vehicles, and access into garage.
Agents Notes
DISCLAIMER
These sales particulars have been prepared by Benjamins at the instruction of the vendor. Please be aware that any services, equipment, or fittings referred to have not been tested, and as such, no guarantees or warranties are provided. Prospective purchasers are advised to carry out their own investigations regarding these aspects. While every effort has been made to ensure the accuracy of the information provided, including internal measurements (which are approximate), these particulars are offered in good faith and do not form part of any contract. All reasonable care has been taken to exclude any fixtures belonging to the vendor from the description of the property. However, the sale is subject to the vendor's right to remove, or request payment for, any such items, whether or not they are specifically mentioned in these details.
THIRD PARTY REFERRALS
Benjamins have established professional relationships with Ives and Co Solicitors, Rothera Bray Solicitors and Premier Mortgage Services and as such we refer clients to them for relative services. We receive a referral fee of £75.00-£200.00 for these recommendations. Further details are available on request.
MONEY LAUNDERING
As with all Estate Agents, Benjamins is subject to Money Laundering Regulations 2017 and will require all successful purchasers to provide two forms of identification for example a valid photocard driving licence or passport and recent utility bill (further identification may be requested if required) before solicitors are instructed by us. For further information please contact us
- COUNCIL TAXA payment made to your local authority in order to pay for local services like schools, libraries, and refuse collection. The amount you pay depends on the value of the property.Read more about council Tax in our glossary page.
- Ask agent
- PARKINGDetails of how and where vehicles can be parked, and any associated costs.Read more about parking in our glossary page.
- Yes
- GARDENA property has access to an outdoor space, which could be private or shared.
- Yes
- ACCESSIBILITYHow a property has been adapted to meet the needs of vulnerable or disabled individuals.Read more about accessibility in our glossary page.
- Ask agent

Add an important place to see how long it'd take to get there from our property listings.
__mins driving to your place
Affordability

Notes
Staying secure when looking for property
Ensure you're up to date with our latest advice on how to avoid fraud or scams when looking for property online.
Visit our security centre to find out moreDisclaimer - Property reference SCT1SS002113. The information displayed about this property comprises a property advertisement. Rightmove.co.uk makes no warranty as to the accuracy or completeness of the advertisement or any linked or associated information, and Rightmove has no control over the content. This property advertisement does not constitute property particulars. The information is provided and maintained by Benjamins, Keyworth. Please contact the selling agent or developer directly to obtain any information which may be available under the terms of The Energy Performance of Buildings (Certificates and Inspections) (England and Wales) Regulations 2007 or the Home Report if in relation to a residential property in Scotland.
*This is the average speed from the provider with the fastest broadband package available at this postcode. The average speed displayed is based on the download speeds of at least 50% of customers at peak time (8pm to 10pm). Fibre/cable services at the postcode are subject to availability and may differ between properties within a postcode. Speeds can be affected by a range of technical and environmental factors. The speed at the property may be lower than that listed above. You can check the estimated speed and confirm availability to a property prior to purchasing on the broadband provider's website. Providers may increase charges. The information is provided and maintained by Decision Technologies Limited. **This is indicative only and based on a 2-person household with multiple devices and simultaneous usage. Broadband performance is affected by multiple factors including number of occupants and devices, simultaneous usage, router range etc. For more information speak to your broadband provider.