
North View, Little Weighton, Cottingham

- PROPERTY TYPE
Detached
- BEDROOMS
4
- BATHROOMS
2
- SIZE
Ask agent
- TENUREDescribes how you own a property. There are different types of tenure - freehold, leasehold, and commonhold.Read more about tenure in our glossary page.
Freehold
Key features
- Superb Family Home
- Highly Desirbale Cul-De-Sac Location
- Fabulous Views Over Little Weighton Pond
- 4/5 Double Bedrooms
- Generous Living Accommodation
- Open Plan Style
- Stunning Dining Kitchen
- EPC =
Description
Little Weighton - Little Weighton is a highly regarded East Yorkshire village offering an attractive blend of rural charm and everyday convenience. Surrounded by open countryside, the village enjoys a strong community feel together with a range of local amenities, while providing convenient access to nearby Cottingham, Beverley and Hull. Its peaceful setting, attractive surroundings and excellent road links make Little Weighton a particularly desirable location for those seeking village life without feeling isolated.
Ground Floor; -
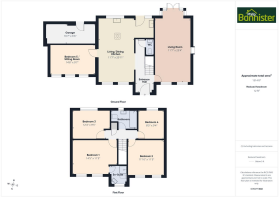
Entrance Hall - A welcoming entrance hall providing access to the accommodation.
Wc - A stylish cloakroom/WC fitted with a contemporary suite comprising WC and countertop wash hand basin with wall-mounted tap. Dark wall panelling, feature wallpaper, a gold heated towel rail and coordinating fittings create a striking contemporary finish.
Living Room - A spacious and beautifully presented living room with windows to both the front and rear, together with French doors opening onto the garden. A feature fireplace provides an attractive focal point, complemented by polished timber flooring, decorative coving and dado rail detailing. Generous proportions provide ample space for a variety of seating arrangements, creating a comfortable and inviting family living space.
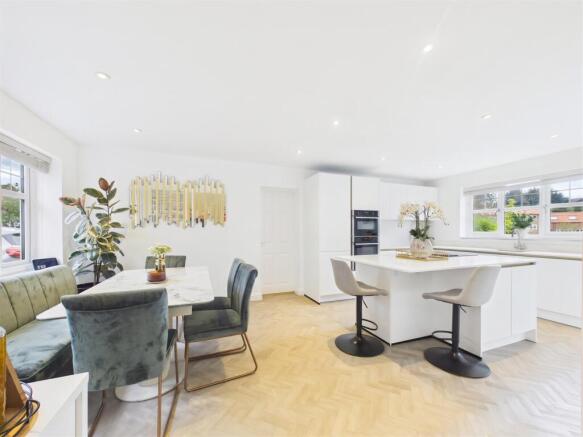
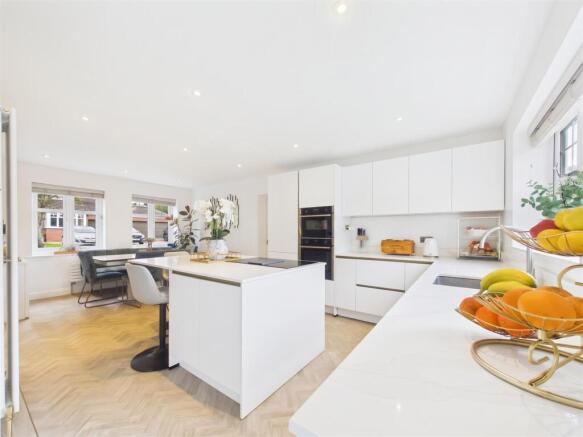
Dining Kitchen - A superb open-plan dining kitchen, beautifully fitted with an extensive range of sleek handleless units complemented by Quartz work surfaces and a large central island incorporating an induction hob and breakfast bar seating. Integrated appliances include twin ovens, wine cooler, fridge freezer and dishwasher, with a sink positioned beneath the rear-facing window. Windows to both the front and rear provide excellent natural light, while the generous dining area offers ample space for a family-sized table. Herringbone-style flooring and recessed spotlights complete the contemporary finish, with the kitchen also opening directly into the adjoining utility area.
Utility Area - A useful utility area fitted with contemporary units, work surface and stainless steel sink and drainer, with plumbing for an automatic washing machine. A window and glazed external door provide natural light and direct access to the garden.
Bedroom 5 / Sitting Room - A versatile ground floor bedroom or additional sitting room, offering generous proportions with three windows providing plenty of natural light. The room features timber flooring and an extensive range of fitted open wardrobes and storage, making it equally suitable as a spacious bedroom, dressing room or secondary reception space.
First Floor; -
Bedroom 1 - A spacious principal bedroom with two windows providing plenty of natural light, complemented by a striking panelled feature wall. The room offers generous proportions with ample space for bedroom furniture and also provides direct access to the en-suite shower room.
En-Suite - A well-appointed en-suite shower room, fully tiled and fitted with a walk-in shower enclosure featuring a rainfall-style shower, WC and wash hand basin set within a vanity unit. A chrome heated towel rail, recessed spotlights and a window provide the finishing touches.
Bedroom 2 - A generously proportioned double bedroom with two windows to the front elevation providing excellent natural light. The room offers ample space for a full range of bedroom furniture.
Bedroom 3 - A further well-proportioned double bedroom with a window enjoying fantastic views to the rear over Little Weighton Pond. The room offers ample space for bedroom furniture
Bedroom 4 - Another well-proportioned double bedroom with a window again enjoying fantastic views to the rear over Little Weighton Pond. The room offers ample space for bedroom furniture.
Bathroom - A contemporary family bathroom, fully tiled and fitted with a modern three-piece suite comprising panelled bath with rainfall-style shower over and glass screen, WC and wash hand basin set within a vanity unit. A window provides natural light, while recessed spotlights complete the finish.
External; -
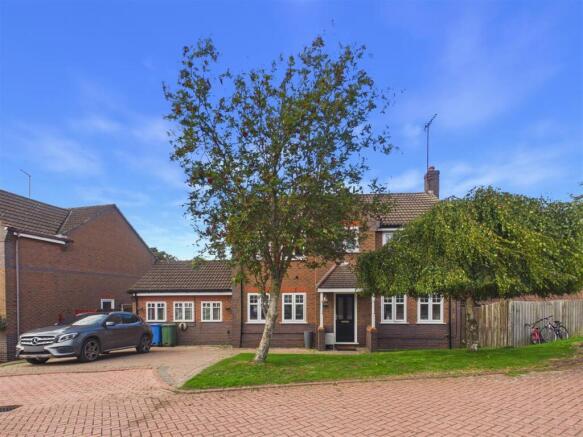
Front - To the front, the property benefits from a block-paved driveway providing off-street parking, together with a lawned frontage and mature trees. An electric vehicle charging point is also provided.
Rear - The walled rear garden enjoys a particularly appealing setting, being mainly laid to lawn with patio seating areas providing space for outdoor relaxation and entertaining. A lovely feature of the garden is its position adjoining Little Weighton Pond beyond the wall, creating an attractive backdrop and enhancing the peaceful feel of the outside space.
Garage/Store - Accessed via the rear garden, providing ample storage space with light and power supply.
General Information - SERVICES - Mains water, electricity, gas and drainage are connected to the property.
CENTRAL HEATING - The property has the benefit of an oil fired central heating system to panelled radiators.
DOUBLE GLAZING - The property has the benefit of replacement PVC double glazed frames.
SECURITY - The property has the benefit of an installed burglar alarm system.
COUNCIL TAX - From a verbal enquiry/online check we are led to believe that the Council Tax band for this property is Band . (East Riding Of Yorkshire Council). We would recommend a purchaser make their own enquiries to verify this.
VIEWING - Strictly by appointment with the sole agents.
FIXTURES & FITTINGS - Carpets, curtains & light fittings may be purchased with the property and these will be specified upon inspection but would be subject to separate negotiation.
Aml - By law, we are required to conduct anti-money laundering checks on all potential buyers and sellers, and we take this responsibility very seriously. In line with HMRC guidelines, our trusted partner, Coadjute, will securely manage these checks on our behalf. Once an offer is accepted (subject to contract), Coadjute will send a secure link for you to complete the biometric checks electronically. A non-refundable fee of £45+ VAT per person will apply for these checks, and Coadjute will handle the payment for this service. These anti-money laundering checks must be completed before we can send the memorandum of sale to the solicitors to confirm the sale. Please contact the office if you have any questions in relation to this.
Tenure - We understand that the property is Freehold. This should be clarified by your legal representative.
Mortgages - The mortgage market changes rapidly and it is vitally important you obtain the right advice regarding the best mortgage to suit your circumstances.
We are able to offer professional independent Mortgage Advice without any obligation. A few minutes of your valuable time could save a lot of money over the period of the Mortgage.
Professional Advice will be given by Licensed Credit Brokers. Written quotations on request. Your home is at risk if you do not keep up repayments on a mortgage or other loan secured on it.
Thinking Of Selling? - We would be delighted to offer a FREE - NO OBLIGATION appraisal of your property and provide realistic advice in all aspects of the property market. Whether your property is not yet on the market or you are experiencing difficulty selling, all appraisals will be carried out with complete confidentiality.
Agents Notes - Philip Bannister & Co.Ltd for themselves and for the vendors or lessors of this property whose agents they are give notice that (i) the particulars are set out as a general outline only for the guidance of intending purchasers or lessees, and do not constitute any part of an offer or contract (ii) all descriptions, dimensions, references to condition and necessary permissions for use and occupation, and other details are given in good faith and are believed to be correct and any intending purchaser or tenant should not rely on them as statements or representations of fact but must satisfy themselves by inspection or otherwise as to the correctness of each of them (iii) no person in the employment of Philip Bannister & Co.Ltd has any authority to make or give any representation or warranty whatever in relation to this property. If there is any point which is of particular importance to you, please contact the office and we will be pleased to check the information, particularly if you contemplate travelling some distance to view the property.
Philip Bannister & Co.Ltd advise they do not test fitted appliances, electrical and plumbing installation or central heating systems, nor have they undertaken any type of survey on this property. These particulars are issued on the strict understanding that all negotiations are conducted through Philip Bannister & Co.Ltd. And prospective purchasers should check on the availability of the property prior to viewing, Photograph Disclaimer - In order to capture the features of a particular room we will mostly use wide angle lens photography. This will sometimes distort the image slightly and also has the potential to make a room look larger. Please therefore refer also to the room measurements detailed within this brochure.
In compliance with NTSTEAT Guidance on Referral Fees, the agent confirms that vendors and prospective purchasers will be offered estate agency and other allied services for which certain referral fees/commissions may be made available to the agent. Services the agent and/or a connected person may earn referral fees/commissions from Financial Services, Conveyancing and Surveys. Typical Financial Services referral fee KC Mortgages £200, Typical Conveyancing Referral Fee: Graham & Rosen £150 (£125+VAT). Hamers £120 (£100+VAT), Lockings Solicitors £120 (£100+VAT), Eden & Co £180 (£150.00+VAT)
Brochures
North View, Little Weighton, CottinghamBrochure- COUNCIL TAXA payment made to your local authority in order to pay for local services like schools, libraries, and refuse collection. The amount you pay depends on the value of the property.Read more about council Tax in our glossary page.
- Band: E
- PARKINGDetails of how and where vehicles can be parked, and any associated costs.Read more about parking in our glossary page.
- Yes
- GARDENA property has access to an outdoor space, which could be private or shared.
- Yes
- ACCESSIBILITYHow a property has been adapted to meet the needs of vulnerable or disabled individuals.Read more about accessibility in our glossary page.
- Ask agent
Energy performance certificate - ask agent

Add an important place to see how long it'd take to get there from our property listings.
__mins driving to your place
Affordability




Notes
Staying secure when looking for property
Ensure you're up to date with our latest advice on how to avoid fraud or scams when looking for property online.
Visit our security centre to find out moreDisclaimer - Property reference 34975449. The information displayed about this property comprises a property advertisement. Rightmove.co.uk makes no warranty as to the accuracy or completeness of the advertisement or any linked or associated information, and Rightmove has no control over the content. This property advertisement does not constitute property particulars. The information is provided and maintained by Philip Bannister & Co, Hessle. Please contact the selling agent or developer directly to obtain any information which may be available under the terms of The Energy Performance of Buildings (Certificates and Inspections) (England and Wales) Regulations 2007 or the Home Report if in relation to a residential property in Scotland.
*This is the average speed from the provider with the fastest broadband package available at this postcode. The average speed displayed is based on the download speeds of at least 50% of customers at peak time (8pm to 10pm). Fibre/cable services at the postcode are subject to availability and may differ between properties within a postcode. Speeds can be affected by a range of technical and environmental factors. The speed at the property may be lower than that listed above. You can check the estimated speed and confirm availability to a property prior to purchasing on the broadband provider's website. Providers may increase charges. The information is provided and maintained by Decision Technologies Limited. **This is indicative only and based on a 2-person household with multiple devices and simultaneous usage. Broadband performance is affected by multiple factors including number of occupants and devices, simultaneous usage, router range etc. For more information speak to your broadband provider.