Balcaskie Close, Birmingham, B15

- PROPERTY TYPE
Link Detached House
- BEDROOMS
3
- BATHROOMS
1
- SIZE
1,249 sq ft
116 sq m
- TENUREDescribes how you own a property. There are different types of tenure - freehold, leasehold, and commonhold.Read more about tenure in our glossary page.
Freehold
Key features
- Three Bedrooms
- Over 1,200 Sq Ft
- Linked Detached
- Large Living Room
- Separate Dining Room
- Utility/Kitchenette
- Downstairs WC
- No Upward Chain
- Scope To Improve
- Family Home Potential
Description
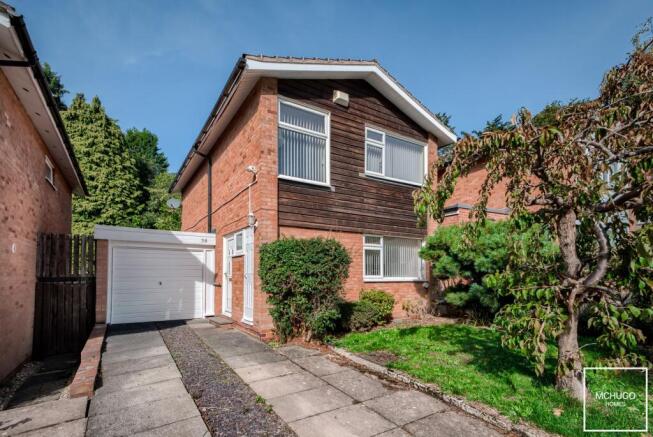
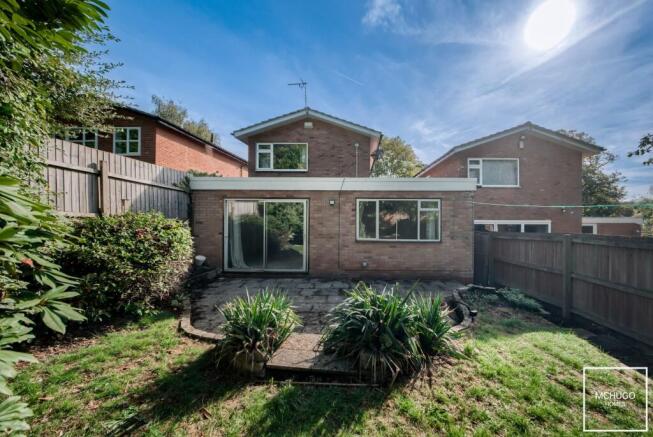
Positioned within a quiet residential setting, this three-bedroom linked detached home offers over 1,200 sq ft of accommodation, a generous and versatile layout and considerable potential for improvement. While the property would benefit from some updating, its overall size and arrangement provide an excellent foundation for creating a substantial family home. The property is also offered with no upward chain.
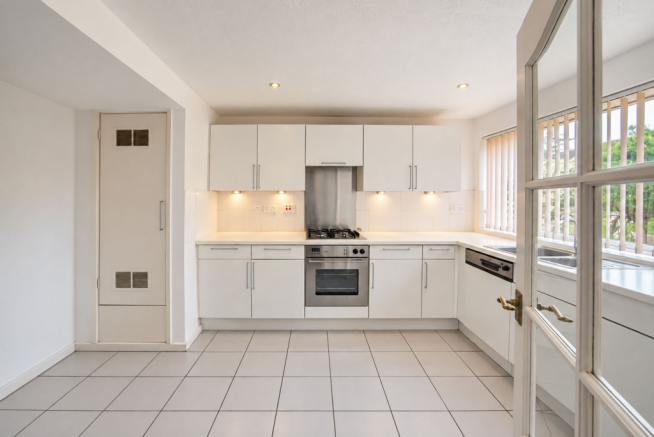
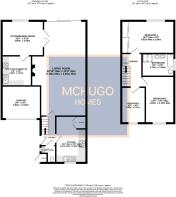
The property opens into a welcoming hallway, leading through to the principal ground floor accommodation. The kitchen is positioned to the front, while the large living room provides a generous main reception space with plenty of flexibility for both everyday living and entertaining.
A separate dining room provides an additional reception area, offering the opportunity to create a more formal dining space or adapt the room to suit individual requirements. To the rear, the utility room and kitchenette provide useful additional space, with a downstairs WC completing the ground floor. The garage adds further practicality and storage.
Upstairs, the property provides three well-proportioned bedrooms, offering comfortable accommodation for a growing household, guests or home working. A family bathroom completes the first floor.
The property presents an opportunity for the next owner to update and personalise the accommodation, with the generous footprint and existing layout providing plenty of scope to create a home tailored to modern requirements.
With over 1,200 sq ft, three bedrooms, multiple reception spaces, useful ancillary accommodation and a garage, Balcaskie Close offers the scale and flexibility that can be difficult to find, together with genuine potential to create a substantial and comfortable family home. Offered with no upward chain.
Area
Balcaskie Close occupies a desirable position within the prestigious Calthorpe Estate, one of Edgbaston's most established and sought-after residential areas. Known for its tree-lined roads, mature surroundings and conservation status, the estate offers a peaceful setting while remaining exceptionally well connected to the wider city.
Edgbaston Village is within easy reach, offering an excellent selection of independent cafés, restaurants and boutique shops, while Harborne High Street provides further choice with popular eateries, Waitrose and Marks & Spencer Foodhall. Chad Square is also conveniently positioned for everyday shopping and local services.
The location is particularly well placed for Birmingham's medical and academic centres, with Queen Elizabeth Hospital Birmingham, the University of Birmingham and the wider Medical Quarter all readily accessible. Birmingham city centre is also within easy reach, with established road and public transport links providing convenient connections towards the A38, M5 motorway network and Birmingham International Airport.
Families are well served by a strong selection of highly regarded schools across Edgbaston and neighbouring Harborne, including Chad Vale Primary School, Edgbaston High School for Girls, The Priory School, Hallfield School, The Blue Coat School, West House School and the King Edward Foundation Schools.
Leisure facilities are equally well represented, with Edgbaston Priory Club, Edgbaston Golf Club, Edgbaston Cricket Ground, Birmingham Botanical Gardens and Martineau Gardens all within the surrounding area. Balcaskie Close therefore combines the established character and quieter surroundings of the Calthorpe Estate with convenient access to some of Birmingham's most important amenities, employment centres and leisure facilities.
EPC Rating: D
Approach
Driveway leading to the garage, front garage laid to lawn with mature trees, external storage and front door opening into:
Hallway
Tiled flooring, radiator, ceiling spotlights, stairs to first floor and doors to:
Kitchen
Wall and base mounted units, tiled flooring, double glazed window to front elevation, stainless steel one and a half bowl sink with drainage area, integrated 'Neff' oven and four ring gas hob with extractor above, integrated dishwasher, space for further appliances, power points, radiator, built-in storage and ceiling spot lights.
Downstairs WC
Tiled flooring, part tiling to walls, radiator, double glazed obscure window to side elevation, wash hand basin, low-level WC and ceiling light point.
Living Room
Carpeted, two radiators, gas fire with mantle surround, power points, ceiling coving, ceiling light points, double glazed sliding doors leading into rear garden and French doors into:
Dining Room
Carpeted, double glazed window to rear elevation, ceiling coving, ceiling light point, radiator and power points.
Utility/Kitchenette
Wall and base mounted units, space for appliances, stainless steel sink with drainage area, integrated oven and four ring gas hob with extractor fan above, radiator, power points and ceiling spotlights.
Landing
Carpeted, ceiling light point and doors opening to:
Bedroom One
Carpeted, fitted wardrobes with mirror frontage, radiator, ceiling coving, ceiling light point, wall light points, power point, radiator and double glazed window to rear elevation.
Bedroom Two
Carpeted, double glazed window to front elevation, fitted storage, radiator, ceiling coving and ceiling light point.
Bedroom Three
Carpeted, double glazed window to front elevation, radiator, power points, fitted storage, ceiling coving and ceiling light point.
Bathroom
Walk-in shower cubicle, bath, double vanity sink, low-level WC, ceiling spotlights, double glazed obscure window to side elevation, radiator and electric shaving charger point.
Parking - Garage
Parking - Driveway
Disclaimer
With approximate measurements these particulars have been prepared in good faith by the selling agent in conjunction with the vendor(s) with the intention of providing a fair and accurate guide to the property.
However, they do not constitute or form part of an offer or contract nor may they be regarded as representations, all interested parties must themselves verify their accuracy. No tests or checks have been carried out in respect of heating, plumbing, electric installations or any type of appliances which may be included.
- COUNCIL TAXA payment made to your local authority in order to pay for local services like schools, libraries, and refuse collection. The amount you pay depends on the value of the property.Read more about council Tax in our glossary page.
- Band: F
- PARKINGDetails of how and where vehicles can be parked, and any associated costs.Read more about parking in our glossary page.
- Garage,Driveway
- GARDENA property has access to an outdoor space, which could be private or shared.
- Front garden,Rear garden
- ACCESSIBILITYHow a property has been adapted to meet the needs of vulnerable or disabled individuals.Read more about accessibility in our glossary page.
- Ask agent
Balcaskie Close, Birmingham, B15

Add an important place to see how long it'd take to get there from our property listings.
__mins driving to your place
Affordability


Notes
Staying secure when looking for property
Ensure you're up to date with our latest advice on how to avoid fraud or scams when looking for property online.
Visit our security centre to find out moreDisclaimer - Property reference 0528f980-d4a6-4cb0-9ad4-7d698912c0b7. The information displayed about this property comprises a property advertisement. Rightmove.co.uk makes no warranty as to the accuracy or completeness of the advertisement or any linked or associated information, and Rightmove has no control over the content. This property advertisement does not constitute property particulars. The information is provided and maintained by McHugo Homes, Harborne. Please contact the selling agent or developer directly to obtain any information which may be available under the terms of The Energy Performance of Buildings (Certificates and Inspections) (England and Wales) Regulations 2007 or the Home Report if in relation to a residential property in Scotland.
*This is the average speed from the provider with the fastest broadband package available at this postcode. The average speed displayed is based on the download speeds of at least 50% of customers at peak time (8pm to 10pm). Fibre/cable services at the postcode are subject to availability and may differ between properties within a postcode. Speeds can be affected by a range of technical and environmental factors. The speed at the property may be lower than that listed above. You can check the estimated speed and confirm availability to a property prior to purchasing on the broadband provider's website. Providers may increase charges. The information is provided and maintained by Decision Technologies Limited. **This is indicative only and based on a 2-person household with multiple devices and simultaneous usage. Broadband performance is affected by multiple factors including number of occupants and devices, simultaneous usage, router range etc. For more information speak to your broadband provider.