
Oxford Road, Carlton-In-Lindrick, S81

- PROPERTY TYPE
Semi-Detached
- BEDROOMS
4
- BATHROOMS
2
- SIZE
1,316 sq ft
122 sq m
- TENUREDescribes how you own a property. There are different types of tenure - freehold, leasehold, and commonhold.Read more about tenure in our glossary page.
Freehold
Key features
- Three Bedroom Semi-Detached Family Home
- Perfect For Multi-Generational Living
- Separate One Bedroom Annexe With Kitchen, Lounge & Shower Room
- Beautifully Renovated Throughout
- Additional Loft Room
- Private Bar & Entertaining Room
- Large Log Cabin With Double Glazed Windows
- Generous Enclosed Rear Garden With Various Outbuildings
- Driveway Leading To Additional Rear Parking For A Campervan
- Approved Plans For A Two Storey Rear Extension Available To View
Description
A TRULY UNIQUE FAMILY HOME WITH FANTASTIC MULTI-GENERATIONAL POTENTIAL! This extended three-bedroom semi-detached property offers an exceptional amount of versatility, with additional accommodation, a fantastic private bar and an impressive rear garden designed for entertaining.
The main residence provides comfortable family living, whilst the additional accommodation incorporates a bedroom, living area, kitchen facilities and shower room, offering exciting potential for multi-generational living, subject to the necessary consents.
What really sets this property apart is the extraordinary range of entertaining facilities. From the private bar and outdoor cinema to the covered seating areas, beach-inspired fire pit and extensive gardens, this is a home that offers something for the whole family.
With generous off-road parking and a substantial enclosed rear garden, this is a property that simply must be viewed to appreciate everything on offer.
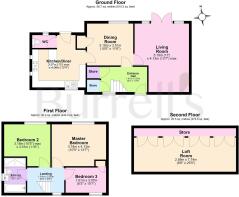
Entrance hall
3.5m x 1.91m
Providing access to the ground floor accommodation, with stairs rising to the first floor.
Living room
5.19m x 4.13m
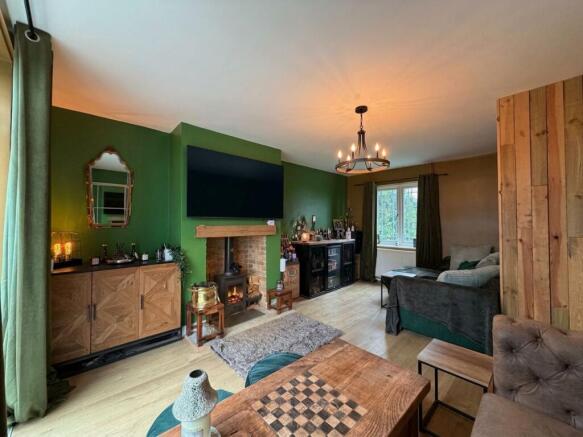
A beautifully presented and inviting reception room, featuring a charming log-burning stove with a floating timber beam above, creating an attractive focal point. Tastefully decorated with a combination of contemporary finishes and characterful touches, the room offers a warm and welcoming space to relax and unwind. With ample room for comfortable seating, this is the perfect setting for cosy evenings with family and friends.
Dining room
3.51m x 3.18m
Providing a dedicated space for family dining and entertaining, with flexibility to accommodate a variety of furniture arrangements.
Kitchen / diner
4.06m x 3.97m
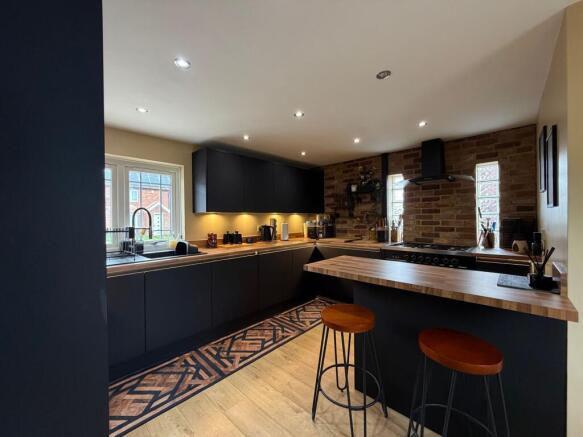
A beautifully presented and thoughtfully designed kitchen/diner, featuring a stylish range of fitted wall and base units complemented by contrasting work surfaces and attractive exposed brickwork. The kitchen benefits from integrated appliances, including a fridge freezer, washing machine, 5 ring rangemaster cooker, providing a practical and streamlined finish. A breakfast bar offers additional preparation space and an informal dining area, perfect for busy family mornings or socialising whilst cooking. The combination of contemporary cabinetry, characterful finishes and carefully considered lighting creates a welcoming space that is both functional and full of personality, ideal for everyday family living and entertaining.
WC
A convenient addition to the ground floor accommodation, fitted with a low-level WC providing practical facilities for everyday family living and visiting guests.
Master bedroom
4.13m x 3.18m
A generously proportioned principal bedroom offering ample space for bedroom furniture and storage.
Bedroom 2
3.51m x 3.18m
A further well-proportioned bedroom, suitable for a double bed and additional furnishings.
Bedroom 3
3.07m x 1.91m
A versatile third bedroom, suitable for use as a child's bedroom, guest room or home office.
Bathroom
2.06m x 1.58m
A beautifully presented contemporary bathroom incorporating a panelled bath, separate shower enclosure with contrasting black framing, fitted vanity wash basin and WC. Finished with attractive neutral tiling, creating a modern and stylish space.
Loft room
7.74m x 2.58m
A fantastic addition to the property, the loft room provides a versatile space that can be adapted to suit a variety of needs.
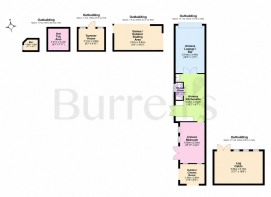
Annexe Bedroom
4.85m x 2.85m
A spacious bedroom enjoying natural light through several windows overlooking the garden.
The room provides ample space for bedroom furniture and storage, offering a comfortable and private sleeping area.
Annexe Open Plan Living
5.55m x 2m
Shower Room
2.13m x 1.21m
Fitted with a corner shower enclosure, WC and chrome heated towel rail, complemented by contemporary wall finishes.
Annexe Lounge / Bar
5.68m x 3.4m
A fantastic addition to the property, this impressive entertaining space has been designed to recreate the atmosphere of a traditional bar.
Featuring an extensive timber bar counter, fitted shelving and display areas, comfortable seating and atmospheric lighting, this room provides a wonderful setting for hosting family and friends.
The characterful interior incorporates exposed brick-effect walls, rich green tones and decorative features, creating a warm and welcoming environment.
With plenty of space for socialising, watching television and enjoying evenings with friends, this is undoubtedly one of the property's most memorable features.
Games / Outdoor Seating Area
5.62m x 2.87m
Summer House
3m x 2.5m
Outdoor Cinema Room
2.45m x 2.3m
Garden
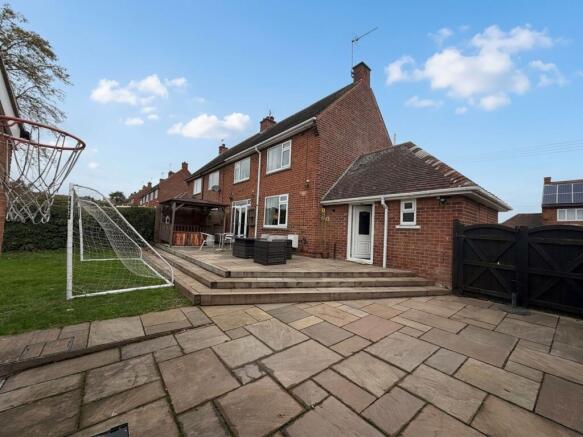
The substantial enclosed rear garden is a standout feature of this property, offering a wonderful combination of lawned areas, paved terraces and individually designed entertaining spaces.
The central lawn provides ample room for family activities, whilst mature trees and established hedging create an attractive backdrop.
A series of pathways connects the various garden buildings and recreational areas, making the entire space both practical and enjoyable.
Beach-Inspired Seating Area
A particularly distinctive feature is the beach-inspired garden area, incorporating decorative sand, natural stone seating and a central fire pit.
Surrounded by additional seating and decorative lighting, this creates a fantastic setting for relaxing and entertaining during the warmer months.
Outdoor Cinema Area
A purpose-designed covered seating area featuring timber-clad walls, a projection screen and space for comfortable seating.
With curtains providing additional screening, this creates an...
Parking - Driveway
The property occupies a generous plot, with an extensive gravelled driveway providing ample off-road parking.
Established hedging offers screening from the roadside, whilst gated access leads towards the rear garden.
- COUNCIL TAXA payment made to your local authority in order to pay for local services like schools, libraries, and refuse collection. The amount you pay depends on the value of the property.Read more about council Tax in our glossary page.
- Band: A
- PARKINGDetails of how and where vehicles can be parked, and any associated costs.Read more about parking in our glossary page.
- Driveway
- GARDENA property has access to an outdoor space, which could be private or shared.
- Private garden
- ACCESSIBILITYHow a property has been adapted to meet the needs of vulnerable or disabled individuals.Read more about accessibility in our glossary page.
- Ask agent
Energy performance certificate - ask agent
Oxford Road, Carlton-In-Lindrick, S81

Add an important place to see how long it'd take to get there from our property listings.
__mins driving to your place
Affordability


Notes
Staying secure when looking for property
Ensure you're up to date with our latest advice on how to avoid fraud or scams when looking for property online.
Visit our security centre to find out moreDisclaimer - Property reference e8264b3e-5a83-4558-aa8c-2da844c18a99. The information displayed about this property comprises a property advertisement. Rightmove.co.uk makes no warranty as to the accuracy or completeness of the advertisement or any linked or associated information, and Rightmove has no control over the content. This property advertisement does not constitute property particulars. The information is provided and maintained by Burrell's Estate Agency, Worksop. Please contact the selling agent or developer directly to obtain any information which may be available under the terms of The Energy Performance of Buildings (Certificates and Inspections) (England and Wales) Regulations 2007 or the Home Report if in relation to a residential property in Scotland.
*This is the average speed from the provider with the fastest broadband package available at this postcode. The average speed displayed is based on the download speeds of at least 50% of customers at peak time (8pm to 10pm). Fibre/cable services at the postcode are subject to availability and may differ between properties within a postcode. Speeds can be affected by a range of technical and environmental factors. The speed at the property may be lower than that listed above. You can check the estimated speed and confirm availability to a property prior to purchasing on the broadband provider's website. Providers may increase charges. The information is provided and maintained by Decision Technologies Limited. **This is indicative only and based on a 2-person household with multiple devices and simultaneous usage. Broadband performance is affected by multiple factors including number of occupants and devices, simultaneous usage, router range etc. For more information speak to your broadband provider.