
Frederick Street, Denton, M34, Tameside

- PROPERTY TYPE
Semi-Detached
- BEDROOMS
3
- BATHROOMS
1
- SIZE
Ask agent
Key features
- THREE BEDROOMED UPDATED SEMI DETACHED PROPERTY
- SPACIOUS LOUNGE WITH LOG BURNER
- MODERN KITCHEN/DINER WITH SEATING AREA
- CONSERVATORY WITH INSULATED ROOF
- STYLISH FAMILY BATHROOM
- LANDSCAPED REAR GARDEN
- GARAGE/DRIVEWAY/ELECTRIC CHARGING POINT
- UPDATED THROUGHOUT TO A GOOD STANDARD - ROOF, REWIRE, WINDOWS/DOORS, KITCHEN, BATHROOM, LANDSCAPED GARDENS AND MORE
- SOUGHT AFTER RESIDENTIAL AREA
- EARLY VIEWINGS ADVISED
Description
Lovingly upgraded by the current owners to an impressive standard, this family orientated property combines chic contemporary styling with a warm, homely feel, making it an ideal choice for first time buyers, young families or anyone seeking a true turn key home.
Over the past four years, the property has undergone an extensive programme of improvements, including: new main roof including the conservatory, full uPVC double glazing throughout with composite porch and front door; replacement internal doors; a complete electrical rewire; a modern fitted kitchen and bathroom; upgraded ground floor radiators; feature log burner to the lounge; new skirting boards, flooring and window blinds; freshly plastered ground floor walls; a new garage door; and a fully landscaped rear garden.
These thoughtful upgrades provide valuable peace of mind for any purchaser, with all major works completed to a high standard.
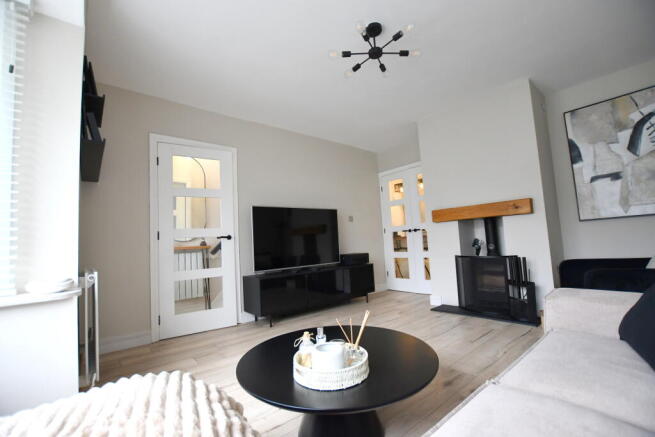
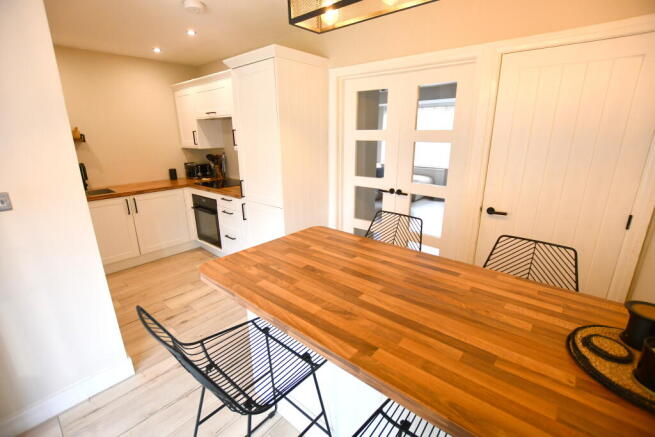
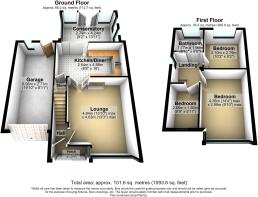
Upon entering, a practical vestibule opens into a welcoming hallway. The spacious lounge is bright and inviting, centred around a feature log burner that creates a cosy atmosphere perfect for relaxed evenings. Double doors lead through to the impressive kitchen dining area, where a stylish modern kitchen is complemented by a matching island with seating, ideal for everyday living and entertaining. Patio doors open into the generous conservatory, a bright and airy additional living space with French doors leading out to the beautifully landscaped garden. The seamless flow between the kitchen, dining area and conservatory creates a spacious open plan feel, offering excellent versatility and ample space for larger families. To the first floor, there are three well proportioned bedrooms, providing comfortable and flexible accommodation for family living, guests or home working. A sleek, contemporary family bathroom completes the upper level.
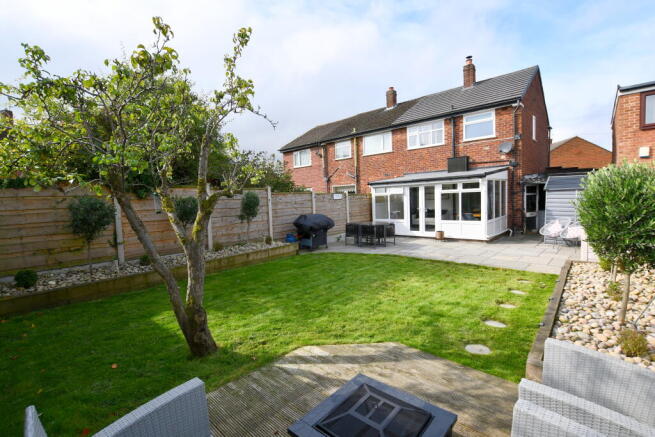
Externally, the property benefits from a paved frontage and driveway offering convenient off road parking, along with a useful electric vehicle charging point. The landscaped rear garden is a standout feature; an attractive, low maintenance outdoor retreat designed with relaxation and entertaining in mind. A generous Indian stone patio provides the perfect setting for outdoor dining and summer gatherings. Beyond this, a well kept lawn leads to a decked seating area at the rear, offering a peaceful spot to unwind. Mature shrubs and raised wooden flower beds add colour, texture and charm to this delightful garden. An attached garage provides secure off road parking and valuable additional storage.
Stylish, spacious and ready to move into, this wonderful home is sure to impress. An early viewing is strongly recommended to fully appreciate the quality of finish and excellent accommodation on offer.
Frederick Street is a popular residential location in Central Denton, ideally situated close to a wide range of local shops, amenities and leisure facilities, including Denton Wellness Centre and Crown Point North Retail Park. The property also benefits from excellent transport links to Manchester and the surrounding areas, with a selection of well-regarded schools nearby.
Tenure: Leasehold. 999 years from 11 June 1962. Yearly rent of £7. Council Tax B.
Traditionally brick built property with tiled roof. Mains; Gas, electric, water (metered) drainage
IN BRIEF THE PROPERTY COMPRISES OF:
ENTRANCE VESTIBULE
Built with brick base and sliding composite glass doors to entrance. uPVC double glazed window to side. Wall light point. Composite door to entrance hallway.
HALLWAY
Wooden effect laminate flooring. Radiator. Access to stairs and landing. Access to lounge. Ceiling light point.
LOUNGE
Feature log burner beneath a rustic timber beam, with exposed flue. Wooden effect laminate flooring and radiator. uPVC double glazed window to front aspect. Double doors leading to kitchen/dining area. Ceiling light point, power points, TV point.
KITCHEN/DINING AREA
Fitted with a range of wall and base units with drawers and complimentary work surface over. Stainless steel square sink with central mixer tap. Integrated electric oven with four ring induction hob and inbuilt extractor fan. Integrated fridge/freezer. Complimentary centre island seating area with four pendant ceiling light over. Wall mounted vertical radiator. Wooden effect laminate flooring. Door to storage cupboard. uPVC double glazed sliding patio doors to conservatory. Inset spot lights to ceiling. Power points.
CONSERVATORY
uPVC double glazed conservatory with uPVC base surround and insulated roof. uPVC double glazed French doors to rear garden. Two wall light points, power points.
LANDING
uPVC double glazed window to side aspect. Inset storage cupboard with shelves. Access to bedrooms and bathroom. Access to loft. Ceiling light point, power points.
BEDROOM ONE
Double bedroom. Wooden effect laminate flooring. Shaker wall panelling to main wall. Radiator. uPVC double glazed window to front aspect. Ceiling light point, power points, TV point.
BEDROOM TWO
Double bedroom. Wooden effect laminate flooring. Radiator, uPVC double glazed window to rear aspect. Ceiling light point, power points.
BEDROOM THREE
Radiator. Wooden effect laminate flooring. uPVC double glazed window to front aspect. Ceiling light point, power points.
BATHROOM
Three piece suite comprising bath with side panel, wall mounted 'Rainfall' shower with separate attachment and glass side shower screen. Floating sink/wash basin on vanity drawer unit and low level w/c with inset flush system. Complimentary wall unit with glass front. Wall mounted feature radiator. uPVC double glazed obscure glass window. to rear aspect. Inset spot lights to ceiling.
EXTERIOR FRONT
The front of the property is paved with a driveway for several vehicles, leading to an attached garage. Brick wall frontage with shrubs over. Concealed electric charging point.
EXTERIOR REAR
The rear of the property has an Indian stone patio area, grass laid to lawn with raised wooden flower beds with mature trees and shrubs. Decked area. Secure fencing. Plastic shed. Door to garage.
GARAGE
Remote control operated up and over door. Power and lighting. Wall mounted combi boiler. Plumbing for washing machine. Door to rear garden.
Brochures
Brochure 1- COUNCIL TAXA payment made to your local authority in order to pay for local services like schools, libraries, and refuse collection. The amount you pay depends on the value of the property.Read more about council Tax in our glossary page.
- Band: B
- PARKINGDetails of how and where vehicles can be parked, and any associated costs.Read more about parking in our glossary page.
- Garage,Driveway
- GARDENA property has access to an outdoor space, which could be private or shared.
- Front garden,Private garden,Enclosed garden,Rear garden,Back garden
- ACCESSIBILITYHow a property has been adapted to meet the needs of vulnerable or disabled individuals.Read more about accessibility in our glossary page.
- Ground floor
Frederick Street, Denton, M34, Tameside

Add an important place to see how long it'd take to get there from our property listings.
__mins driving to your place
Affordability


Notes
Staying secure when looking for property
Ensure you're up to date with our latest advice on how to avoid fraud or scams when looking for property online.
Visit our security centre to find out moreDisclaimer - Property reference LAM0201. The information displayed about this property comprises a property advertisement. Rightmove.co.uk makes no warranty as to the accuracy or completeness of the advertisement or any linked or associated information, and Rightmove has no control over the content. This property advertisement does not constitute property particulars. The information is provided and maintained by Sleigh & Son, Denton. Please contact the selling agent or developer directly to obtain any information which may be available under the terms of The Energy Performance of Buildings (Certificates and Inspections) (England and Wales) Regulations 2007 or the Home Report if in relation to a residential property in Scotland.
*This is the average speed from the provider with the fastest broadband package available at this postcode. The average speed displayed is based on the download speeds of at least 50% of customers at peak time (8pm to 10pm). Fibre/cable services at the postcode are subject to availability and may differ between properties within a postcode. Speeds can be affected by a range of technical and environmental factors. The speed at the property may be lower than that listed above. You can check the estimated speed and confirm availability to a property prior to purchasing on the broadband provider's website. Providers may increase charges. The information is provided and maintained by Decision Technologies Limited. **This is indicative only and based on a 2-person household with multiple devices and simultaneous usage. Broadband performance is affected by multiple factors including number of occupants and devices, simultaneous usage, router range etc. For more information speak to your broadband provider.