
Yeovil Road, Crewkerne

- PROPERTY TYPE
Detached
- BEDROOMS
3
- BATHROOMS
2
- SIZE
Ask agent
- TENUREDescribes how you own a property. There are different types of tenure - freehold, leasehold, and commonhold.Read more about tenure in our glossary page.
Freehold
Key features
- Energy efficient fixtures and fittings keeping costs low
- Corner plot position
- 3rd bedroom would make an ideal home office/nursery
- Combined cloakroom and utility keeping living spaces clear
- 10 year NHBC warranty
- 1058 sq ft
- 3 Car Parking Spaces
Description
SUMMARY
The Aynesdale offers generous, well-planned living space with a thoughtful layout, perfect for modern family life, combining comfort, style and flexibility throughout the home
DESCRIPTION
Plot 133,This Aynesdale benefits from a large south westerly facing rear garden and 3 parking spaces
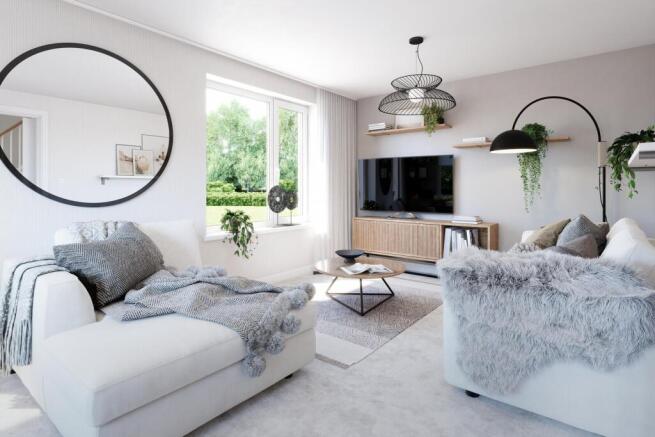
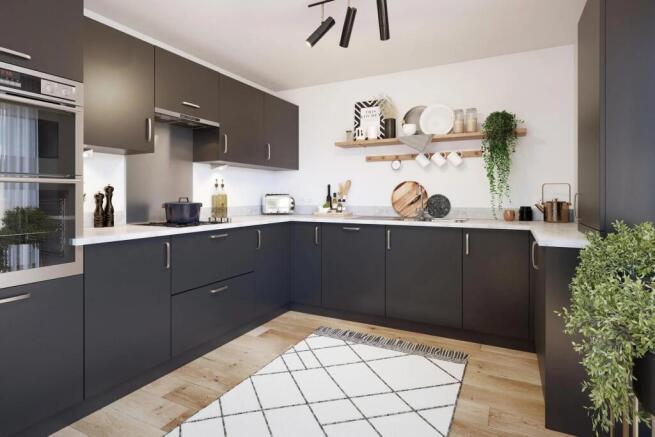
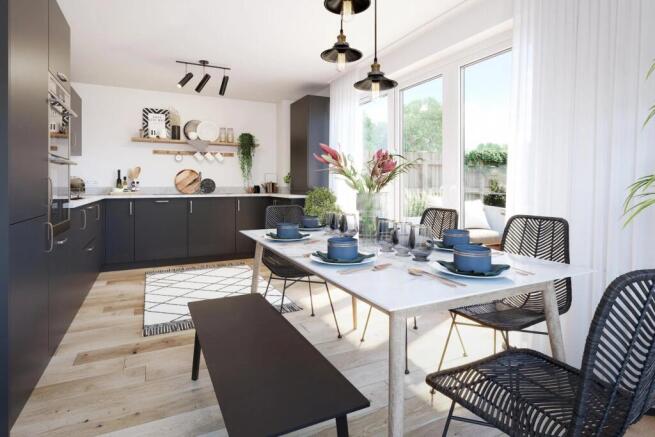
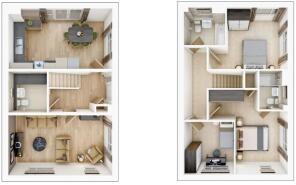
A carefully considered layout, this 3-bedroom home is ideal for couples or families. Downstairs, The living room gives you the perfect place to enjoy a cosy night in after a long day. The kitchen/dining area is the perfect size for the family to sit down together and enjoy a meal, and with double doors to the garden you can bring the outside in.
Upstairs, there are two double bedrooms with the main bedroom having its own en-suite. The third bedroom could make an extra study or a nursery if needed.
Centurion Rise provides everything you could need for your daily routine within close proximity, making it the ideal place for family life. The picturesque market town of Crewkerne is within walking distance and has a great selection of small boutique shops and eateries. There are good local primary and secondary schools close to the development, perfect for families with children of all ages.
Arrange your appointment today through Fox & Sons Crewkerne office where you will be able to visit our estate agency office and speak to the Taylor Wimpey sales executive.
Dimensions
Kitchen Diner; 3.21m × 5.52m 10' 6" × 18' 1"
Living Room; 3.19m × 5.52m 10' 6" × 18' 1"
Bedroom 1; 3.39m × 2.76m 11' 2" × 9' 1"
Bedroom 2; 3.27m × 3.23m 10' 9" × 10' 7"
Bedroom 3; 2.80m × 2.66m 9' 2" × 8' 9"
Centurion Rise
Centurion Rise is an exciting new development of 110 high quality homes in Crewkerne, offering stylish 2, 3 and 4 bedroom designs. Perfect for first-time buyers, families and downsizers, each home blends local character with modern, low maintenance living.
The Developer
We're proud to build more than 11,000 high-quality new homes a year across the UK.
At Taylor Wimpey we know how important your new home is; It's more than just a roof over your head. It's the reward you deserve for all your hard work. It's your pride and joy. Your home sweet home. It's where you'll put down roots and become part of a community. When we're building your home, we never forget we're building your future. And we take this responsibility very seriously.
We are an industry leader in build quality as measured by the NHBC Construction Quality Review (CQR) score, a true testament to the quality of the homes we build.* CQRs are independent site-based reviews of the construction quality of new-build homes and we’re extremely proud to be industry leaders. With checks carried out at 38 different stages of build, you can be assured your new home will be finished to the very best standard.
Location
Crewkerne is set in the middle of some beautiful countryside and has some lovely boutique shops as well as cafes, pubs and restaurants. There are a great range of primary and secondary schools rated good by Ofsted, making it the perfect choice for families. The town provides easy access to Lyme Regis and the Jurassic coast and is just a mile away from Bincombe Beeches Nature Reserve which is ideal for leisurely strolls, picnics and getting back to nature. Crewkerne town centre is within 20 minutes walk of the development and Crewkerne railway station is just a short distance away, with direct connections to Exeter St David's and London Waterloo.
Why Buy New?
Stephen our Regional New Homes Partner says "A brand-new home offers buyers a level of quality, efficiency and peace of mind that older properties simply can’t match. Everything is fresh, unused and built to modern standards, meaning superior insulation, lower running costs and far fewer maintenance worries in the early years. Buyers can often personalise finishes, choose layouts or upgrade specifications, creating a home that truly suits their lifestyle from day one. With the added reassurance of a 10-year structural warranty and the latest building regulations for safety and energy performance, purchasing new isn’t just convenient — it’s a smart, future-proof investment that delivers comfort, reliability and long-term value."
Please Note
We will endeavour to use the photographs of the actual property but may also show pictures of the show home, similar plots and/or computer generated images. Our virtual/360 tours will be of the development show homes. Floorplan images may be handed. We may digitally dress some images
Annual Estate Management fee; £208.43
Reservation Fee Applies
1. MONEY LAUNDERING REGULATIONS: Intending purchasers will be asked to produce identification documentation at a later stage and we would ask for your co-operation in order that there will be no delay in agreeing the sale.
2. General: While we endeavour to make our sales particulars fair, accurate and reliable, they are only a general guide to the property and, accordingly, if there is any point which is of particular importance to you, please contact the office and we will be pleased to check the position for you, especially if you are contemplating travelling some distance to view the property.
3. The measurements indicated are supplied for guidance only and as such must be considered incorrect.
4. Services: Please note we have not tested the services or any of the equipment or appliances in this property, accordingly we strongly advise prospective buyers to commission their own survey or service reports before finalising their offer to purchase.
5. THESE PARTICULARS ARE ISSUED IN GOOD FAITH BUT DO NOT CONSTITUTE REPRESENTATIONS OF FACT OR FORM PART OF ANY OFFER OR CONTRACT. THE MATTERS REFERRED TO IN THESE PARTICULARS SHOULD BE INDEPENDENTLY VERIFIED BY PROSPECTIVE BUYERS OR TENANTS. NEITHER SEQUENCE (UK) LIMITED NOR ANY OF ITS EMPLOYEES OR AGENTS HAS ANY AUTHORITY TO MAKE OR GIVE ANY REPRESENTATION OR WARRANTY WHATEVER IN RELATION TO THIS PROPERTY.
Brochures
Full Details- COUNCIL TAXA payment made to your local authority in order to pay for local services like schools, libraries, and refuse collection. The amount you pay depends on the value of the property.Read more about council Tax in our glossary page.
- Band: TBC
- PARKINGDetails of how and where vehicles can be parked, and any associated costs.Read more about parking in our glossary page.
- Yes
- GARDENA property has access to an outdoor space, which could be private or shared.
- Front garden,Back garden
- ACCESSIBILITYHow a property has been adapted to meet the needs of vulnerable or disabled individuals.Read more about accessibility in our glossary page.
- Ask agent
Energy performance certificate - ask agent

Add an important place to see how long it'd take to get there from our property listings.
__mins driving to your place
Affordability




Notes
Staying secure when looking for property
Ensure you're up to date with our latest advice on how to avoid fraud or scams when looking for property online.
Visit our security centre to find out moreDisclaimer - Property reference CRK106926. The information displayed about this property comprises a property advertisement. Rightmove.co.uk makes no warranty as to the accuracy or completeness of the advertisement or any linked or associated information, and Rightmove has no control over the content. This property advertisement does not constitute property particulars. The information is provided and maintained by Fox & Sons, Crewkerne. Please contact the selling agent or developer directly to obtain any information which may be available under the terms of The Energy Performance of Buildings (Certificates and Inspections) (England and Wales) Regulations 2007 or the Home Report if in relation to a residential property in Scotland.
*This is the average speed from the provider with the fastest broadband package available at this postcode. The average speed displayed is based on the download speeds of at least 50% of customers at peak time (8pm to 10pm). Fibre/cable services at the postcode are subject to availability and may differ between properties within a postcode. Speeds can be affected by a range of technical and environmental factors. The speed at the property may be lower than that listed above. You can check the estimated speed and confirm availability to a property prior to purchasing on the broadband provider's website. Providers may increase charges. The information is provided and maintained by Decision Technologies Limited. **This is indicative only and based on a 2-person household with multiple devices and simultaneous usage. Broadband performance is affected by multiple factors including number of occupants and devices, simultaneous usage, router range etc. For more information speak to your broadband provider.