Mortimers Lane, Fair Oak, Eastleigh, Hampshire, SO50

- PROPERTY TYPE
Semi-Detached
- BEDROOMS
4
- SIZE
Ask agent
- TENUREDescribes how you own a property. There are different types of tenure - freehold, leasehold, and commonhold.Read more about tenure in our glossary page.
Freehold
Key features
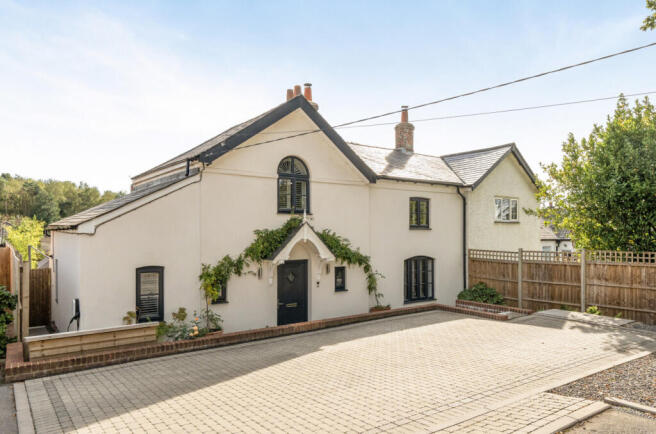
- Beautifully Modernised 1830s Character Cottage
- Immaculately Presented Throughout
- Approximately 2,000 Sq Ft of Versatile Accommodation
- Stunning Open-Plan Kitchen & Entertaining Spaces
- Cleverly Concealed Utility Room
- Private South-Facing Rear Garden
- Principal Bedroom with Stylish En-Suite
- Characterful Sitting Room with Open Fireplace
- Private Driveway with Off-Road Parking for Four Vehicles
Description
Extending to just under 2,000 sq ft, the four-bedroom home successfully blends period character with generous, versatile and highly sociable accommodation. Tucked away within a private close in one of Fair Oak’s most desirable semi-rural settings, the property enjoys an excellent degree of privacy while remaining conveniently positioned for the village and its amenities.
From the moment you step inside, there is an immediate sense of light, space and flexibility, with the accommodation thoughtfully arranged to suit both everyday family life and entertaining.
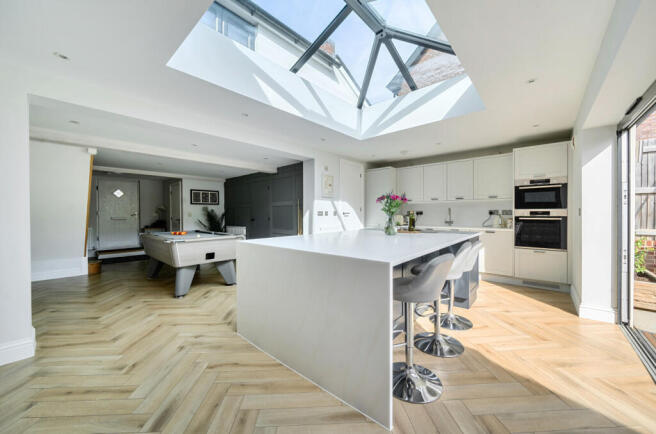
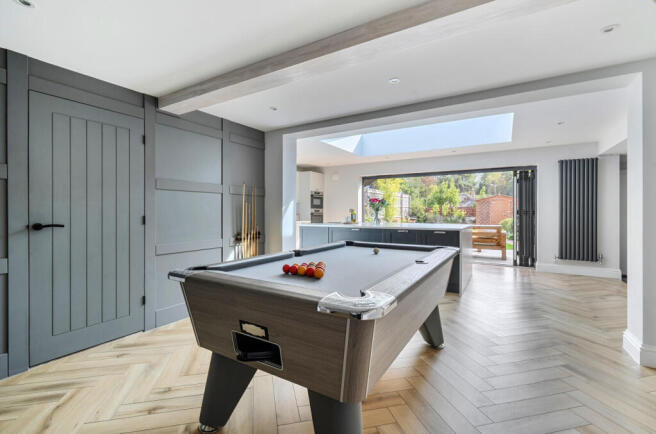
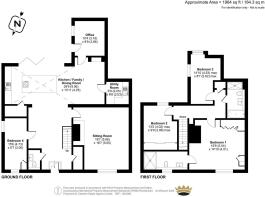
At the heart of the home is the impressive kitchen and entertaining space. Bright, sociable and full of character, the kitchen features a substantial central island beneath a striking lantern roof light, creating a natural focal point. This flows seamlessly into a series of interconnected reception spaces, currently arranged to provide a formal dining area and an impressive entertainment space complete with pool table. Together, they create a fantastic setting for everything from relaxed family life to larger gatherings. Leading from the dining area is a cleverly concealed utility room, allowing white goods and everyday practicalities to remain neatly tucked away from the principal living spaces. An adjoining study overlooks the rear garden, providing an ideal work-from-home environment or a peaceful retreat away from the main social areas. The separate sitting room offers an altogether cosier atmosphere, retaining plenty of character and centred around a beautiful open fireplace, complemented by stylish shutters. An additional reception room, currently utilised as the fourth bedroom, provides further flexibility and could equally serve as a guest room, playroom or snug. A downstairs cloakroom and practical area for coats and shoes complete the ground-floor accommodation.
Upstairs, the principal bedroom provides a calm and luxurious retreat, featuring fitted furniture, shutters and a feature fireplace, together with a stylish en-suite shower room incorporating a generous double shower. There are two further well-proportioned bedrooms, with bedroom two also benefitting from bespoke fitted wardrobes. These are served by a beautifully appointed four-piece family bathroom.
Outside, the south-facing rear garden is another particular highlight. Private and enclosed, it combines a generous lawn with a paved terrace and established planted borders, providing an excellent setting for outdoor dining, entertaining and family life while enjoying plenty of sunshine throughout the day. To the front, a private driveway provides off-road parking for up to four vehicles.
Overall, this is a wonderfully individual period home that combines its historic origins with the space, versatility and open-plan living increasingly sought after by modern families.
ADDITIONAL INFORMATION
Materials used in construction: ASK AGENT
For further information on broadband and mobile coverage, please refer to the Ofcom Checker online
Should a purchaser have an offer accepted on a property marketed by us, they will be required to complete an identification check in line with Anti Money Laundering Regulations. This is a legal requirement and is carried out via a specialist third-party provider. The cost is £60 inc. VAT per purchaser, payable in advance once an offer is agreed and prior to the sales memorandum being issued. This fee is non-refundable.
Agents Note: Where this property is subject to estate management, service, and/or ground rent charges, an administrative fee may be payable to the management company to transfer these charges into the buyer’s name upon completion.
Fair Oak is a popular village situated on the eastern outskirts of Eastleigh, offering a convenient blend of village charm and excellent transport links. The area provides a good range of local amenities, including shops, cafés, pubs, schools and everyday conveniences, while the nearby town of Eastleigh offers a wider selection of shopping and leisure facilities. The village is surrounded by attractive countryside, with plenty of opportunities for walking and enjoying the outdoors. Fair Oak is particularly well placed for commuters, with easy access to the M3 and M27 motorways, while Eastleigh railway station provides regular services to Southampton, Winchester and London. Southampton Airport is also within easy reach, making the area a practical choice for both local and regional travel.
Brochures
Particulars- COUNCIL TAXA payment made to your local authority in order to pay for local services like schools, libraries, and refuse collection. The amount you pay depends on the value of the property.Read more about council Tax in our glossary page.
- Band: F
- PARKINGDetails of how and where vehicles can be parked, and any associated costs.Read more about parking in our glossary page.
- Driveway
- GARDENA property has access to an outdoor space, which could be private or shared.
- Yes
- ACCESSIBILITYHow a property has been adapted to meet the needs of vulnerable or disabled individuals.Read more about accessibility in our glossary page.
- Ask agent
Mortimers Lane, Fair Oak, Eastleigh, Hampshire, SO50

Add an important place to see how long it'd take to get there from our property listings.
__mins driving to your place
Affordability

Notes
Staying secure when looking for property
Ensure you're up to date with our latest advice on how to avoid fraud or scams when looking for property online.
Visit our security centre to find out moreDisclaimer - Property reference BSW260409. The information displayed about this property comprises a property advertisement. Rightmove.co.uk makes no warranty as to the accuracy or completeness of the advertisement or any linked or associated information, and Rightmove has no control over the content. This property advertisement does not constitute property particulars. The information is provided and maintained by Charters, Bishops Waltham. Please contact the selling agent or developer directly to obtain any information which may be available under the terms of The Energy Performance of Buildings (Certificates and Inspections) (England and Wales) Regulations 2007 or the Home Report if in relation to a residential property in Scotland.
*This is the average speed from the provider with the fastest broadband package available at this postcode. The average speed displayed is based on the download speeds of at least 50% of customers at peak time (8pm to 10pm). Fibre/cable services at the postcode are subject to availability and may differ between properties within a postcode. Speeds can be affected by a range of technical and environmental factors. The speed at the property may be lower than that listed above. You can check the estimated speed and confirm availability to a property prior to purchasing on the broadband provider's website. Providers may increase charges. The information is provided and maintained by Decision Technologies Limited. **This is indicative only and based on a 2-person household with multiple devices and simultaneous usage. Broadband performance is affected by multiple factors including number of occupants and devices, simultaneous usage, router range etc. For more information speak to your broadband provider.