
Morgan Close, Stevenage, Hertfordshire, SG1

- PROPERTY TYPE
Detached
- BEDROOMS
5
- BATHROOMS
2
- SIZE
2,255 sq ft
209 sq m
- TENUREDescribes how you own a property. There are different types of tenure - freehold, leasehold, and commonhold.Read more about tenure in our glossary page.
Freehold
Key features
- Substantial Five-Bedroom Detached Family Home
- Highly Regarded Chancellors Park Cul-De-Sac
- 21'6"/6.55m Dual-Aspect Lounge
- Separate Dining Room, Breakfast Room & Snug/Study
- Modern Fitted Kitchen With Integrated Appliances
- Integral Double Garage With Further Conversion Potential
- Private Established Rear Garden
- Driveway Parking For Two Vehicles
- Convenient For Old Town High Street, Lister Hospital & Local Schools
Description
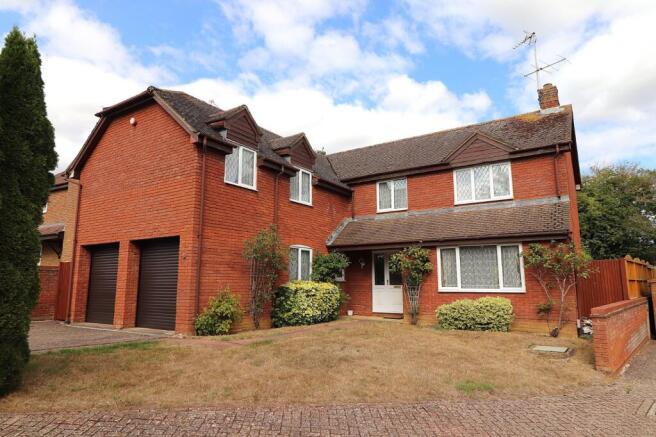
Enjoying an enviable location tucked away in the corner of this highly regarded Chancellors Park cul-de-sac, this deceptively spacious L-shaped five-bedroom detached family home benefits from a generous plot, integral double garage and an established rear garden enjoying a private aspect with pleasant distant views towards St Nicholas Church spire on Rectory Lane.
Whilst the property would benefit from a degree of modernisation, highlights include leaded-light double-glazing where specified, gas-fired central heating, and a modern fitted kitchen with integrated appliances. The integral double-garage benefits from two electrically controlled roller doors and offers scope for further conversion to ground-floor accommodation if so required and subject to planning permission.
Chancellors Park is a highly regarded development of detached family homes conveniently situated within the Old Town of Stevenage just a short walk from the historic Old Town High Street, Lister Hospital and John Henry Newman Catholic Secondary School.
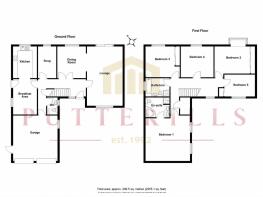
In full, the accommodation comprises a wide welcoming reception hallway, downstairs cloakroom/WC, a comfortable dual aspect lounge, separate dining room, study, modern fitted kitchen and a breakfast room. The first-floor landing leads to five bedrooms, four of which are well-proportioned double rooms with built-in wardrobes. A spacious four-piece en-suite bathroom and a family bathroom complete the first-floor accommodation.
Viewing highly recommended.
SNUG/STUDY
3.37m x 2.03m
Radiator, and a leaded-light double-glazed window to the rear elevation.
LOCATION
Stevenage comprises both the New and Old Towns and is conveniently situated within easy access of the A1(M) offering easy access to London, the M25 and also to the North. Local road links provide access to adjacent towns including Hitchin, Letchworth, Baldock, Welwyn Garden City and Hertford. Stevenage is currently undergoing a £1 billion Regeneration Plan. The initial plan will include the development covering 14.5 acres of the town centre and introducing 11 new buildings including residential, leisure, community, commercial and retail facilities. The Historic High Street in the Old Town offers a good selection of shops, cafés/restaurants, public houses, a Library and two GP Surgeries. In addition, the area is well served by Lister Hospital and a good selection of local primary and secondary schools. The New Town currently provides a large pedestrianised shopping centre and retail parks together with the Gordon Craig Theatre, David Lloyd Health Club, the Leisure Park (truncated)
THE ACCOMMODATION COMPRISES
Leaded-light double-glazed front door and side window opening to:
RECEPTION HALLWAY
5.28m x 1.91m
A wide, welcoming reception hallway with staircase rising to the first floor with storage cupboard below. A personal door to the integral double garage with further doors to:
DOWNSTAIRS CLOAKROOM/WC
Comprising a low-level WC with a vanity handwash basin, radiator, and a leaded-light double-glazed window to the side elevation.
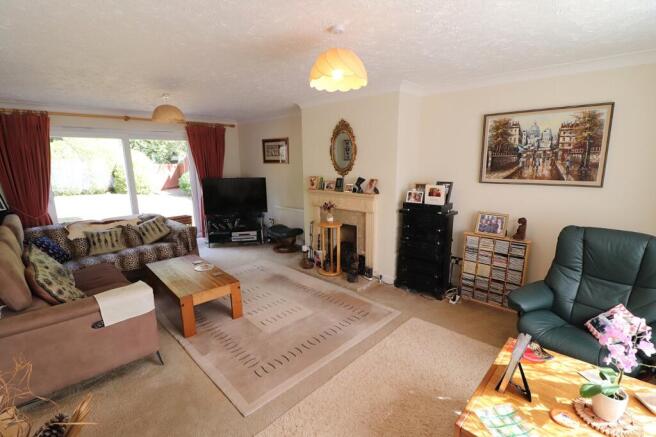
LOUNGE
6.55m x 3.95m
A comfortable, well-proportioned room benefiting from a dual-aspect provided by wide double-glazed patio doors opening to the rear garden and a leaded-light double-glazed window to the front elevation. Adam-style fireplace with marble hearth and surround with an inset living flame fire, two radiators, and a double doorway to:
DINING ROOM
3.36m x 3.17m
A spacious dining room with double doors opening to reception hallway. Radiator, and a leaded-light double-glazed window to the rear elevation.
BREAKFAST ROOM
3.67m x 2.65m
It is worthy of note that the breakfast room could be combined with the kitchen creating a large open-plan kitchen if so required. Stylish tiled effect flooring, radiator, and a leaded-light double-glazed window and door to the side elevation. Archway to:
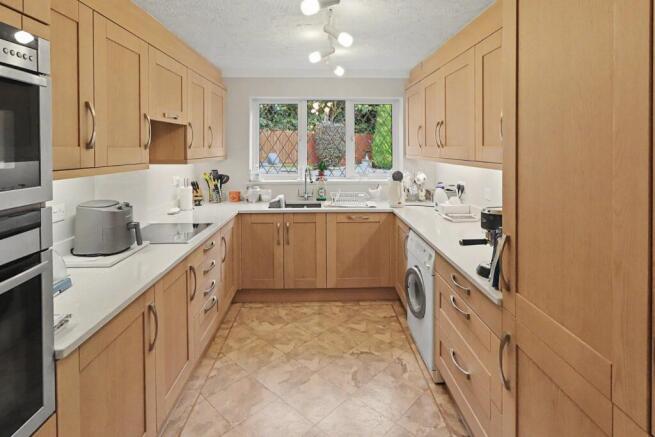
KITCHEN
3.59m x 2.64m
A comprehensive range of oak grain effect base and eye-level units and drawers finished with bevelled-edged granite worksurfaces incorporating a one-and-a-half-bowl acrylic sink unit with carved drainer and counter-mounted mixer tap. Matching granite upstands, windowsill and cooker splashback. Integrated Neff stainless-steel and glazed oven with a combination microwave, inset induction hob with concealed extractor canopy above. Integrated fridge/freezer and dishwasher with space and plumbing for a washing machine. Continuation of tiled effect flooring and a leaded-light double-glazed window to the rear elevation.
FIRST-FLOOR LANDING
5m x 1.93m
An L-shaped landing with a leaded-light double-glazed window to the front elevation. Study recess, radiator and access to the loft space with ladder and light. Walk-in airing cupboard housing hot water cylinder and laundry shelves. Doors to:
BEDROOM ONE
5m x 5.39m
A most spacious master bedroom with measurements excluding a substantial range of built-in wardrobes across the length of the room with sliding mirrored doors. Two radiators, and two leaded-light double-glazed windows to the side elevation. Door to:
EN-SUITE BATHROOM
2.85m x 2.26m
Suite comprising a low-level WC and twin vanity handwash basins with cupboards below. A walk-in shower cubicle with fitted shower and separate corner bath with tiled splashbacks, radiator and a sealed unit double-glazed Velux window to the side elevation.
BEDROOM TWO
3.94m x 3.01m
Measurements exclude built-in triple wardrobes with sliding mirrored doors, radiator, and a leaded-light double-glazed box bay window to the rear elevation.
BEDROOM THREE
3.82m x 3.41m
Measurements include a built-in double wardrobe with mirrored doors. Radiator, and a leaded-light double-glazed window to the rear elevation.
BEDROOM FOUR
3.61m x 3.42m
Another double room with a radiator and a leaded-light double-glazed window to the rear elevation.
BEDROOM FIVE
Measurements exclude a built-in wardrobe with sliding mirrored doors. Radiator and a leaded-light double-glazed window to the front elevation.
FAMILY BATHROOM
2.83m x 1.94m
Suite comprising a low-level WC, pedestal handwash basin, a panelled bath with a separate shower cubicle with fitted shower. Radiator, fully tiled walls and a leaded-light double-glazed window to the side elevation.
OUTSIDE
The property enjoys a secluded position tucked away in the corner of this popular Chancellors Park cul-de-sac.
FRONT GARDEN
The property is set back from the road behind an established front garden laid predominantly to lawn with shrub borders. A pathway extends to the front door, storm porch and gated side access.
DRIVEWAY
A block-paved driveway leading to the integral garage provides off-road parking for two vehicles.
DOUBLE GARAGE
5.05m x 4.9m
An integral double garage with twin electrically operated roller doors with power and light. Wall mounted gas-fired boiler and personal door to reception hallway.
REAR GARDEN
Enjoying an excellent degree of privacy being well-maintained and laid predominantly to lawn with shrub borders and corner paved patio. The garden is enclosed by wooden panelled fencing backing onto mature hedgerow providing an excellent degree of privacy with side view towards St Nicholas Church Spire enhancing the semi-rural feel to the location.
TENURE, COUNCIL TAX AND EPC
The Tenure of this Property is: Freehold The Local Authority is: Stevenage The Council Tax Band: G (£3,987 Per Year 2026/2027) The EPC Rating is: D
VIEWING INFORMATION
Viewing is strictly by appointment only through Putterills of Hertfordshire, through whom all negotiations should be conducted.
DISCLAIMER
Putterills endeavour to maintain accurate depictions of properties in virtual tours, floor plans and descriptions, however, these are intended only as a guide and intended purchasers must satisfy themselves by personal inspection.
MONEY LAUNDERING REGULATIONS
Prior to a sale being agreed, prospective purchasers will be required to produce identification documents. Your co-operation with this, in order to comply with Money Laundering regulations, will be appreciated and will assist with the smooth progression of the sale.
FIXTURES & FITTINGS
All items in the written text of these particulars are included in the sale. All others are expressly excluded regardless of inclusion in any photographs. Purchasers must satisfy themselves that any equipment included in the sale of the property is in satisfactory order.
STAY CONNECTED
Website Facebook Putterills Stevenage Instagram Putterills Stevenage
Brochures
Particulars- COUNCIL TAXA payment made to your local authority in order to pay for local services like schools, libraries, and refuse collection. The amount you pay depends on the value of the property.Read more about council Tax in our glossary page.
- Band: G
- PARKINGDetails of how and where vehicles can be parked, and any associated costs.Read more about parking in our glossary page.
- Garage,Driveway
- GARDENA property has access to an outdoor space, which could be private or shared.
- Yes
- ACCESSIBILITYHow a property has been adapted to meet the needs of vulnerable or disabled individuals.Read more about accessibility in our glossary page.
- Ask agent

Add an important place to see how long it'd take to get there from our property listings.
__mins driving to your place
Affordability




Notes
Staying secure when looking for property
Ensure you're up to date with our latest advice on how to avoid fraud or scams when looking for property online.
Visit our security centre to find out moreDisclaimer - Property reference STE250406. The information displayed about this property comprises a property advertisement. Rightmove.co.uk makes no warranty as to the accuracy or completeness of the advertisement or any linked or associated information, and Rightmove has no control over the content. This property advertisement does not constitute property particulars. The information is provided and maintained by Putterills, Stevenage. Please contact the selling agent or developer directly to obtain any information which may be available under the terms of The Energy Performance of Buildings (Certificates and Inspections) (England and Wales) Regulations 2007 or the Home Report if in relation to a residential property in Scotland.
*This is the average speed from the provider with the fastest broadband package available at this postcode. The average speed displayed is based on the download speeds of at least 50% of customers at peak time (8pm to 10pm). Fibre/cable services at the postcode are subject to availability and may differ between properties within a postcode. Speeds can be affected by a range of technical and environmental factors. The speed at the property may be lower than that listed above. You can check the estimated speed and confirm availability to a property prior to purchasing on the broadband provider's website. Providers may increase charges. The information is provided and maintained by Decision Technologies Limited. **This is indicative only and based on a 2-person household with multiple devices and simultaneous usage. Broadband performance is affected by multiple factors including number of occupants and devices, simultaneous usage, router range etc. For more information speak to your broadband provider.