Four Bedroom Detached Family Home | Owned Solar Panels Generating Approx. £800 Per Year | Air Source Heat Pump | Garage & Driveway | Fantastic Energy-Efficient Home
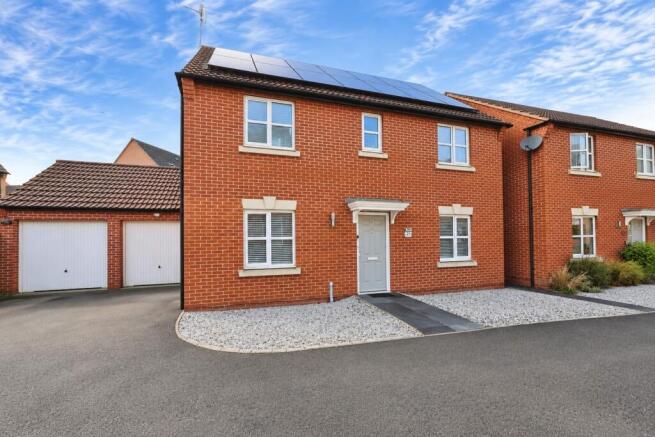
Kinetic Estate Agents are delighted to offer for sale this spacious and impressively energy-conscious four-bedroom detached family home, positioned within the popular North Hykeham area. One of the property's biggest advantages is its energy set-up. The home benefits from owned solar panels alongside an air source heat pump, with the seller advising that the solar installation generates approximately £800 per year in income, while they currently pay only around £5 per month to Octopus. The seller specifically advises that the combination of solar energy and the air source heat pump has helped future-proof the property against rising electricity costs. Built in approximately 2012, the property provides around 1,388 sq. ft. of accommodation, with four bedrooms, two en-suites, a family bathroom, generous lounge, kitchen/diner, utility, downstairs WC and an attached garage.
What Kinetic Estate Agents Love About This Property
George Hope – Marketing & Valuation Specialist: “The solar set-up is a huge selling point for me. These aren't leased panels – they're owned – and the seller advises they're generating around £800 a year, alongside incredibly low payments to Octopus. Combined with the air source heat pump, it makes this a really interesting home for buyers thinking about their future running costs.”
Nina Sharpe – Sales & Lettings Director: “It's a brilliant family layout. You've got four proper bedrooms, en-suite, a family bathroom and that large lounge, so there is plenty of space for a growing family without anyone feeling squeezed.”
Rob Webb – Director: “North Hykeham is always popular, but what makes this one particularly interesting is the investment that's already been made into the property's energy efficiency. The solar panels and air source heat pump really separate it from a more conventional four-bedroom home.”
Step Inside
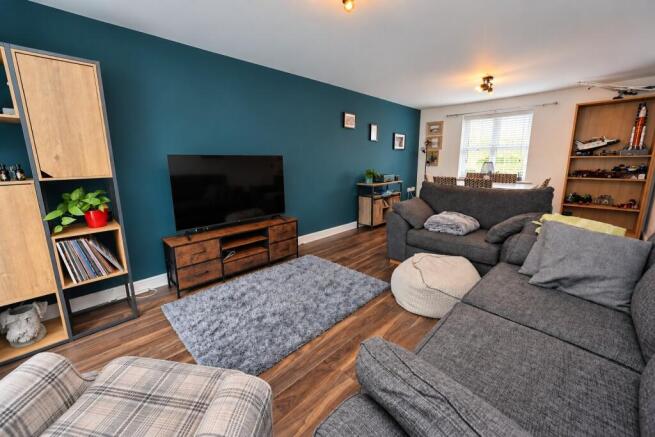
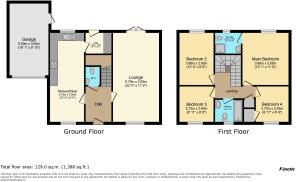
Stepping through the front door, the entrance hall creates a practical central point to the ground floor, with stairs rising to the first floor and access through to the principal living spaces. The lounge measures approximately 6.76m x 3.50m (22'2" x 11'6"), creating an excellent-sized family reception room. Stretching from the front towards the rear of the property, there is plenty of room for substantial sofas and additional furniture, while doors at the rear provide a connection with the garden and bring plenty of natural light into the room. The kitchen/diner measures approximately 5.17m x 2.68m (17'0" x 8'10"), providing a sociable everyday space with room for both cooking and dining. Adjoining the kitchen is a useful utility room, keeping laundry and household essentials separate from the main kitchen, while a ground-floor WC adds further practicality. Integral access leads into the attached garage, measuring approximately 5.50m x 3.00m (18'1" x 9'10"), providing excellent additional storage or secure parking.
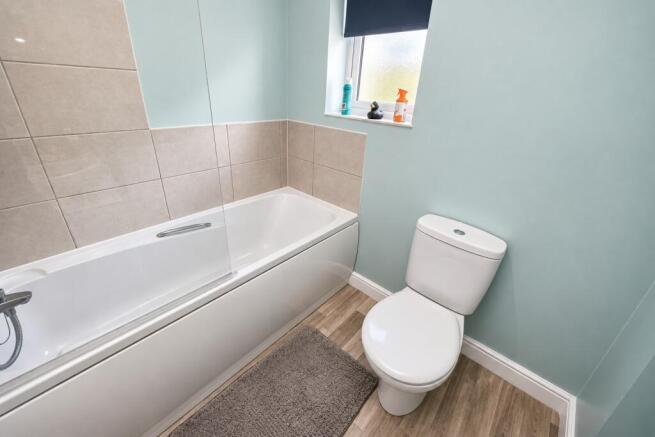
Upstairs, the landing leads to four well-proportioned bedrooms and the family bathroom. The main bedroom measures approximately 3.69m x 3.55m (12'1" x 11'8") and benefits from its own private en-suite shower room, creating a comfortable principal suite. Bedroom Two measures approximately 3.96m x 2.83m (13'0" x 9'3") , a particularly useful feature for older children, teenagers or visiting guests. Bedroom Three measures approximately 2.72m x 2.83m (8'11" x 9'3"), while Bedroom Four measures approximately 2.72m x 2.53m (8'11" x 8'4"). Both provide versatile spaces which could equally work well as children's bedrooms, guest accommodation or home offices. Completing the first floor is the family bathroom. Beyond the space itself, the home's energy arrangements deserve particular attention. The property uses an air source heat pump as its main heating source, rather than relying on a conventional boiler, and the solar panels are owned outright rather than leased. The seller reports no heating-system issues or urgent repairs within the last year.
To the front, the property benefits from a private driveway and attached garage. The seller advises the driveway comfortably accommodates one vehicle, with provision for two smaller cars in front of the property. To the rear is a private garden, creating valuable outside space for family life, entertaining and relaxing during the warmer months. The combination of driveway parking, garage, four-bedroom accommodation and the property's energy-efficient technology makes this a particularly well-rounded modern family home.
Life in North Hykeham
North Hykeham continues to be one of the most popular residential areas surrounding Lincoln, particularly with families looking for a strong combination of local amenities and convenient access into the city. The area provides a wide selection of shops, supermarkets, schools, leisure facilities and everyday services, while excellent road connections make Lincoln city centre, the A46 and surrounding employment areas readily accessible. Hadrians Walk provides a modern residential setting, making this a great option for buyers looking for the practicality of North Hykeham while still enjoying a well-proportioned detached family home.
MATERIAL INFORMATION
Part A – Key Facts
- Property Type: Four-bedroom detached house
- Tenure: Freehold
- Management/Maintenance Charges: None advised
- Built: Approximately 2012
- Marketing Price: £325,000
- Property Status: Owner occupied
- Council Tax Band: Seller has advised this is currently to be confirmed
- EPC: Current certificate confirmed as valid; seller advises previous rating C and believes improvements may now result in a B rating – to be confirmed
- Construction: Traditional
- Listed Building: No
- Parking: Private driveway and attached garage
- Garage: Approximately 5.50m x 3.00m (18'1" x 9'10")
- Solar Panels: Owned, not leased
- Solar Income: Seller advises approximately £800 per annum is generated; screenshots/bills can be provided
- Electricity Costs: Seller advises approximately £5 per month is currently paid to Octopus
- Heating: Air source heat pump
Part B – Utilities & Services
- Electricity: Mains connected – seller advises Octopus Energy
- Water: Mains – Anglian Water
- Drainage: Mains – Anglian Water
- Water Meter: Yes
- Heating: Air source heat pump installed in 2025
- Solar Panels: Owned
- Gas: Mains gas connection advised
- Windows: Double glazed
- Broadband: Seller advises superfast broadband is available and currently uses Utility Warehouse
- Mobile Coverage: Buyers are advised to check coverage with their preferred provider
- Broadband & Mobile Checker: Buyers should check current speeds and availability using the Ofcom broadband and mobile coverage checker.
Part C – Other Information
- Loft: Partially Boarded Loft with Ladder
- Spray Foam Insulation: None advised
- Shared Garden: No
- Regular Access/Rights of Way: None advised
- Boundary Responsibility: Seller advises the boundary to the right when facing the property belongs to No. 21
- Flooding/Water Damage: None advised within the last five years
- Rights & Easements: None advised
- Covenants: None advised
- Planning Permissions Affecting Property/Surroundings: None advised
- Mining/Environmental Issues: None advised
- Alterations: None advised
- Accessibility Adaptations: None advised
Kinetic Estate Agents Disclaimer
These particulars are intended to give a fair and reliable description of the property but do not constitute or form part of any offer or contract. All measurements are approximate and for guidance purposes only. Prospective purchasers should satisfy themselves as to the accuracy of the information provided and should make their own enquiries regarding services, fixtures, fittings, planning matters and any other relevant information before proceeding with a purchase.
Please note: figures relating to solar generation, income and electricity payments have been supplied by the seller and relate to their own usage/tariff circumstances. Individual energy usage, generation, export income and costs will vary, and buyers should satisfy themselves as to the arrangements and likely costs applicable to them.