
Walkmill Road, Market Drayton

- PROPERTY TYPE
Semi-Detached
- BEDROOMS
3
- BATHROOMS
1
- SIZE
Ask agent
- TENUREDescribes how you own a property. There are different types of tenure - freehold, leasehold, and commonhold.Read more about tenure in our glossary page.
Freehold
Key features
- Characterful Three Bedroom Semi Detached House
- Offered With No Upward Chain
- Spacious Dining Kitchen, Side Hallway/Utility, Ground Floor W/C
- Separate Lounge with Feature Fireplace
- Generous Gravelled Driveway & Ample Parking
- Beautifully Established Front & Rear Gardens
- Close to Nature Reserve & Countryside Walks
- Convenient for Town Centre
- Council Tax Band - B
- Energy Rating - D
Description
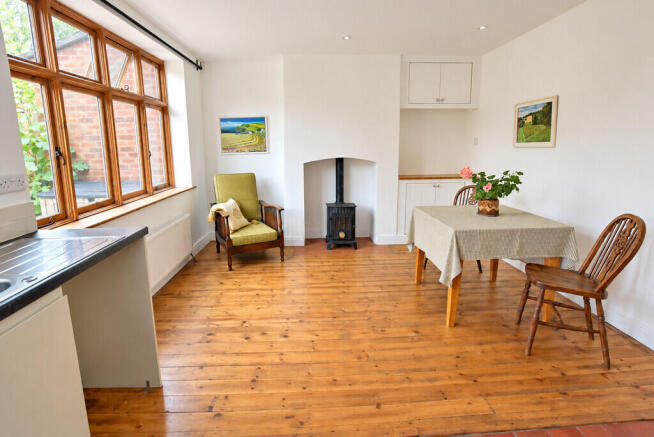
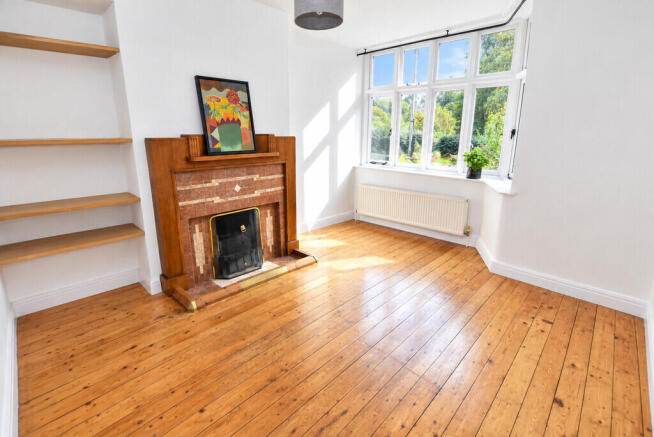
A welcoming entrance hall sets the tone, with its striking black and white tiled floor and traditional staircase. The separate lounge is a bright, inviting room featuring stripped wooden floorboards, a large bay window and an attractive tiled fireplace. To the rear, the spacious kitchen/diner provides an excellent setting for everyday family life and entertaining. The kitchen is fitted with a range of units and work surfaces with space for a range-style cooker, while the dining area has plenty of room for a substantial table. Stripped timber flooring, fitted storage and a gas fired feature fire set within a recessed fireplace add further character, with large windows bringing plenty of natural light into the room. There is a hallway at the side of the property with doors to both front and rear elevations and a range of handy built in storage cupboards and access to a ground-floor WC which completes the downstairs accommodation.
Upstairs are three bedrooms and the family bathroom. The principal bedroom is particularly well proportioned with a pleasant leafy outlook, while the additional bedrooms provide versatile space for family, guests or home working. Two of the bedrooms also benefit from fitted wardrobes, providing useful storage.
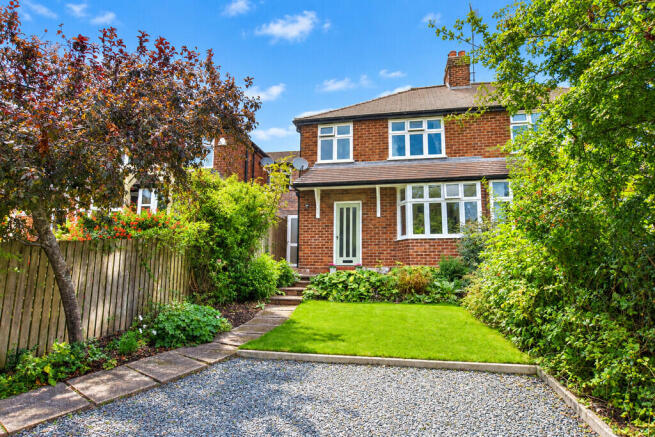
Outside is a real highlight. To the front, a generous gravelled driveway provides ample off-road parking, complemented by lawn and mature planting. To the rear is a delightful, established garden with a generous lawn surrounded by an abundance of mature shrubs, trees and well-stocked borders. A paved terrace adjoining the house provides an ideal spot for outdoor dining and entertaining, while the depth of the garden creates an appealing green backdrop.
The location offers the best of both worlds, with Market Drayton town centre and its everyday amenities within easy reach, while the nearby nature reserve and countryside walks provide plenty of opportunity to enjoy the outdoors.
With its characterful interior, spacious kitchen/diner, excellent parking and impressive gardens, this is a delightful home in a convenient yet leafy setting and one that is well worth viewing.
LOCATION Market Drayton is a busy market town with a weekly street market every Wednesday whose charter dates back to 1245. The town has the Grove School with Sixth Form, Indoor Swimming Pool, Doctors' Clinic, Dentists and a range of Cafes, Shops, Supermarkets and Sports Clubs.
A wider range of shops and facilities can be found via the A53 to Shrewsbury and Newcastle-under-Lyme, and the A41 links to Newport and Whitchurch. The nearest mainline train stations are at Crewe and Stoke-on-Trent, and the M6 is approximately a 30 minutes' drive.
ACCOMMODATION
ENTRANCE HALL 5' 09" x 12' 03" (1.75m x 3.73m)
LOUNGE 12' 11" x 11' 00" (3.94m x 3.35m)
DINING KITCHEN 11' 11" x 17' 01" (3.63m x 5.21m)
HALLWAY/UTILITY 4' 01" x 17' 05" (1.24m x 5.31m)
FIRST FLOOR LANDING
BEDROOM ONE 10' 10" x 11' 00" (3.3m x 3.35m)
BEDROOM TWO 12' 00" x 9' 00" (3.66m x 2.74m)
BEDROOM THREE 7' 09" x 7' 09" (2.36m x 2.36m)
BATHROOM 5' 07" x 6' 02" (1.7m x 1.88m)
HOW TO FIND THE PROPERTY From our office in Maer Lane turn right and then right again into Smithfield Road. Continue straight over the next two mini islands and then turn right onto Stafford Street until reaching the High Street. Head straight on and follow the road round to the right onto Phoenix Bank. Turn right into Newtown and continue along this road where you will find the property on the right hand side which can be identified by our for sale board.
IMPORTANT INFORMATION TO VIEW THIS PROPERTY: By arrangement with the Agents Office at Tower House, Maer Lane, Market Drayton, TF9 3SH. Tel: or email:
SERVICES: We are advised that mains electric, water and drainage are available with gas fired central heating. Barbers have not tested any apparatus, equipment, fittings etc or services to this property, so cannot confirm that they are in working order or fit for purpose. A buyer is recommended to obtain confirmation from their Surveyor or Solicitor.
For broadband and mobile supply and coverage buyers are advised to visit the Ofcom mobile and broadband checker website.
COUNCIL TAX BAND: B - Shropshire Council, Shirehall, Shrewsbury, SY2 6ND. Tel:
ENERGY RATING: D - The full Energy Performance Certificate (EPC) is available for you to download by clicking the link on this listing or by using the postcode to search at:
TENURE: We are advised that the property is Freehold and this will be confirmed by the Vendors Solicitor during the Pre- Contract Enquiries. Vacant possession upon completion.
METHOD OF SALE: For Sale by Private Treaty.
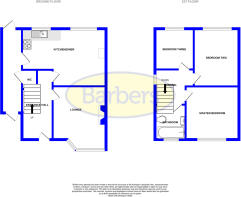
FLOOR PLAN: This floor plan is not to scale - please use it as a guideline to layout only. The measurements, contents and positioning are approximations only and provided as a guidance tool and not an exact replication of the property.
AML REGULATIONS: We are required by law to conduct Anti-Money Laundering checks on all those buying a property. The initial checks are carried out on our behalf by MoveButler who will contact you once you have had an offer accepted on a property. The cost of these checks is £30 (incl. VAT) per buyer, which covers the cost of obtaining relevant data and any manual checks and monitoring which might be required. This fee will need to be paid by you, directly to MoveButler, ahead of us issuing a memorandum of sale, and is non-refundable.
BARBERS COPYRIGHT: Unless we agree otherwise with you in writing, we hold the copyright on all photographic and video marketing material used to market this property. These should not be reproduced by any third party without our express consent. Furthermore, we reserve the right to use these for marketing initiatives to promote the property or the Company. We may use various options for marketing including all social media and mailing campaigns, all designed to help with the sale/rental of your property.
PROPERTY INFORMATION: We believe this information to be accurate, but it cannot be guaranteed. The fixtures, fittings, appliances and mains services have not been tested. If there is any point which is of particular importance, please obtain professional confirmation. All measurements quoted are approximate. These particulars do not constitute a contract or part of a contract.
PROPERTY VALUATION SERVICE: If you're looking to sell your property, our highly experienced Valuers can give you a No Obligation, Free-of-Charge Sales Valuation on your property. During this appointment we will discuss sold prices of similar properties, comparable properties currently on the market and the property market conditions - helping us to make a marketing plan to suit your needs. Call us on to arrange an appointment.
RESIDENTIAL LETTING SERVICE
Barbers are a long-established firm in the field of Residential Lettings and Property Management. Our Award-Winning team have a wealth of experience and knowledge, and we have a dedicated Property Management team responsible for managing over 800 properties in the local area. If you are interested in buying this or any other property as an investment, please contact us for more information on the services we can offer.
INDEPENDENT MORTGAGE ADVICE: To be sure that you have the most up-to-date information on suitable Mortgages available to you, we can arrange for you to meet with our Independent Mortgage Advisor from the Mortgage Advice Bureau. Please call our Market Drayton office for an appointment.
AI ENHANCED IMAGES Please note that certain images may have been enhanced using AI technology to improve presentation. These are provided for guidance only and may differ slightly from the property's current appearance.
MD
Brochures
Mkt D Residential...A4 window card po...- COUNCIL TAXA payment made to your local authority in order to pay for local services like schools, libraries, and refuse collection. The amount you pay depends on the value of the property.Read more about council Tax in our glossary page.
- Band: B
- PARKINGDetails of how and where vehicles can be parked, and any associated costs.Read more about parking in our glossary page.
- Off street
- GARDENA property has access to an outdoor space, which could be private or shared.
- Yes
- ACCESSIBILITYHow a property has been adapted to meet the needs of vulnerable or disabled individuals.Read more about accessibility in our glossary page.
- Ask agent

Add an important place to see how long it'd take to get there from our property listings.
__mins driving to your place
Affordability




Notes
Staying secure when looking for property
Ensure you're up to date with our latest advice on how to avoid fraud or scams when looking for property online.
Visit our security centre to find out moreDisclaimer - Property reference 101056075030. The information displayed about this property comprises a property advertisement. Rightmove.co.uk makes no warranty as to the accuracy or completeness of the advertisement or any linked or associated information, and Rightmove has no control over the content. This property advertisement does not constitute property particulars. The information is provided and maintained by Barbers, Market Drayton. Please contact the selling agent or developer directly to obtain any information which may be available under the terms of The Energy Performance of Buildings (Certificates and Inspections) (England and Wales) Regulations 2007 or the Home Report if in relation to a residential property in Scotland.
*This is the average speed from the provider with the fastest broadband package available at this postcode. The average speed displayed is based on the download speeds of at least 50% of customers at peak time (8pm to 10pm). Fibre/cable services at the postcode are subject to availability and may differ between properties within a postcode. Speeds can be affected by a range of technical and environmental factors. The speed at the property may be lower than that listed above. You can check the estimated speed and confirm availability to a property prior to purchasing on the broadband provider's website. Providers may increase charges. The information is provided and maintained by Decision Technologies Limited. **This is indicative only and based on a 2-person household with multiple devices and simultaneous usage. Broadband performance is affected by multiple factors including number of occupants and devices, simultaneous usage, router range etc. For more information speak to your broadband provider.