Trumpington

- PROPERTY TYPE
Detached
- BEDROOMS
4
- BATHROOMS
3
- SIZE
Ask agent
- TENUREDescribes how you own a property. There are different types of tenure - freehold, leasehold, and commonhold.Read more about tenure in our glossary page.
Freehold
Key features
- Entrance hall
- Cloakroom
- Sitting/dining room
- Kitchen
- 4 bedrooms
- 3 Bath/shower rooms
- Driveway parking
- Garage
- Enclosed garden
- Roof Terrace
Description
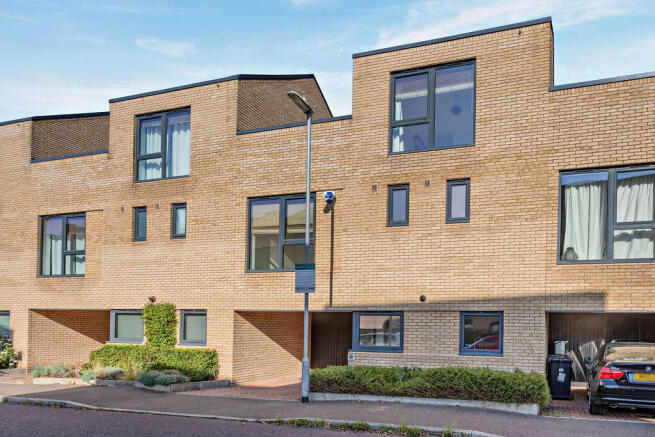
A stylish and modern three storey four bedroom town house featuring bright and attractive living spaces.
Constructed in 2014 under the stewardship of Bovis Homes, this beautifully presented property is ideally situated within a distinctive modern development on the city’s south side.
SITUATION
Cambridge City Centre 2.5 miles,
Mainline Railway Station 2.5 miles
Addenbrooke’s Hospital/Biomedical Campus 0.25 of a mile,
M11 (junction 11) 1.25 miles,
(distances are approximate).
DESCRIPTION
Perfectly positioned on the southern edge of Cambridge, Cornwell Road offers an enviable balance of effortless connectivity and vibrant community living. Commuters enjoy seamless access to the City Centre via dedicated cycle routes or the nearby Trumpington Park and Ride, while Addenbrooke’s Hospital, the Biomedical Campus, and the Guided Busway are all within easy reach. Rail travel is equally convenient with the proximity of the Cambridge South station. Embracing a welcoming, open atmosphere, the neighbourhood benefits from a local community hub, thriving gardens and allotments situated close to a beautiful country park.
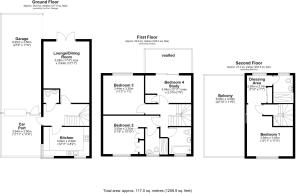
The property measures approximately 117 sq m/1258.9 sq ft providing accommodation over three floors.
The ground floor comprises an entrance hallway leading to, kitchen, cloakroom, open plan living/dining room and doors to the enclosed paved garden. The first floor comprises three bedrooms one with built in wardrobe and two bath/shower rooms.
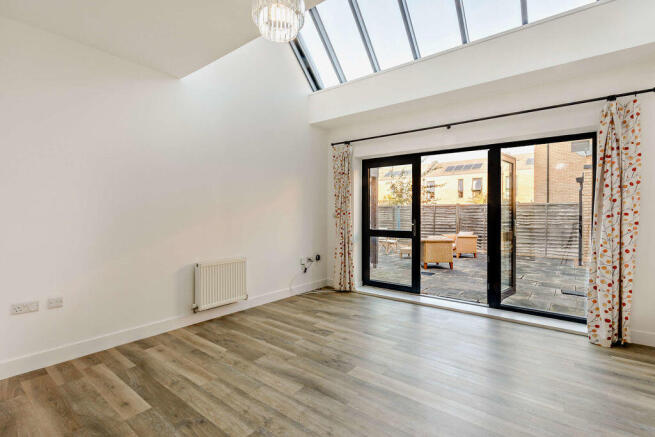
Designed with space and light in mind, the main living and dining area has dramatic double-height proportions. A mezzanine balcony and expansive roof windows pull daylight into the home, while glass doors provide direct access to the enclosed rear garden. The separate kitchen offers a highly functional workspace equipped with integrated appliances, extensive quartz surfaces, and ample fitted cabinets. Practical ground-floor additions include a separate cloakroom and useful under-stairs storage.
The entire top floor is dedicated to a spectacular principal suite, with a private dressing area, en suite shower room, and access to a substantial terrace—a private outdoor sanctuary that feels like a natural extension of the house.
The first floor hosts two further double bedrooms, one with en suite shower room, while the other is served by the principal family bathroom. Perfect for modern lifestyles, the fourth bedroom has a sliding door opening directly onto the mezzanine balcony overlooking the living area below,
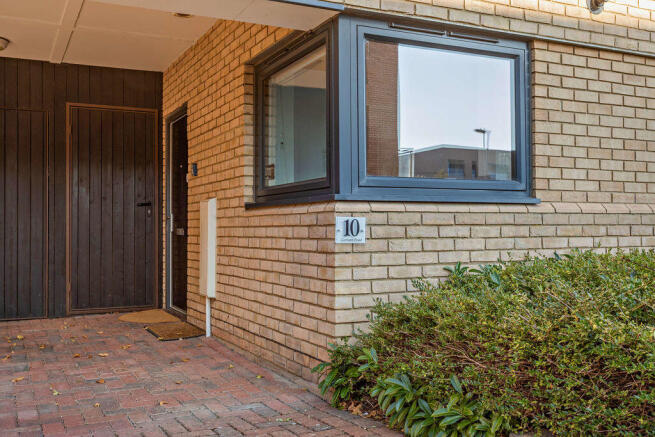
Entrance hall
Open plan living/dining room
5.28m max x 3.94m (17’4” max
x 12’11”)
Kitchen
3.94m x 2.50m (12’11” x 8’2)
Cloakroom
Bedroom 1
3.94m x 3.45m (12’11” x 11’4”)
Dressing area
En suite shower room
Bedroom 2
3.5m x 3.30m (11’6” x 10’10”)
En suite shower room
Bedroom 3
3.44m x 3.36m (11’3” x 11’0”)
Bathroom with shower above
Bedroom 4 / Study
3.94m max x 2.37m (12’11” max x 7’9”)
Balcony
6.95m x 3.50m (22’10” x 11’6”)
Car Port
3.64m x 3.50m (11’11” x 11’6”)
Garage
8.45m x 3.50m (27’9” x 11’6”)
All measurements are approximate
Guide Price £670,000
LOCATION
Situated in a convenient location, Cornwell Road sits on south Cambridge’s edge. It offers easy access to the City Centre accessible by bicycle or via the nearby Trumpington Park and Ride facility situated approximately one mile away. In addition, Addenbrookes Hospital, the Biomedical Campus, the guided busway and the new Cambridge South station are close by. A local hub, gardens, and allotments create a friendly, open community feel near a country park.
GENERAL INFORMATION
LOCAL AUTHORITY
Cambridge City Council —
Council Tax Band - E
VIEWING
Strictly by appointment with Bridgit Knowles Ltd
Tel:
Email:
OUTSIDE
The rear garden is fully enclosed and paved with access to the integral garage and driveway parking
SERVICES
The property is connected to mains gas, electricity, water and drainage.
TENURE
The property is being offered for sale Freehold
Energy Performance Certificate
Band B
Mobile Coverage, Broadband Speed and Flood Risk have been added in the photos.
Information was taken from Ofcom and
on 29.9.2026 whilst it was accurate at the time of listing we suggest you carry out your own independent checks.
Brochures
Property BrochureFull Details- COUNCIL TAXA payment made to your local authority in order to pay for local services like schools, libraries, and refuse collection. The amount you pay depends on the value of the property.Read more about council Tax in our glossary page.
- Band: E
- PARKINGDetails of how and where vehicles can be parked, and any associated costs.Read more about parking in our glossary page.
- Yes
- GARDENA property has access to an outdoor space, which could be private or shared.
- Yes
- ACCESSIBILITYHow a property has been adapted to meet the needs of vulnerable or disabled individuals.Read more about accessibility in our glossary page.
- Ask agent
Trumpington

Add an important place to see how long it'd take to get there from our property listings.
__mins driving to your place
Affordability


Notes
Staying secure when looking for property
Ensure you're up to date with our latest advice on how to avoid fraud or scams when looking for property online.
Visit our security centre to find out moreDisclaimer - Property reference 12914581. The information displayed about this property comprises a property advertisement. Rightmove.co.uk makes no warranty as to the accuracy or completeness of the advertisement or any linked or associated information, and Rightmove has no control over the content. This property advertisement does not constitute property particulars. The information is provided and maintained by Bridgit Knowles Ltd, King's Lynn. Please contact the selling agent or developer directly to obtain any information which may be available under the terms of The Energy Performance of Buildings (Certificates and Inspections) (England and Wales) Regulations 2007 or the Home Report if in relation to a residential property in Scotland.
*This is the average speed from the provider with the fastest broadband package available at this postcode. The average speed displayed is based on the download speeds of at least 50% of customers at peak time (8pm to 10pm). Fibre/cable services at the postcode are subject to availability and may differ between properties within a postcode. Speeds can be affected by a range of technical and environmental factors. The speed at the property may be lower than that listed above. You can check the estimated speed and confirm availability to a property prior to purchasing on the broadband provider's website. Providers may increase charges. The information is provided and maintained by Decision Technologies Limited. **This is indicative only and based on a 2-person household with multiple devices and simultaneous usage. Broadband performance is affected by multiple factors including number of occupants and devices, simultaneous usage, router range etc. For more information speak to your broadband provider.