Rockford, Perranporth, TR6 - Show-Stopping Coastal 4 Bed Home with Panoramic Views!

- PROPERTY TYPE
Semi-Detached
- BEDROOMS
4
- BATHROOMS
2
- SIZE
Ask agent
- TENUREDescribes how you own a property. There are different types of tenure - freehold, leasehold, and commonhold.Read more about tenure in our glossary page.
Freehold
Key features
- Spectacular Reverse-Level Living with Panoramic Sea, Dunescape & Village Views
- Incredible Open-Plan Kitchen/Living/Dining Room with Vaulted Ceiling & Gable-End Glazing
- Full-Width Balcony – Perfect for Entertaining & Enjoying Summer Sunsets
- Four-Bedroom Contemporary Semi-Detached New Build
- Superb Principal Bedroom Suite with En-Suite & Direct Access to the Rear Garden
- EPC Rating A with Solar Panels, Air Source Heating & Underfloor Heating
- Generous Driveway Parking for Numerous Vehicles with EV Charging Point
- Beautifully Finished Family Bathroom, En-Suite & Additional First-Floor WC
- Spacious Utility Room with Fitted Cabinetry, Sink & Excellent Storage
- Elevated Edge-of-Perranporth Position, Close to the Primary School, Beach & Village Amenities
Description
***Contemporary Coastal Living - A Showstopping New Home Above Perranporth***
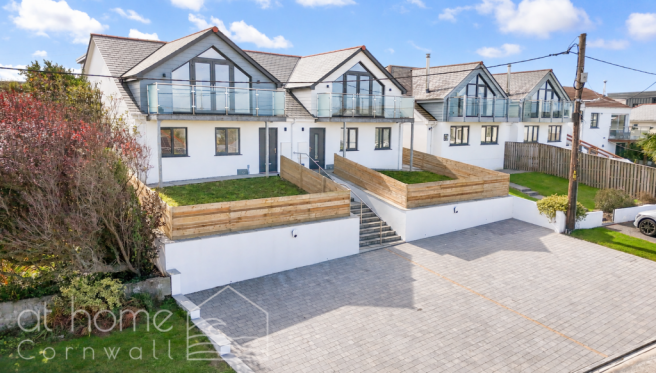
An exceptional four-bedroom, reverse-level contemporary home, combining striking architecture, outstanding energy efficiency and far-reaching coastal views from an elevated position on the edge of Perranporth.
Designed to make the very most of its setting, this impressive semi-detached new build offers approximately 1,341 sq ft of beautifully finished accommodation, together with generous off-road driveway parking for numerous vehicles, electric car charging, solar panels, air source heating and underfloor heating. With an EPC rating of A, it has been created with both modern living and future efficiency firmly in mind.
The bedroom accommodation occupies the lower level, with four versatile bedrooms including a superb principal suite with its own stylish en-suite. Patio doors open directly from the principal bedroom onto the rear garden and terrace — a peaceful spot for that first coffee of the morning. A beautifully appointed family bathroom, excellent storage and flexible fourth bedroom/home office complete this level.
Upstairs is where the house truly comes into its own. The spectacular open-plan kitchen, dining and living space is undoubtedly the pièce de résistance, with an impressive vaulted ceiling, exposed timber detailing and magnificent gable-end glazing drawing the outlook straight into the room. Flooded with natural light, this is a wonderful space for both everyday living and entertaining.
The sleek contemporary kitchen features extensive handleless cabinetry, integrated appliances and generous preparation space, while a substantial adjoining utility room provides further cabinetry, a sink and excellent practical storage, alongside a very useful separate WC.
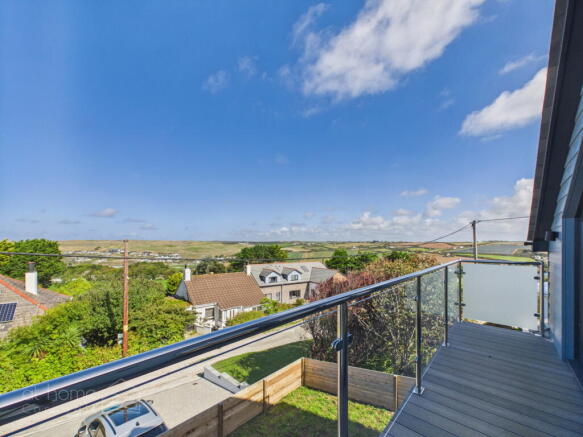
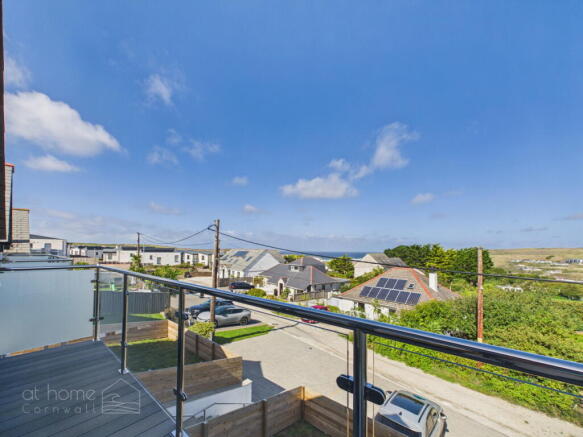
At the front, the living space flows directly onto an incredible full-width balcony, creating the perfect place to sit, entertain and watch the evening light change across the landscape. From here, elevated panoramic views stretch across the surrounding village and Cornish dunescape towards the sea, allowing those summer sunsets to become part of the living space itself.
All of this sits just a stone’s throw from Perranporth Primary School and within easy walking distance of the beach, village centre and everyday amenities — making this an unusually exciting combination of contemporary coastal living, practicality and energy-efficient design.
Key Features:
- Spectacular Reverse-Level Living with Panoramic Sea, Dunescape & Village Views
- Incredible Open-Plan Kitchen/Living/Dining Room with Vaulted Ceiling & Gable-End Glazing
- Full-Width Balcony – Perfect for Entertaining & Enjoying Summer Sunsets
- Four-Bedroom Contemporary Semi-Detached New Build
- Superb Principal Bedroom Suite with En-Suite & Direct Access to the Rear Garden
- EPC Rating A with Solar Panels, Air Source Heating & Underfloor Heating
- Generous Driveway Parking for Numerous Vehicles with EV Charging Point
- Beautifully Finished Family Bathroom, En-Suite & Additional First-Floor WC
- Spacious Utility Room with Fitted Cabinetry, Sink & Excellent Storage
- Elevated Edge-of-Perranporth Position, Close to the Primary School, Beach & Village Amenities
Property Tour:
Entrance Hall
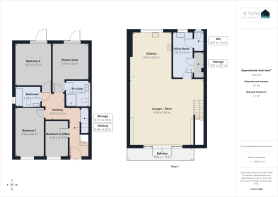
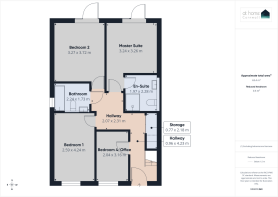
The main entrance opens into a welcoming ground-floor hallway, immediately introducing the clean, contemporary finish found throughout the home. The hallway provides access to the bedroom accommodation and staircase rising to the spectacular first-floor living space, with useful built-in storage positioned alongside.
Bedroom One – 2.59m x 4.24m
A generous and well-proportioned double bedroom with plenty of room for freestanding wardrobes and additional furniture. Its long footprint creates a versatile space suitable for a permanent bedroom, guest accommodation or teenager’s room.
Bedroom Four / Home Office – 2.04m x 3.16m
A highly versatile fourth bedroom, ideally suited as a single bedroom, nursery, home office or study. For those working remotely, its position away from the main first-floor living accommodation makes it particularly practical.
Ground-Floor Storage – 0.77m x 2.18m
A useful built-in storage area providing valuable space for coats, shoes, cleaning equipment and everyday household essentials.
Inner Hallway – 2.07m x 2.31m
The inner hallway connects the remaining bedrooms and bathrooms, creating a clear separation between the sleeping accommodation and entrance area.
Principal Bedroom Suite – 3.27m x 3.72m
A superb principal bedroom offering generous proportions and a peaceful position to the rear of the property. Glazed doors open directly onto the rear garden and terrace, creating a lovely indoor-outdoor connection and a perfect place to enjoy a quiet morning coffee.
The room also benefits from its own beautifully finished private en-suite.
En-Suite – 2.24m x 1.73m
A stylish contemporary en-suite finished with modern sanitaryware, attractive tiling and a sleek, understated design.
Bedroom Three – 3.24m x 3.26m
Another excellent double bedroom positioned alongside the principal suite. Well proportioned and filled with natural light, it also benefits from direct access towards the rear garden, making it particularly appealing as a guest bedroom or additional family bedroom.
Family Bathroom – 1.97m x 2.28m
A beautifully appointed contemporary bathroom comprising a bath with shower over, WC and modern vanity unit. Stylish tiling and fittings complete this smart family space.
First Floor
Kitchen / Living / Dining Area – 3.72m x 9.97m
The undeniable centrepiece of the home.
Occupying almost the entire upper floor, this spectacular open-plan room has been carefully designed to take full advantage of the property’s elevated position and far-reaching outlook.
The dramatic vaulted ceiling, exposed timber detailing and impressive gable-end glazing create an exceptional sense of light and space, while generous proportions allow clearly defined areas for cooking, dining, entertaining and relaxing.
At almost 10 metres in length, this is a genuinely impressive lifestyle space — perfect for everything from relaxed family evenings to large gatherings with friends.
Contemporary Kitchen
Positioned at one end of the open-plan living space, the sleek fitted kitchen features an excellent range of modern handleless cabinetry, extensive work surfaces and integrated appliances.
Its sociable arrangement keeps the kitchen connected with the dining and lounge areas, making this a wonderful space for entertaining while enjoying the elevated surroundings.
Full-Width Balcony – 5.89m x 1.14m
Glazed doors open from the principal living area onto a fabulous full-width balcony, creating a natural extension of the entertaining space.
With elevated village, dunescape and sea views, this is an exceptional spot for morning coffee, evening drinks or simply sitting back and enjoying Cornwall’s summer sunsets.
Utility Room – 1.82m x 4.13m
A particularly generous separate utility room, providing excellent additional cabinetry, worktop space and sink.
Its substantial proportions help keep laundry, appliances and everyday household jobs neatly away from the main kitchen and entertaining space.
Separate WC – 0.91m x 1.74m
Conveniently positioned on the first floor and close to the main living accommodation, the separate WC is particularly useful when entertaining guests.
First-Floor Storage – 0.91m x 2.21m
Further built-in storage provides valuable additional space and helps keep the impressive open-plan living accommodation beautifully uncluttered.
Outside
To the front, the property enjoys a large block-paved driveway providing off-road parking for numerous vehicles, together with an electric vehicle charging point.
To the rear is a private garden and terrace, directly accessible from the bedroom level and creating a peaceful outdoor retreat away from the principal entertaining balcony.
With approximately 124.9 sq m / 1,344 sq ft of accommodation, plus around 6.7 sq m of balcony space, the home combines generous proportions, clever reverse-level design and outstanding energy efficiency — with the principal living accommodation positioned exactly where those panoramic Perranporth views can be enjoyed at their very best.
Area:
Perranporth is one of Cornwall’s most sought-after coastal villages, renowned for its spectacular three-mile sweep of golden sand, dramatic dunes and superb surfing, swimming and coastal walks. The village has a lively year-round community with an excellent range of independent shops, cafés, pubs, bars and restaurants, together with everyday amenities including a supermarket, pharmacy, GP surgery and dental services. The beach itself is within easy reach, while beautiful Trevaunance Cove at St Agnes and Holywell Bay provide further stunning stretches of coastline nearby. For walkers and outdoor enthusiasts, the South West Coast Path offers breathtaking routes along this dramatic section of the north Cornish coast, while the Saints Trails include a 4.2km traffic-free route between Perranporth and Goonhavern, following much of the former railway line and providing an excellent option for walking and cycling.
For families, Perranporth Primary School sits within the village and offers extensive grounds and outdoor learning spaces, while a choice of secondary schools and colleges can be found in the wider Truro and Newquay area. Perranporth combines its relaxed coastal lifestyle with the convenience of having day-to-day essentials close at hand, alongside a thriving selection of places to eat and drink throughout the year. The neighbouring communities of Goonhavern, St Agnes and Cubert add further amenities and countryside walks, while the cathedral city of Truro and bustling coastal town of Newquay are both approximately eight miles away, providing a much broader choice of shopping, leisure, education and professional services.
Despite its wonderfully coastal setting, Perranporth is also exceptionally well placed for exploring the wider county. The A30 is readily accessible via Goonhavern and Chiverton, providing straightforward links through Cornwall and onwards towards Exeter and the national motorway network. Regular bus services connect Perranporth with Truro, Newquay and surrounding villages, including the U1 route, while Truro provides the nearest convenient mainline rail connection for services further afield. Newquay Cornwall Airport is also within easy driving distance for domestic and selected international flights. Altogether, Perranporth offers that increasingly rare combination of beachside lifestyle, strong local amenities and practical connectivity — equally appealing as a permanent family home, coastal retreat or base from which to enjoy everything north Cornwall has to offer.
Property Overview:
If you can see yourself living in this beautifully presented home, then contact us today!
Virtual 360 Tour available – click the link!
Property Information:
Tenure: Freehold
Council Tax Band: TBC
EPC Rating: A
Services: Mains water, electricity and drainage
Heating: Air Source Heat Pump, Underfloor heating, Solar
Glazing: Double Glazing
Broadband: Standard to Ultrafast available – approx. 17 Mbps to 1800 Mbps download speeds (Source: Ofcom). Wildanet is currently installing full-fibre broadband within the postcode, with availability anticipated in approximately ten weeks.
Mobile Coverage: Buyers are advised to make their own enquiries with their chosen provider
N.B - Some images in these sales particulars have been digitally enhanced using AI-generated furnishings for illustrative purposes only. These images are intended to help prospective buyers visualise the potential use of space. The actual property is sold as seen, without the furniture or items shown in the enhanced images. All dimensions, layouts, and features should be independently verified.
Material Information Disclaimer
The above details have been provided to the best of our knowledge and are intended as a guide only. Buyers should rely on their own inspections and enquiries through their solicitor, surveyor and other professional advisers to verify any information which may be material to their decision to purchase.
Agent’s Notes & Important Information
Anti-Money Laundering Regulations (AML)
In accordance with the Money Laundering Regulations 2017 and subsequent amendments, we are required to conduct due diligence on all prospective purchasers. Upon acceptance of an offer, all buyers will be required to provide satisfactory proof of identity, proof of address and evidence of source of funds before the transaction can proceed.
Property Particulars
These particulars are provided for general guidance only and do not constitute any part of an offer or contract. All descriptions, photographs, floorplans, dimensions, references to condition, services, permissions and other details are given in good faith and are believed to be correct at the time of publication. However, they should not be relied upon as statements of fact or representations.
Measurements, Floorplans & Media
All measurements are approximate and for guidance purposes only. Floorplans are not to scale and are provided to give an indication of layout only. Photographs, videos and marketing materials are intended to represent the property at the time of inspection and may not reflect subsequent changes.
Services & Utilities
We have not tested any services, systems or appliances and cannot verify that they are in working order. Buyers should make their own enquiries and obtain verification through their solicitor or other qualified professionals.
Planning & Development
Any reference to planning permission, building regulations or potential development is provided in good faith. Purchasers must satisfy themselves as to the validity of any permissions, consents or restrictions through their own enquiries with the relevant authorities.
Purchaser Due Diligence
Prospective purchasers are advised to carry out their own investigations through their solicitor, surveyor and other professional advisers in relation to all aspects of the property. This includes, but is not limited to, title, tenure, boundaries, rights of way, access, parking arrangements, restrictive covenants, easements, services, planning matters and any other issues that may affect the property.
Brochures
Brochure 1- COUNCIL TAXA payment made to your local authority in order to pay for local services like schools, libraries, and refuse collection. The amount you pay depends on the value of the property.Read more about council Tax in our glossary page.
- Ask agent
- PARKINGDetails of how and where vehicles can be parked, and any associated costs.Read more about parking in our glossary page.
- Driveway,Off street,Allocated,Private
- GARDENA property has access to an outdoor space, which could be private or shared.
- Private garden,Patio,Terrace
- ACCESSIBILITYHow a property has been adapted to meet the needs of vulnerable or disabled individuals.Read more about accessibility in our glossary page.
- Ask agent
Rockford, Perranporth, TR6 - Show-Stopping Coastal 4 Bed Home with Panoramic Views!

Add an important place to see how long it'd take to get there from our property listings.
__mins driving to your place
Affordability

Notes
Staying secure when looking for property
Ensure you're up to date with our latest advice on how to avoid fraud or scams when looking for property online.
Visit our security centre to find out moreDisclaimer - Property reference S1879612. The information displayed about this property comprises a property advertisement. Rightmove.co.uk makes no warranty as to the accuracy or completeness of the advertisement or any linked or associated information, and Rightmove has no control over the content. This property advertisement does not constitute property particulars. The information is provided and maintained by At home Cornwall, Penhallow. Please contact the selling agent or developer directly to obtain any information which may be available under the terms of The Energy Performance of Buildings (Certificates and Inspections) (England and Wales) Regulations 2007 or the Home Report if in relation to a residential property in Scotland.
*This is the average speed from the provider with the fastest broadband package available at this postcode. The average speed displayed is based on the download speeds of at least 50% of customers at peak time (8pm to 10pm). Fibre/cable services at the postcode are subject to availability and may differ between properties within a postcode. Speeds can be affected by a range of technical and environmental factors. The speed at the property may be lower than that listed above. You can check the estimated speed and confirm availability to a property prior to purchasing on the broadband provider's website. Providers may increase charges. The information is provided and maintained by Decision Technologies Limited. **This is indicative only and based on a 2-person household with multiple devices and simultaneous usage. Broadband performance is affected by multiple factors including number of occupants and devices, simultaneous usage, router range etc. For more information speak to your broadband provider.