Beeswing, Dumfries, DG2 8PE

- PROPERTY TYPE
Terraced
- BEDROOMS
4
- BATHROOMS
2
- SIZE
Ask agent
- TENUREDescribes how you own a property. There are different types of tenure - freehold, leasehold, and commonhold.Read more about tenure in our glossary page.
Freehold
Key features
- Traditional stone-built house
- Spacious four-bedroom family home
- Modern open-plan kitchen-dining room
- Family bathroom and separate shower room
- Spacious sitting room
- Large, boarded loft room
- Generous family-sized garden with greenhouse and mature fruit trees
- Workshops and garage
- Gravel driveway providing parking for two to three vehicles
- Popular village location in Beeswing, Dumfries and Galloway
Description
Property Description
Hamilton House: A Superbly Located Family Home
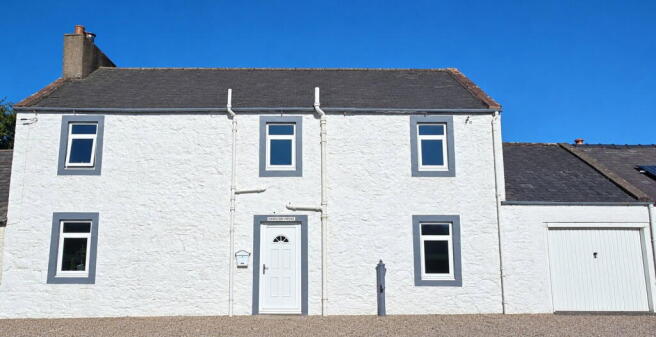
Believed to date from the mid-19th century, this traditional stone-built house has been thoughtfully modernised throughout to create a spacious four-bedroom family home. Enjoying stunning views of Kissock Forest and Lotus Hill, the property sits within a generous rear garden with a greenhouse and established fruit trees, including pear, apple, plum and cherry, as well as, blackcurrants, gooseberries, raspberries and rhubarb. The property comes with a garage, workshops and parking for two to three cars.
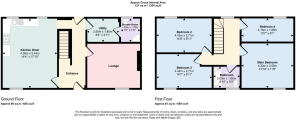
The well-proportioned accommodation is centred on an open-plan kitchen-dining room, complemented by a utility and pantry room. A separate sitting room provides a comfortable retreat. Four bedrooms are served by a family bathroom and a separate shower room, making the home ideal for larger families or those seeking flexible living arrangements.
A large, boarded loft, with lighting, reached by a fixed ladder, offers space for a home office, playroom or hobbies such as woodworking and crafts. Subject to the necessary consents and approvals, it may also offer potential for conversion to additional living accommodation. In addition, the current owner previously received planning in principle to convert the garage and workshops into a 1-bedroom home, subject to the necessary planning consents.
Outside, the workshops and garage provide scope for a range of hobbies, while the fruit trees and garden suit those seeking a self-sufficient lifestyle.
Set in a sought-after rural village, within 7 miles of both Dalbeattie and Dumfries, this is a rare opportunity to acquire a home of outstanding versatility. Fully renovated to a turnkey finish, chain-free and ready to occupy, early viewing is strongly recommended.
Offers over £225,000.
The area
Hamilton House fronts the main thoroughfare in the village of Beeswing, within walking distance of Lindesay Memorial Field and the village hall, which hosts a variety of well-attended events, including a pop-up bar and yoga classes. The village is ideal for nature lovers and outdoor enthusiasts. Loch Arthur farm shop and café are also an easy walk away, with wild swimming and other water pursuits at Loch Arthur, and the Lotus Hill Circular Walk close by.
The Hills, a quiet woodland with walking trails, is three miles away, and Tower Wood Golf Centre lies half a mile beyond. Hamilton House makes a superb base for golf, walking, cycling and sailing, and Mabie Farm Park is seven miles away.
The area is part of the 7stanes, a network of seven world-class mountain biking trail centres spanning southern Scotland, with routes for all skill levels. Hamilton House is seven miles from both 7stanes Mabie Forest and 7stanes Dalbeattie Forest. The Solway coast beaches at Southerness, Sandyhills and Rockcliffe, known as the "Scottish Riviera", are within a 20 to 30 minute drive.
History and scenery are close at hand too. Sweetheart Abbey, a Cistercian monastery founded in 1273, stands in nearby New Abbey. Walkers and cyclists can explore scenic peaks such as Knockendoch, which offers panoramic views over Loch Kindar and the surrounding countryside, with glimpses of the Lake District and Isle of Man on clear days.
Everyday amenities and a range of visitor attractions are close by in Dalbeattie (7 miles), Dumfries (7 miles) and Castle Douglas (13 miles).
Hallway
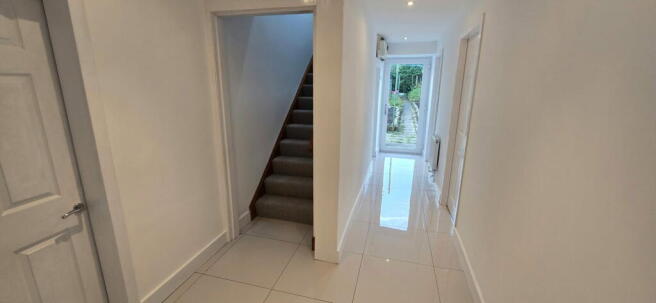
A uPVC door opens from the front into a well-proportioned hallway with a tiled floor and radiator, giving access to the ground floor accommodation. A uPVC double-glazed door at the far end leads out to the rear garden, and stairs rise to the first-floor landing.
Dining Kitchen
This double-aspect, open-plan kitchen and dining room is the hub of the home, with a handsome tiled floor throughout. The contemporary kitchen has a range of wall and base units, timber worktops and decorative tiled splashbacks, with an electric range cooker and integrated dishwasher. Thick stone walls create deep window recesses around the three uPVC double-glazed windows, adding real character, and spotlights give the room a warm, stylish feel.
The dining area comfortably seats eight or more and still leaves room for a sofa and television, making it equally suited to family life and entertaining.
The hallway can be accessed from both the front and the rear of the dining-kitchen.
Utility Pantry
Off the rear of the hallway, the utility pantry offers useful storage, plumbing for a washing machine and space for a dryer. A timber worktop is already in place, and there is scope to add wall cupboards or shelving. A door leads through to the ground floor shower room.
Shower Room
Fitted with a white WC, wash hand basin and mixer shower, with a tiled floor, towel rail and an opaque uPVC double-glazed window for light and ventilation.
Sitting Room
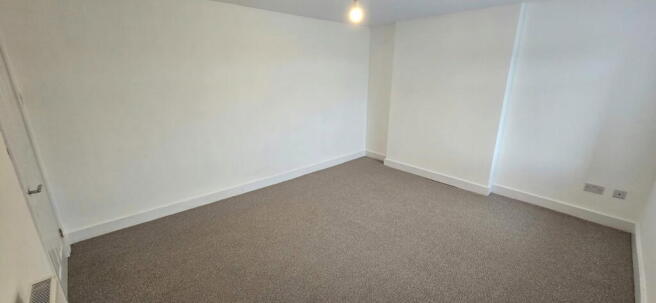
A generous front-facing room with space for a full range of living room furniture. A uPVC double-glazed window frames lovely views over the countryside.
Principal Bedroom
A spacious front-facing bedroom in excellent decorative order, with stunning countryside views through a uPVC double-glazed window. There is room for a super-king-size bed, if desired, alongside additional bedroom furniture.
The principal bedroom's position next to the family bathroom offers potential to create an en-suite, with existing plumbing close to hand, subject to the necessary planning consents.
Bedroom 2
A well-proportioned double bedroom at the rear, with a peaceful outlook over the garden. A uPVC double-glazed window fills the room with natural light, and there is space for a double bed and freestanding furniture.
Bedroom 3
A double bedroom at the front of the house, with attractive views across the surrounding countryside through a uPVC double-glazed window. There is ample space for a double bed and further furniture.
Bedroom 4
A single bedroom at the rear, overlooking the garden through a uPVC double-glazed window. The room suits a single bed or bunk beds, with space for additional furniture.
Loft
A large, boarded loft, with lighting, reached by a fixed ladder, offers space for a home office, playroom or hobbies such as woodworking and crafts. Subject to the necessary consents and approvals, it may also offer potential for conversion to additional living accommodation.
Bathroom
A contemporary family bathroom with a white three-piece suite: a panelled bath with shower attachment, WC and wash hand basin. There is modern tiling around the bath and an opaque uPVC double-glazed window.
Garage
The adjoining garage is suitable for a vehicle or workshop use, and has power and lighting and boarded loft space above, providing ideal storage. In addition, the current owner previously received planning in principle to convert the garage and workshops into a 1-bedroom home, subject to the necessary planning consents.
Potting Shed / Workshop 1
Accessed from the rear garden, with an internal connection to the garage. Shelving provides useful storage, and the space is versatile for a variety of uses.
Middle Workshop 2
Accessed from the rear garden, this workshop offers flexible space for a range of uses and storage.
Grow Room / End Workshop 3
The end workshop has a clear roof, making it ideal as a grow room. It can also be used for storage or other purposes.
Outside Toilet
Attached to the house, is a building to the rear, of brick construction under a corrugated roof with a white toilet.
Garden
The property enjoys a generous, family-sized rear garden with real potential for a self-sufficient lifestyle. A greenhouse and established fruit trees, including pear, apple, plum and cherry, as well as, blackcurrants, gooseberries, raspberries and rhubarb, provide a head start, while the current owner has also had a flock of chickens, showing what the plot can deliver. Hedging forms most of the boundary, with solid timber fencing behind a conifer hedge at the rear, giving a good degree of privacy.
There is ample scope to expand, with room for further growing areas, a polytunnel, subject to individual requirements. Equally, the garden could be laid to lawn for family recreation and outdoor entertaining, with open space balanced by natural screening.
The rural setting means very low light pollution, so the dark skies are superb for stargazing throughout the year.
Parking Spaces
Gravel parking for two-three cars provides convenient access to the garage.
Brochures
Brochure 1- COUNCIL TAXA payment made to your local authority in order to pay for local services like schools, libraries, and refuse collection. The amount you pay depends on the value of the property.Read more about council Tax in our glossary page.
- Ask agent
- PARKINGDetails of how and where vehicles can be parked, and any associated costs.Read more about parking in our glossary page.
- Garage,Off street
- GARDENA property has access to an outdoor space, which could be private or shared.
- Private garden
- ACCESSIBILITYHow a property has been adapted to meet the needs of vulnerable or disabled individuals.Read more about accessibility in our glossary page.
- Ask agent

Add an important place to see how long it'd take to get there from our property listings.
__mins driving to your place
Affordability

Notes
Staying secure when looking for property
Ensure you're up to date with our latest advice on how to avoid fraud or scams when looking for property online.
Visit our security centre to find out moreDisclaimer - Property reference S1879636. The information displayed about this property comprises a property advertisement. Rightmove.co.uk makes no warranty as to the accuracy or completeness of the advertisement or any linked or associated information, and Rightmove has no control over the content. This property advertisement does not constitute property particulars. The information is provided and maintained by eXp UK, Scotland. Please contact the selling agent or developer directly to obtain any information which may be available under the terms of The Energy Performance of Buildings (Certificates and Inspections) (England and Wales) Regulations 2007 or the Home Report if in relation to a residential property in Scotland.
*This is the average speed from the provider with the fastest broadband package available at this postcode. The average speed displayed is based on the download speeds of at least 50% of customers at peak time (8pm to 10pm). Fibre/cable services at the postcode are subject to availability and may differ between properties within a postcode. Speeds can be affected by a range of technical and environmental factors. The speed at the property may be lower than that listed above. You can check the estimated speed and confirm availability to a property prior to purchasing on the broadband provider's website. Providers may increase charges. The information is provided and maintained by Decision Technologies Limited. **This is indicative only and based on a 2-person household with multiple devices and simultaneous usage. Broadband performance is affected by multiple factors including number of occupants and devices, simultaneous usage, router range etc. For more information speak to your broadband provider.