
Farnham Lane, Haslemere, Surrey, GU27

- PROPERTY TYPE
House
- BEDROOMS
6
- BATHROOMS
5
- SIZE
5,630 sq ft
523 sq m
- TENUREDescribes how you own a property. There are different types of tenure - freehold, leasehold, and commonhold.Read more about tenure in our glossary page.
Freehold
Key features
- 5 - 6 bedrooms
- 4 - 5 reception rooms
- 4 - 5 bathrooms
- 6.16 acres
- Garden
Description
Insulated and renovated to current legislation efficiency, Hillrise benefits from underfloor heating throughout, Cat 6 wiring network, hard-wired internet accessibility (including a hardwired ‘Wi-Fi mesh’ system) and a MVHR system. The house is currently heated by a mains-fed gas boiler with the capability to switch to ground-source or air-source energy systems when needed.
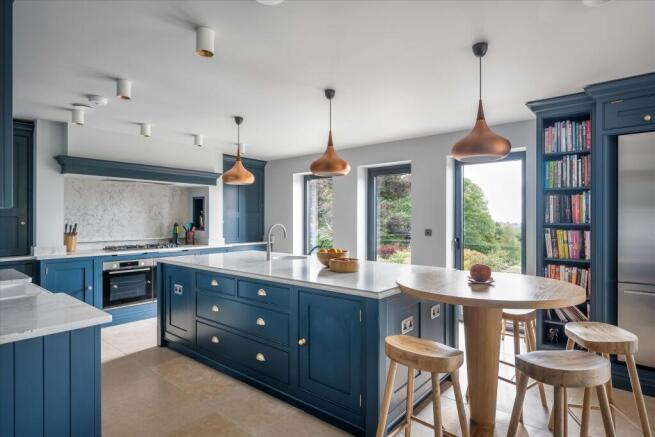
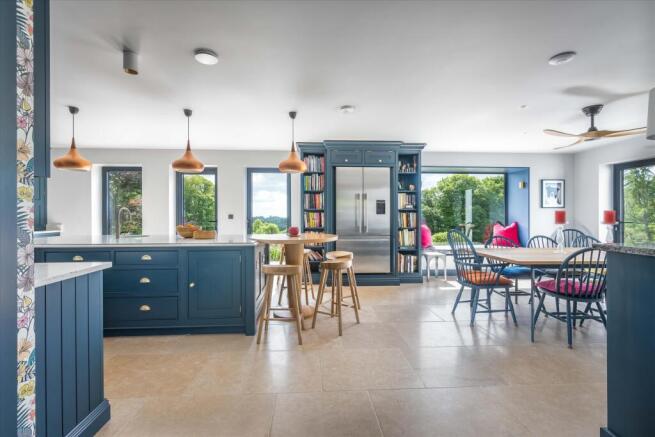
Highlights to the house are the kitchen/breakfast/dining room and the drawing room. The former offers an outstanding space and features a Tom Howley kitchen, tumbled limestone flooring, Bosch appliances, a Belfast sink and separate island sink with a Quooker tap, a wonderful replica Spitfire propeller ceiling fan located above the dining table, and a projecting window seat. The substantial drawing room has wonderful floor-ceiling picture window on its eastern side, oak flooring, and a DRU Passo Nero Eco Wave gas fire. Further to the living area of the house are the spacious and bright study which can be multi-purpose, a snug, laundry, utility and boot room. From here, one can directly access the attached annexe.
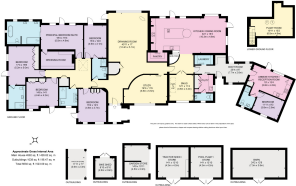
The bedroom area of the property is also substantial with five bedrooms in all. The principal bedroom suite enjoys outstanding easterly views, a beautiful en-suite bathroom featuring a BC Designs boat bath, a honed Carrara marble floor and solid oak vanities, and there is also a generous walk-in wardrobe. The four further bedrooms are excellent doubles, two have en-suites and there is a family bathroom.
The annexe is attached, but very much separate to the main house, and benefits from kitchen/reception room with clever and plentiful storage, a double bedroom, shower room, and enjoys direct garden access.
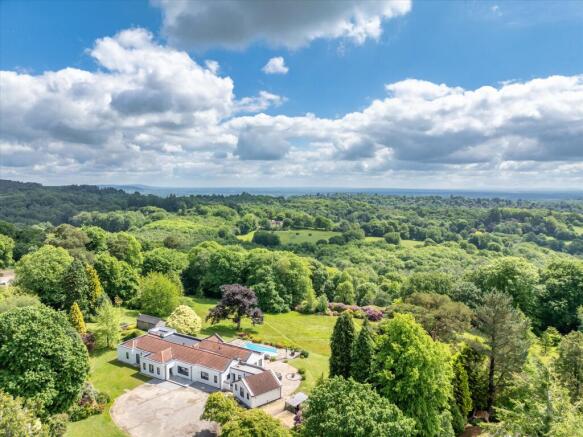
The house is accessed via double wooden electric gates, remotely activated, and the drive winds up to the front of the property. To the front is a large area laid to lawn with mature hedging, trees and borders. The gardens to the rear are outstanding and give way to the exceptional view. Here they are also laid to lawn, and feature acers, Rhododendrons, azaleas, a young orchard (apples, pears, cherries and plums), and wisteria. Beneath the garden are just under 2.5 acres of mixed-native woodland. The house further benefits from a swimming pool, a tree platform, firepit, zipline, rope swings, terraces, a kitchen garden, and several further outbuildings.
Haslemere mainline station 1.2 miles (London Waterloo 56 minutes), Haslemere High Street 1.7 miles, Godalming 11 miles, Guildford 16 miles, Chichester 21 miles, London 47 miles. (Distances and times are approximate)
Brochures
Hillrise DPS APPROVEMore Details- COUNCIL TAXA payment made to your local authority in order to pay for local services like schools, libraries, and refuse collection. The amount you pay depends on the value of the property.Read more about council Tax in our glossary page.
- Band: H
- PARKINGDetails of how and where vehicles can be parked, and any associated costs.Read more about parking in our glossary page.
- Yes
- GARDENA property has access to an outdoor space, which could be private or shared.
- Yes
- ACCESSIBILITYHow a property has been adapted to meet the needs of vulnerable or disabled individuals.Read more about accessibility in our glossary page.
- Ask agent

Add an important place to see how long it'd take to get there from our property listings.
__mins driving to your place
Affordability




Notes
Staying secure when looking for property
Ensure you're up to date with our latest advice on how to avoid fraud or scams when looking for property online.
Visit our security centre to find out moreDisclaimer - Property reference HSM012273370. The information displayed about this property comprises a property advertisement. Rightmove.co.uk makes no warranty as to the accuracy or completeness of the advertisement or any linked or associated information, and Rightmove has no control over the content. This property advertisement does not constitute property particulars. The information is provided and maintained by Knight Frank, Haslemere. Please contact the selling agent or developer directly to obtain any information which may be available under the terms of The Energy Performance of Buildings (Certificates and Inspections) (England and Wales) Regulations 2007 or the Home Report if in relation to a residential property in Scotland.
*This is the average speed from the provider with the fastest broadband package available at this postcode. The average speed displayed is based on the download speeds of at least 50% of customers at peak time (8pm to 10pm). Fibre/cable services at the postcode are subject to availability and may differ between properties within a postcode. Speeds can be affected by a range of technical and environmental factors. The speed at the property may be lower than that listed above. You can check the estimated speed and confirm availability to a property prior to purchasing on the broadband provider's website. Providers may increase charges. The information is provided and maintained by Decision Technologies Limited. **This is indicative only and based on a 2-person household with multiple devices and simultaneous usage. Broadband performance is affected by multiple factors including number of occupants and devices, simultaneous usage, router range etc. For more information speak to your broadband provider.