
Rivington Park, Appleby-in-Westmorland, CA16

- PROPERTY TYPE
Semi-Detached
- BEDROOMS
3
- BATHROOMS
1
- SIZE
1,102 sq ft
102 sq m
- TENUREDescribes how you own a property. There are different types of tenure - freehold, leasehold, and commonhold.Read more about tenure in our glossary page.
Freehold
Key features
- Located On A Quiet Cul de Sac On The Popular Rivington Park In Appleby
- Three Bedrooms
- Newly Renvovated Kitchen And Bathroom
- Large Conservatory To Rear
- Newly Landscaped Garden And Freshly Laid Patio
- Close To All Local Amenities Of This Popular Market Town
- Private Parking Plus Additional Parking In A Substantial Garage
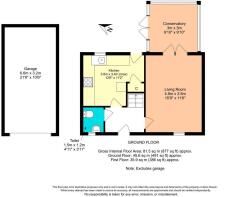
- 1102 Square Feet Of Accommodation
- Ready To Move Into And Beautifully Presented
Description
“Rivington Park has been the lovliest of homes and holds a special place in our hearts as this was our first home togther, where we started our married life and brought home our beautiful baby daughters. The quiet Cul de Sac is full of friendly neighbours. We wish we could pick up the house and move it to the area we are going to be living in! Appleby is such a wonderful place to live, with lots to do, whether it is walks from the doorstep or a drink with friends in the pub. Familiar faces and warm smiles. The home is always so cosy when you walk in through the front door. You instantly feel relaxed and we love having a soak in the bath with the tv! Just the perfect way to end a stressful day”
Sam and Jordon - Vendors
Welcome home to Rivington Park...
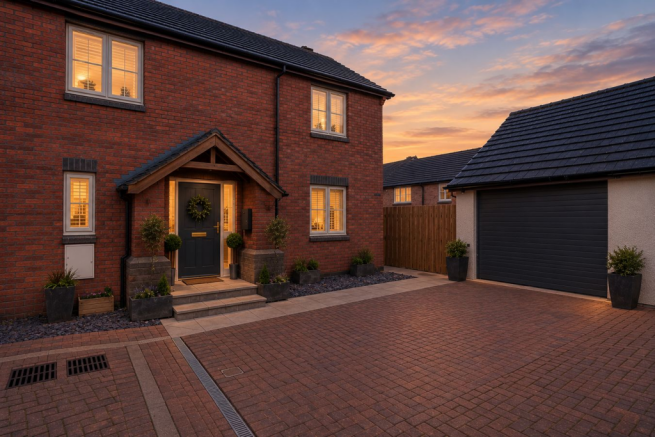
Tucked away in a peaceful corner of a charming cul-de-sac at Rivington Park, number 60 proudly stands amongst a row of elegantly crafted properties built by the esteemed Russel Armer builders.
Its inviting presence is immediately noticeable, blending harmoniously with the quiet Cul-de-sac while still standing out due to its meticulous presentation and tasteful renovation.
As you arrive, you have the choice to park on the private driveway or inside the spacious garage, designed with ample room for both storage and practicality.
Stepping through the front door, you're welcomed into a semi-detached home that has been lovingly cared for by the current owners to create a warm, yet contemporary atmosphere. From the very first step inside, the quality of the craftsmanship is unmistakable. Newly laid plush carpets and sleek flooring stretch throughout, complemented by freshly painted walls in a palette of soft, calming neutrals. The subtle elegance of the interiors is punctuated by bold feature walls, painted in the deep, sophisticated hues of Farrow and Ball’s Downpipe, adding a sense of modern refinement to each room.
At the heart of the home, sits the newly renovated kitchen in. Fitted in 2024 with state-of-the-art appliances and stylish cabinetry, the kitchen seamlessly combines function with flair, perfect for both family meals and entertaining guests.
The newly installed bathroom, which was also updated in 2024 exudes luxury with its sleek fittings, modern design, and tranquil ambiance, turning everyday routines into a spa-like experience.
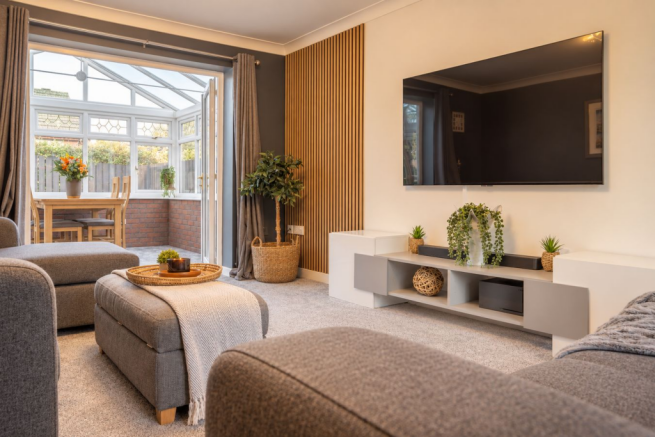
The generously sized lounge is a perfect retreat for cosy evenings, featuring a thick, sumptuous carpet that invites you to kick off your shoes and relax. Thoughtfully styled with a blend of contemporary and classic design elements, the room provides the perfect setting for family gatherings or quiet nights with a movie.
Leading off the lounge is the impressive conservatory, bathed in natural light and offering a seamless connection to the outdoors. This space not only provides a tranquil spot to unwind but also boasts views of the beautifully renovated garden. The garden has been thoughtfully designed for both practicality and aesthetics, perfect for soaking in the sun, and a well-appointed patio provide the ideal backdrop for al fresco dining or evening gatherings under the stars.
Now, let's take a closer look at each space within this exquisite family home, starting with the welcoming entrance hallway, which sets the tone for the elegance and comfort that awaits you in every room.
ENTRANCE HALL
The hallway is both stylish and functional, featuring elegant laminate tiles with an anthracite marble effect that sets a sophisticated tone. An oak door leads to the downstairs WC, which is equipped with a pedestal sink, modern taps, and a low flush WC, combining practicality with contemporary design. A single small radiator ensures the space remains cosy.
LIVING ROOM
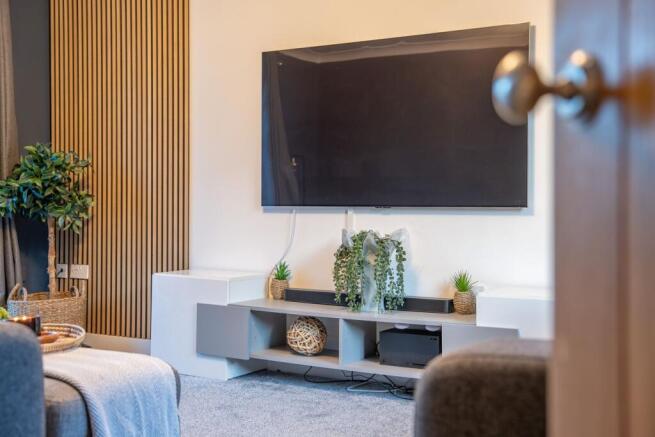
The living room exudes modern elegance with its sleek grey carpet flooring and a striking media wall adorned with bamboo slat panels, creating a warm and inviting focal point. A large window floods the room with natural light while offering a picturesque view of the front courtyard. The room seamlessly connects to the bright and airy glazed conservatory through double UPVC doors, extending the living space. From the conservatory, doors lead directly to the garden, making this a perfect space for indoor-outdoor living and entertaining.
CONSERVATORY
Leading from the lounge is the spacious conservatory which boasts views to the garden.
The thick carpet underfoot continues from the lounge, which gives a wonderful flow to the space. Underfloor heating keeps the space toastie and warm.
An ideal room for entertaining guests, formal dining or as a second lounge.
KITCHEN
This well-appointed kitchen is a blend of functionality and style, featuring sleek fitted units and modern appliances, including a fridge freezer, a Neff microwave, and a fan oven. The induction hob, paired with an efficient extractor, is set against white metro style tiled walls, adding a touch of sophistication.
Solid oak work surfaces provide a warm contrast, complemented by a durable black composite sink. The instant hot water tap also negates the need for a counter top kettle.
The kitchen is designed for convenience with a range of smart storage solutions and is plumbed for both a washing machine and a dishwasher. Large windows offer delightful views of the garden, making this space both practical and inviting.
An under-stair cupboard is the perfect place to hide utility clutter or could be shelved to create a walk in pantry.
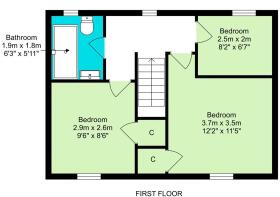
BEDROOM ONE
This spacious bedroom is designed for comfort and style, easily accommodating a king-size bed. It features a built-in closet, offering ample storage while maintaining a sleek and uncluttered look. Large windows frame stunning of Rivington.
Neutral tones compliment the feature bedhead wall which is painted in Farrow and Ball's Downpipe.
BEDROOM TWO
The second bedroom is a cosy and inviting space, comfortably fitting a three-quarter bed. A large window fills the room with natural light, creating a bright and airy atmosphere. This room also provides convenient access to a boiler cupboard, adding a practical storage solution. Perfect as a guest room or personal retreat, this bedroom combines comfort with functionality. Currently used as a children’s nursery, the room works equally well as a double bedroom.
BEDROOM THREE
The third bedroom is a versatile space featuring stylish grey carpet and lovely views overlooking the garden. Currently utilised as a dressing room, it offers ample potential to be converted into a cosy third bedroom.
FAMILY BATHROOM
This newly fitted family bathroom blends modern luxury with practical design. It features stylish laminate flooring and sleek tiles adorning all walls. The centre piece is a B-shaped bath, complete with chic black sanitary ware which includes a handheld, mains fed shower attachment and an overhead rainfall shower.
A smart TV, cleverly designed to double as a mirror, adds a high-tech touch to the space and making bathtime the time to catch up on your favourite boxsets.
The walnut vanity unit, paired with a unique Sea-glass style handbasin, enhances the bathroom's elegance.
A smart towel rail in anthracite ensures warmth and comfort, making this bathroom both functional and luxurious.
GARDEN AND GARAGE OF 60 RIVINGTON PARK
Nestled within this beautifully landscaped garden, you'll find a serene outdoor oasis perfect for relaxation and entertaining. The space boasts a spacious patio area ideal for outdoor dining, complemented by a raised lawn.
The property also features a generous garage, fully equipped for modern vehicles with an electric door for easy access. Inside, you'll find a boarded-out storage area with ample lighting and a durable concrete floor.
LOCATION, LOCATION, LOCATION
Set in a quiet hilltop location within the beautiful market town of Appleby, Rivington Park features a selection of homes designed and built by Russell Armer, known for their attention to detail and quality. Properties in this development typically range from modern semi-detached homes to detached houses, all finished to a high standard with contemporary designs.
Appleby itself is surrounded by rolling hills and lush countryside, making it ideal for those who enjoy the outdoors. The development is close enough to the town to enjoy all the amenities Appleby offers, yet distant enough to maintain a quiet and relaxed atmosphere.
Residents of Rivington Park benefit from Appleby’s small-town community feel, with friendly neighbours and local events contributing to a strong sense of belonging. Appleby boasts several amenities, including local shops, supermarkets, cafes, restaurants, and schools, making it convenient for families and individuals alike.
SERVICES
The property is connected mains water and mains drains. The home is heated via a mains gas central heating and is double glazed throughout.
DISCLAIMER
These particulars, whilst believed to be accurate are set out as a general outline only for guidance and do not constitute any part of an offer or contract. Intending purchasers should not rely on them as statements of representation of fact, but must satisfy themselves by inspection or otherwise as to their accuracy. No person in this firms employment has the authority to make or give any representation or warranty in respect of the property. It is not company policy to test any services or appliances in properties offered for sale and these should be verified on survey by prospective purchasers.
Brochures
Brochure 1- COUNCIL TAXA payment made to your local authority in order to pay for local services like schools, libraries, and refuse collection. The amount you pay depends on the value of the property.Read more about council Tax in our glossary page.
- Band: C
- PARKINGDetails of how and where vehicles can be parked, and any associated costs.Read more about parking in our glossary page.
- Garage,Off street,Private
- GARDENA property has access to an outdoor space, which could be private or shared.
- Yes
- ACCESSIBILITYHow a property has been adapted to meet the needs of vulnerable or disabled individuals.Read more about accessibility in our glossary page.
- Ask agent
Rivington Park, Appleby-in-Westmorland, CA16

Add an important place to see how long it'd take to get there from our property listings.
__mins driving to your place
Affordability


Notes
Staying secure when looking for property
Ensure you're up to date with our latest advice on how to avoid fraud or scams when looking for property online.
Visit our security centre to find out moreDisclaimer - Property reference 31044157. The information displayed about this property comprises a property advertisement. Rightmove.co.uk makes no warranty as to the accuracy or completeness of the advertisement or any linked or associated information, and Rightmove has no control over the content. This property advertisement does not constitute property particulars. The information is provided and maintained by Nicholson & Woolf, Hackthorpe. Please contact the selling agent or developer directly to obtain any information which may be available under the terms of The Energy Performance of Buildings (Certificates and Inspections) (England and Wales) Regulations 2007 or the Home Report if in relation to a residential property in Scotland.
*This is the average speed from the provider with the fastest broadband package available at this postcode. The average speed displayed is based on the download speeds of at least 50% of customers at peak time (8pm to 10pm). Fibre/cable services at the postcode are subject to availability and may differ between properties within a postcode. Speeds can be affected by a range of technical and environmental factors. The speed at the property may be lower than that listed above. You can check the estimated speed and confirm availability to a property prior to purchasing on the broadband provider's website. Providers may increase charges. The information is provided and maintained by Decision Technologies Limited. **This is indicative only and based on a 2-person household with multiple devices and simultaneous usage. Broadband performance is affected by multiple factors including number of occupants and devices, simultaneous usage, router range etc. For more information speak to your broadband provider.