
10 Eathorpe Park, Fosse Way, Eathorpe

- PROPERTY TYPE
Semi-Detached
- BEDROOMS
2
- BATHROOMS
2
- SIZE
Ask agent
Key features
- Semi Detached Countryside Home In Beautiful Grounds
- Two Double Bedrooms
- Refitted Kitchen
- Spacious Living/Dining room
- Newly Fitted Family Bathroom
- Newly Fitted Guest Shower Room/Utility
- Separate Dressing Room
- Fully Renovated Throughout
- Private Rear Garden With Garden Room
- Two Allocated Parking Spaces & Additional Guest Parking
Description
Upstairs, the primary bedroom is a well-proportioned double with the added benefit of a newly created dressing area. A further versatile room leads from the bedroom and could readily serve as a home office, nursery, dressing room or gym, depending on individual requirements. A beautifully appointed, recently refitted family bathroom completes the accommodation.
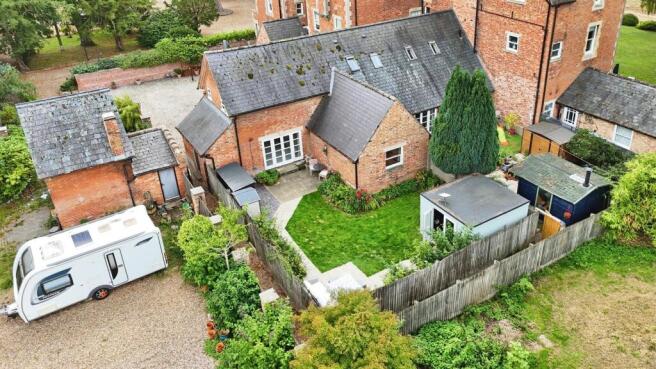
The outside space is a particular feature of the property. In addition to enjoying the extensive communal grounds available exclusively to residents, the house has its own private, enclosed rear garden which has been attractively landscaped with a mature lawn and two separate paved terraces, providing excellent areas for outdoor dining and entertaining. A substantial timber garden room with power and lighting provides a valuable additional space, equally suited to home working, hobbies or informal garden entertaining. There are two allocated parking spaces immediately available to the property, together with additional guest parking.
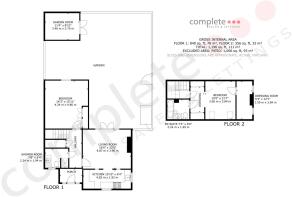
Entrance Hall - A bright and welcoming entrance hall with stairs rising to the first floor and doors leading to the living room, ground floor bedroom and shower room/utility. The hall benefits from a large understairs storage cupboard with plumbing and space for a washing machine and tumble dryer. Finished with tiled flooring, central heating radiator and ceiling light point, together with a solid wood front door featuring an obscured glazed panel.
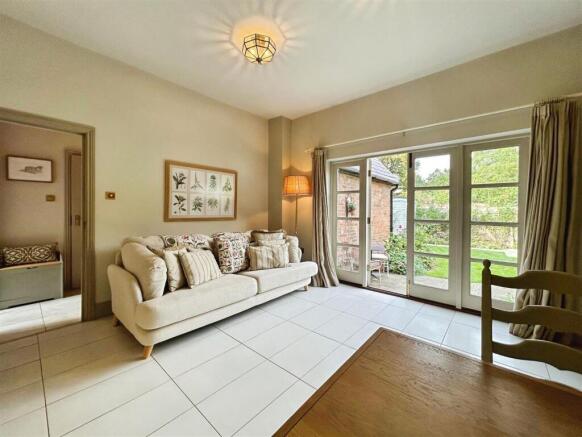
Living Room - A generous and versatile reception space offering ample room for both comfortable seating and a dining area. The room opens directly into the beautifully refitted kitchen and enjoys an abundance of natural light through large double glazed windows, with French doors providing a lovely outlook and direct access onto the attractive rear garden. Further features include tiled flooring, two central heating radiators and a range of bespoke built-in storage drawers.
Kitchen - Beautifully remodelled and finished to a high standard, the kitchen features a comprehensive range of Shaker-style wall and base units, complemented by Quartz work surfaces and attractive tiled splashbacks. Integrated appliances include a fridge freezer, electric oven, countertop-mounted hob and dishwasher, together with an inset ceramic sink and monobloc mixer tap. Dual-aspect double glazed windows to the front and side elevations fill the room with natural light and provide pleasant views over the surrounding grounds. The room is further enhanced by beautifully tiled flooring, creating a stylish and practical kitchen with an excellent balance of storage, workspace and modern convenience.
Utilty/Guest Shower Room - A stylish and recently refitted shower room, beautifully appointed with a fully tiled shower enclosure housing a mains-fed shower, together with a low-level WC and a range of useful built-in storage cupboards. A striking ceramic Belfast-style sink with tiled splashback provides an attractive focal point, whilst there is also plumbing and space for a washing machine. The room is completed by wall and ceiling lighting, an extractor fan and an obscured double glazed window providing natural light and privacy.
Bedroom Two ( Ground Floor ) - A particularly generous and versatile room, currently arranged as a bedroom but equally well suited to use as an additional reception room, depending on individual requirements. A large double glazed window provides a lovely outlook over the attractive rear garden, whilst the room also benefits from a built-in double-fronted storage cupboard, fitted carpeting and a central heating radiator.
Primary Bedroom - A superbly proportioned double bedroom offering an excellent sense of space and natural light. Two Velux windows to the front elevation provide an abundance of daylight, whilst a substantial bespoke storage wardrobe with low-level drawers offers excellent practical storage. The bedroom benefits from a dedicated dressing area and access to a further versatile walk-in dressing room/home office, together with an ensuite bathroom.-Dressing Area -The dressing area has been thoughtfully designed with newly installed, bespoke double-fronted sliding-door wardrobes, providing an excellent amount of hanging and storage space whilst complementing the contemporary finish of the bedroom.
Dressing Room/Office - A newly created and highly versatile additional room, thoughtfully positioned at the rear of the principal bedroom to make excellent use of the generous footprint. This adaptable space could be utilised as a home office, nursery, dressing room or occasional bedroom, depending on individual requirements. Two double glazed windows to the side elevation provide plenty of natural light, creating a bright and comfortable additional space
Bathroom - A superbly appointed en-suite bathroom, recently refitted and finished with a high level of attention to detail. The room features elegant tiling to the walls and floor, together with a traditional-style wash hand basin, low-level WC and panelled bath with mixer tap and shower attachment. A separate mains-fed shower provides additional convenience, whilst a bespoke fitted storage cupboard offers useful concealed storage. A Velux window to the front elevation provides an abundance of natural light.
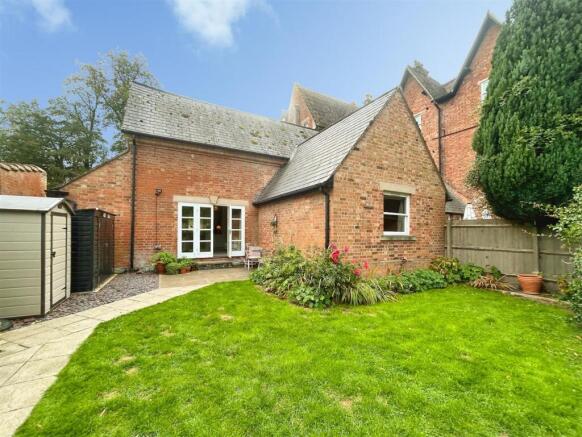
Rear Garden - A beautifully landscaped and private rear garden, fully enclosed by timber fencing and mature planting, providing a wonderful outdoor space for both relaxing and entertaining. A generous central lawn is bordered by established flowerbeds, shrubs and climbing plants, creating a colourful and leafy setting with a high degree of privacy.
Two paved terraces provide excellent spaces for outdoor dining and seating, with the garden offering a lovely outlook towards the surrounding mature trees and attractive period architecture. A timber-built garden room/home office with glazed double doors provides a versatile additional space, while a further storage shed offers useful practical storage. The garden is accessed directly from the property via French doors and is complemented by paved pathways leading around the lawn.
Garden Room - A spacious and highly versatile garden room, currently utilised by the owners as a home office and gym. With power and lighting, this excellent additional space could equally lend itself to a playroom, garden dining room, hobby room or further work-from-home space, offering a valuable extension to the main accommodation.
Location - Eathorpe is a charming and picturesque Warwickshire village, surrounded by beautiful open countryside and offering a peaceful rural lifestyle while remaining conveniently located for Leamington Spa, Warwick and the wider area. The village has a strong sense of community and provides a selection of local amenities within easy walking distance, including the village hall, allotments, access to the River Leam and a licensed restaurant. The location is ideal for those looking to enjoy the tranquillity of village life without feeling removed from everyday conveniences. The nearby B4455 provides excellent road links to the surrounding towns and villages, whilst Leamington Spa is within easy reach and offers an extensive choice of shopping, restaurants, cafés, leisure facilities and cultural attractions. The historic town of Warwick, together with Stratford-upon-Avon, is also readily accessible by road, making Eathorpe an appealing base for enjoying both the Warwickshire countryside and the amenities of the surrounding towns.
Brochures
10 Eathorpe Park, Fosse Way, Eathorpe- COUNCIL TAXA payment made to your local authority in order to pay for local services like schools, libraries, and refuse collection. The amount you pay depends on the value of the property.Read more about council Tax in our glossary page.
- Band: D
- PARKINGDetails of how and where vehicles can be parked, and any associated costs.Read more about parking in our glossary page.
- Yes
- GARDENA property has access to an outdoor space, which could be private or shared.
- Yes
- ACCESSIBILITYHow a property has been adapted to meet the needs of vulnerable or disabled individuals.Read more about accessibility in our glossary page.
- Ask agent
Energy performance certificate - ask agent
10 Eathorpe Park, Fosse Way, Eathorpe

Add an important place to see how long it'd take to get there from our property listings.
__mins driving to your place
Affordability

About Complete Estate Agents, Leamington Spa
1 Binswood Street Leamington Warwickshire CV32 5RW


Notes
Staying secure when looking for property
Ensure you're up to date with our latest advice on how to avoid fraud or scams when looking for property online.
Visit our security centre to find out moreDisclaimer - Property reference 34975760. The information displayed about this property comprises a property advertisement. Rightmove.co.uk makes no warranty as to the accuracy or completeness of the advertisement or any linked or associated information, and Rightmove has no control over the content. This property advertisement does not constitute property particulars. The information is provided and maintained by Complete Estate Agents, Leamington Spa. Please contact the selling agent or developer directly to obtain any information which may be available under the terms of The Energy Performance of Buildings (Certificates and Inspections) (England and Wales) Regulations 2007 or the Home Report if in relation to a residential property in Scotland.
*This is the average speed from the provider with the fastest broadband package available at this postcode. The average speed displayed is based on the download speeds of at least 50% of customers at peak time (8pm to 10pm). Fibre/cable services at the postcode are subject to availability and may differ between properties within a postcode. Speeds can be affected by a range of technical and environmental factors. The speed at the property may be lower than that listed above. You can check the estimated speed and confirm availability to a property prior to purchasing on the broadband provider's website. Providers may increase charges. The information is provided and maintained by Decision Technologies Limited. **This is indicative only and based on a 2-person household with multiple devices and simultaneous usage. Broadband performance is affected by multiple factors including number of occupants and devices, simultaneous usage, router range etc. For more information speak to your broadband provider.