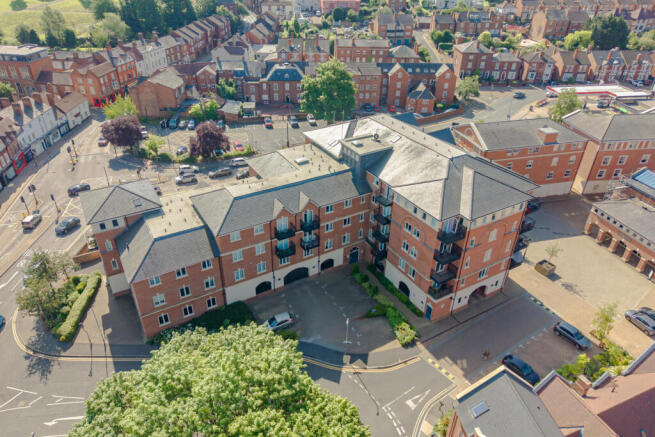
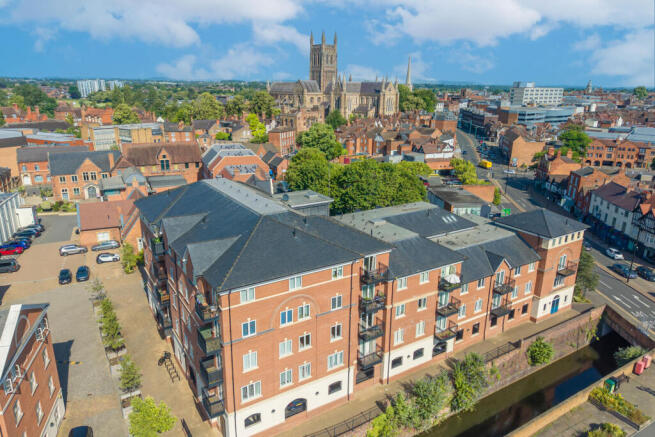
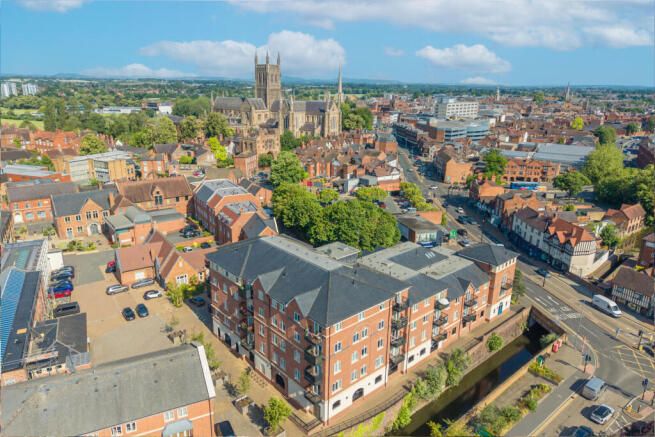
St. Peters Court, St Peters Street, Worcester WR1 2PJ

Letting details
- Let available date:
- Now
- Deposit:
- £1,800A deposit provides security for a landlord against damage, or unpaid rent by a tenant.Read more about deposit in our glossary page.
- Furnish type:
- Unfurnished
- Council Tax:
- Ask agent
- PROPERTY TYPE
Apartment
- BEDROOMS
3
- BATHROOMS
2
- SIZE
905 sq ft
84 sq m
Key features
- 3 spacious bedrooms
- 2 modern bathrooms
- 2 private balconies
- Located on St. Peters Street
- Built in 2015
- 904 sq ft apartment
- 1 reception room
- Excellent balcony views
- Close to local amenities
- Viewing recommended
Description
One of the standout features of this home is its two delightful balconies, perfect for enjoying the fresh air and views of the surrounding area. Built in 2015, the property benefits from modern design and high-quality finishes, providing a welcoming atmosphere.
The location is superb, placing you within easy reach of local amenities, shops, and transport links, making it an excellent choice for those who appreciate both city living and a sense of community. This apartment is not just a place to live; it is a lifestyle choice that combines modern living with the charm of Worcester. Don't miss the opportunity to make this exceptional property your new home.
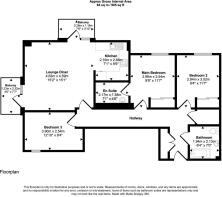
Hallway - A bright and welcoming hallway leads through the property, featuring clean white walls and neutral flooring. The space is well-lit by ceiling lights and offers access to all rooms through white doors, creating a neat and uncluttered entrance area.
Lounge Diner - 15'2" x 15'1" - This spacious lounge diner receives plenty of natural light from glass doors that open onto a balcony, creating a bright and airy atmosphere. The room is thoughtfully arranged to accommodate both seating and dining areas, with neutral décor and a soft carpet underfoot. The open-plan kitchen is adjacent, featuring modern white cabinetry and tiled flooring, with sleek work surfaces and integrated appliances, offering practical and stylish cooking space.
Kitchen - 7'1" x 8'9" - The kitchen adjoins the lounge diner and benefits from a clean, contemporary design. It includes white cabinets paired with darker worktops and tiled flooring, creating a practical and stylish cooking area. The space is well-lit and laid out efficiently with integrated appliances for ease of use.
Main Bedroom - 9'9" x 11'7" - The main bedroom is a comfortable double room featuring neutral decor and soft carpeting. It benefits from natural light and includes a built-in wardrobe for storage. This room is complemented by an en suite shower room, which is fitted with modern fixtures including a walk-in shower, toilet, and basin, all finished with light tiles for a fresh, clean look.
En Suite - 7'1" x 4'6" - The en suite shower room features a walk-in shower with glass screen, a modern basin, and a toilet. Light, neutral tiling throughout enhances the bright and clean atmosphere of this private bathroom space.
Bedroom 2 - 9'4" x 11'7" - Bedroom 2 is a bright double bedroom with neutral walls and carpeting. It features a window that lets in natural light and a built-in wardrobe for storage, making it a practical and inviting sleeping space.
Bedroom 3 - 12'10" x 8'4" - Bedroom 3 is a slightly smaller room with neutral décor and carpeting. It includes a window to the outside and offers flexible use as a guest room, study, or additional bedroom.
Bathroom - 6'4" x 7'0" - The main bathroom offers a modern and clean design with tiled walls and flooring in neutral shades. It includes a bathtub with a glass shower screen, a wall-mounted basin, and a toilet, all arranged to maximise the use of space with a fresh and welcoming feel.
Balconies - 7'6" x 3'10" and 4'0" x 7'7" - The property benefits from two balconies accessible from the lounge diner. These outdoor spaces provide a pleasant spot to enjoy views of the town and surrounding area, allowing fresh air and natural light to flow into the living space.
Holding Deposit & Checks
A holding deposit will be required to reserve the property once an offer is agreed. This secures the property while referencing and paperwork are completed and will be deducted from the first month’s rent or tenancy deposit, subject to agreement.
The holding deposit may be retained if an applicant withdraws, provides false or misleading information, fails a Right to Rent check, or does not take reasonable steps to enter into the tenancy.
All applicants will be required to complete Right to Rent, identity, and Anti–Money Laundering (AML) checks in line with current legislation.
Right to Rent checks will be completed in line with current UK legislation.
In line with Anti-Money Laundering regulations, all prospective tenants will be required to provide identification and proof of address during the application process. We may also carry out referencing and credit checks as part of our due diligence.
Listing Disclaimer
These particulars are intended as a general guide only and do not form part of any offer or contract. Whilst every effort has been made to ensure the accuracy of the information provided, no guarantee or warranty is given and all details should be independently verified by any interested party. Measurements, floorplans, descriptions, and photographs are provided for guidance purposes only and may not be to scale.
Please note that some marketing images used within this listing may have been enhanced and/or generated using artificial intelligence to help illustrate the property’s potential, appearance, or lifestyle setting. These images are for indicative purposes only and may not represent the property exactly as seen in person.
Prospective buyers/tenants are advised to carry out their own inspections, surveys, and due diligence before proceeding.
Brochures
St. Peters Court, St Peters Street, Worcester WR1- COUNCIL TAXA payment made to your local authority in order to pay for local services like schools, libraries, and refuse collection. The amount you pay depends on the value of the property.Read more about council Tax in our glossary page.
- Band: C
- PARKINGDetails of how and where vehicles can be parked, and any associated costs.Read more about parking in our glossary page.
- Communal
- GARDENA property has access to an outdoor space, which could be private or shared.
- Ask agent
- ACCESSIBILITYHow a property has been adapted to meet the needs of vulnerable or disabled individuals.Read more about accessibility in our glossary page.
- Ask agent
Energy performance certificate - ask agent
St. Peters Court, St Peters Street, Worcester WR1 2PJ

Add an important place to see how long it'd take to get there from our property listings.
__mins driving to your place
Notes
Staying secure when looking for property
Ensure you're up to date with our latest advice on how to avoid fraud or scams when looking for property online.
Visit our security centre to find out moreDisclaimer - Property reference 34975773. The information displayed about this property comprises a property advertisement. Rightmove.co.uk makes no warranty as to the accuracy or completeness of the advertisement or any linked or associated information, and Rightmove has no control over the content. This property advertisement does not constitute property particulars. The information is provided and maintained by Your Property Box, Worcester. Please contact the selling agent or developer directly to obtain any information which may be available under the terms of The Energy Performance of Buildings (Certificates and Inspections) (England and Wales) Regulations 2007 or the Home Report if in relation to a residential property in Scotland.
*This is the average speed from the provider with the fastest broadband package available at this postcode. The average speed displayed is based on the download speeds of at least 50% of customers at peak time (8pm to 10pm). Fibre/cable services at the postcode are subject to availability and may differ between properties within a postcode. Speeds can be affected by a range of technical and environmental factors. The speed at the property may be lower than that listed above. You can check the estimated speed and confirm availability to a property prior to purchasing on the broadband provider's website. Providers may increase charges. The information is provided and maintained by Decision Technologies Limited. **This is indicative only and based on a 2-person household with multiple devices and simultaneous usage. Broadband performance is affected by multiple factors including number of occupants and devices, simultaneous usage, router range etc. For more information speak to your broadband provider.