
Boulge, Woodbridge, Suffolk, IP13 6BW

Letting details
- Let available date:
- 01/12/2026
- Deposit:
- £1,903A deposit provides security for a landlord against damage, or unpaid rent by a tenant.Read more about deposit in our glossary page.
- Furnish type:
- Unfurnished
- Council Tax:
- Ask agent
- PROPERTY TYPE
Detached
- BEDROOMS
3
- BATHROOMS
1
- SIZE
Ask agent
Key features
- 3 BEDROOMS
- ENTRANCE HALL
- DINING ROOM
- SITTING ROOM
- KITCHEN
- UTILITY ROOM
- OTHER ITEM / DESCRIPTION
- BATHROOM
- GARDEN
- RENT/DEPOSIT
Description
Rent: £1,650 pcm
Deposit: 5 weeks rent
EPC: E
Pets are accepted at this proeprty subject the Landlord's discretion.
This property is unfurnished and taken as seen.
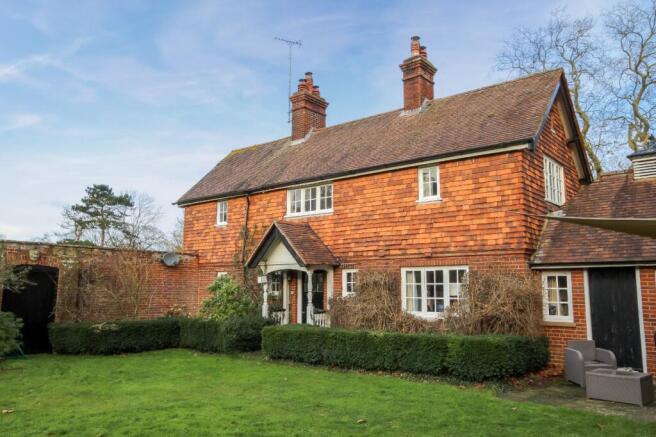
The property has an attractive lawn to the front and is surrounded by a number of mature trees and flower beds. The rear garden is enclosed by a range of outbuildings and includes an area of lawn, some mature planting and a patio area for outside dining.
There is some external storage, including a timber lean-to measuring 4.2m x 3.0m for garden appliances and tools, and a red-brick building with further storage and an electrical connection. A number of the outbuildings which surround the garden are not included with the property and are retained by the owner of the estate.
Garden Cottage is accessed along a private drive which is shared with the owner of the Estate and leads to its own private shingle driveway with sufficient parking for 3-4 cars in front of the property.
Garden Cottage is located in the hamlet of Boulge, surrounded by open countryside and located in the former Parkland of Boulge Hall. The property is approximately 3 miles west of the popular town of Woodbridge, whilst the County town of Ipswich is approximately 11 miles to the southwest. Both towns offer a full range of services, facilities and schools commensurate to their size.
There is easy access to the A12 from the property, which provides good access to London and the Midlands via the A14. The journey time between Ipswich and London Liverpool Street Station is 65 minutes.
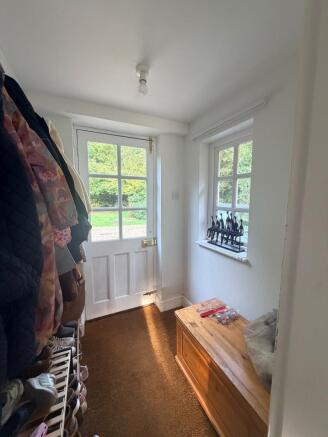
Entrance Hall
1.5m x 1.5m
Entrance hall with space for hanging coats and boot storage.
Dining Room
4.3m x 3.6m
With open fireplace and doors through to adjoining rooms including hallway, kitchen and sitting room.
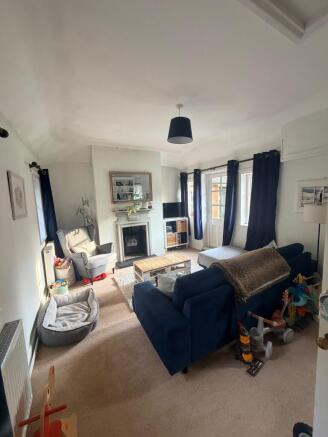
Sitting Room
4.9m x 3.6m
A dual aspect room overlooking the front and rear gardens. Includes range of built-in timber shelves and a door to the rear garden and patio. There is a fireplace at one end of the room and plenty of electrical & telephone points throughout.
Hallway
3.9m x 1m
Includes staircase to first floor landing and built-in timber shelving and storage underneath stairs. Timber slatted door to rear garden.
Kitchen
2.9m x 2.3m
A range of wall and floor mounted kitchen units with roll-top surface and integrated double sink with draining board. There is space and services for a dishwasher, electric oven and hob and fridge-freezer underneath the worktops.
Utility Room
2m x 2m
This includes the oil-fired central heating boiler for the property. There is space and services for a washing machine and tumble dryer.
Bedroom 3
4.2m x 3.6m
Dual aspect double bedroom with views over the walled garden and access to the downstairs shower room. There is a Victorian fireplace with timber surround which is no longer in use.
Downstairs Shower room
1.7m x 2m
Wash hand-basin and WC with an electric corner shower and a heated towel rail. There is an extractor fan and a further electric heater.
Other Item / Description
First Floor
Main Bedroom
4.3m x 3.6m
Double bedroom with Victorian fireplace and built-in storage cupboard, with views over the surrounding parkland.
Bedroom 2
3.9m x 2.3m
Double bedroom with Victorian fireplace and built-in storage cupboard, with views over the surrounding parkland.
Bathroom
Bath with shower and mixer taps, WC and hand-basin. In addition, there is a heated towel rail and an airing cupboard with immersion tank and further storage space.
Garden
The property has an attractive lawn to the front which is enclosed by a timber-slatted fence and includes a number of mature trees and flower beds. The rear garden is enclosed by a range of outbuildings and includes an area of lawn, some mature planting and a patio area for outside dining. The property has some external storage, including a timber lean-to measuring 4.2m x 3.0m for garden appliances and tools, and a red-brick building with further storage and an electrical connection. A number of the outbuildings which surround the garden are not included with the property and are retained by the owner of the Estate.
Rent/Deposit
R: £1,650 pcm D: 5 weeks rent
EPC
E, awaiting new EPC.
Pets
Pets are accepted at this proeprty subject the Landlord's discretion.
General
Local Authority: East Suffolk Council, East Suffolk House, Station Rd, Melton, Woodbridge IP12 1RT. Services: Mains electricity and water, and a private septic tank drainage system. The property has oil-fired central heating. Council Tax: Band E
Broadband and mobile telephone
BT - Fiber optic and O2 mobil network - the service is poor and mobile calling is most suitable.
Unfurnished
This property is unfurnished and taken as seen
Redress scheme
Provided by Property Redress Scheme
Client protection Tenant Fee Schedule
Provided by the Royal Institution of Charted Surveyors
Tenant Fee Schedule
Please see attached
Brochures
Web Details- COUNCIL TAXA payment made to your local authority in order to pay for local services like schools, libraries, and refuse collection. The amount you pay depends on the value of the property.Read more about council Tax in our glossary page.
- Band: E
- PARKINGDetails of how and where vehicles can be parked, and any associated costs.Read more about parking in our glossary page.
- Yes
- GARDENA property has access to an outdoor space, which could be private or shared.
- Yes
- ACCESSIBILITYHow a property has been adapted to meet the needs of vulnerable or disabled individuals.Read more about accessibility in our glossary page.
- Ask agent
Energy performance certificate - ask agent
Boulge, Woodbridge, Suffolk, IP13 6BW

Add an important place to see how long it'd take to get there from our property listings.
__mins driving to your place

About Strutt & Parker - Lettings, Suffolk
The Stables, Wherstead Park, Wherstead, Ipswich, Suffolk, IP9 2BJ

Notes
Staying secure when looking for property
Ensure you're up to date with our latest advice on how to avoid fraud or scams when looking for property online.
Visit our security centre to find out moreDisclaimer - Property reference IPW170006_L. The information displayed about this property comprises a property advertisement. Rightmove.co.uk makes no warranty as to the accuracy or completeness of the advertisement or any linked or associated information, and Rightmove has no control over the content. This property advertisement does not constitute property particulars. The information is provided and maintained by Strutt & Parker - Lettings, Suffolk. Please contact the selling agent or developer directly to obtain any information which may be available under the terms of The Energy Performance of Buildings (Certificates and Inspections) (England and Wales) Regulations 2007 or the Home Report if in relation to a residential property in Scotland.
*This is the average speed from the provider with the fastest broadband package available at this postcode. The average speed displayed is based on the download speeds of at least 50% of customers at peak time (8pm to 10pm). Fibre/cable services at the postcode are subject to availability and may differ between properties within a postcode. Speeds can be affected by a range of technical and environmental factors. The speed at the property may be lower than that listed above. You can check the estimated speed and confirm availability to a property prior to purchasing on the broadband provider's website. Providers may increase charges. The information is provided and maintained by Decision Technologies Limited. **This is indicative only and based on a 2-person household with multiple devices and simultaneous usage. Broadband performance is affected by multiple factors including number of occupants and devices, simultaneous usage, router range etc. For more information speak to your broadband provider.