
21 Clement Place, The Knap, Barry, Vale of Glamorgan CF62 6SN

- PROPERTY TYPE
Detached Bungalow
- BEDROOMS
4
- BATHROOMS
2
- SIZE
1,087 sq ft
101 sq m
- TENUREDescribes how you own a property. There are different types of tenure - freehold, leasehold, and commonhold.Read more about tenure in our glossary page.
Freehold
Key features
- Greatly extended and beautifully presented property.
- Stylishly presented accommodation finished to the very highest of standards.
- Deceptively large and flexible living/bedroom space.
- Generously sized landscaped enclosed rear garden.
- Superbly positioned within The Knap and Lakeside.
- Impressive open-plan kitchen/dining/living space with bespoke kitchen and wood-burning stove.
- Exceptional principal bedroom suite with dressing room and en-suite bathroom.
- Internal viewing essential to appreciate this unique property.
- Short walk to the beach, lake, cafes and Romilly Park.
- Exceptionally flexible accommodation.
Description
Superbly situated within The Knapp, at the head of a quiet no-through road, this exceptional detached home is just a short walk from the beach, lake and Romilly Park. Substantially extended and beautifully designed throughout, the property offers exceptionally versatile accommodation, combining generous family living space with striking interiors and a beautifully landscaped private garden.
The accommodation comprises:
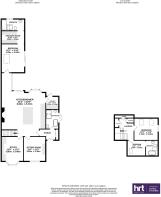
Entering through a reclaimed ornate pair of hardwood double doors, you are welcomed into the ENTRANCE HALL. Flooded with light from its glazed ceiling, the hallway features a built-in cloak storage cupboard and rolled travertine tiled flooring.
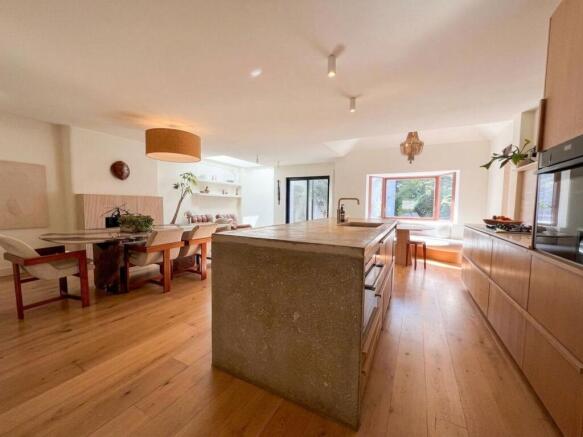
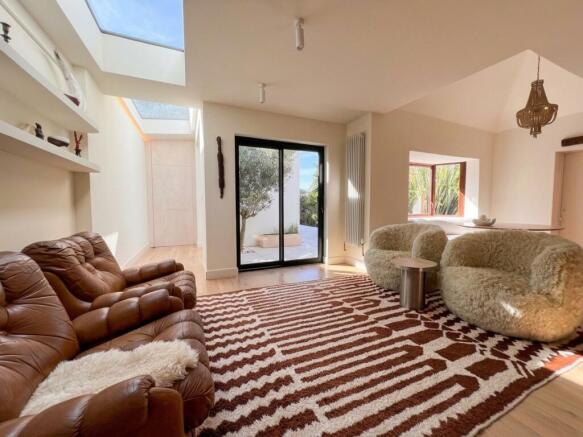
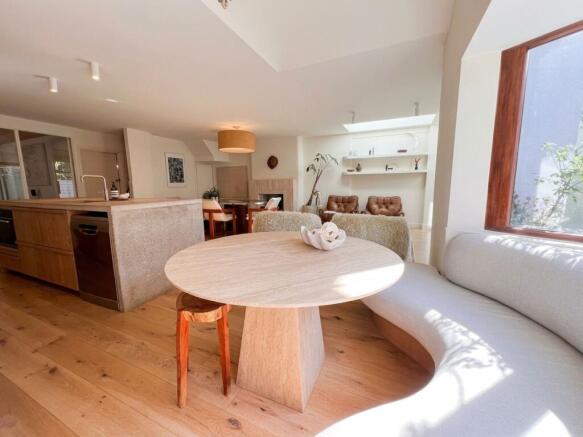
A glass-panelled door leads into the heart of the home is an EXCEPTIONAL OPEN-PLAN KITCHEN, DINING and LIVING SPACE, designed as a light-filled social hub with skylights, large glazed openings and direct views towards the garden. With a bay window, sliding doors, and skylights, the room is flooded with natural light. The kitchen is fitted with a range of base, island, and larder units, complemented by natural stone work surfaces with matching splashbacks and a plate shelf above. The island incorporates cement-formed work surfaces. Integrated appliances include a Neff oven, microwave oven, induction hob, and fridge/freezer.
Within the DINING AREA, a wood-burning stove sits within an ornate tiled fireplace.
A glass-panelled wall and door separate the open-plan living accommodation from the LOUNGE, which benefits from a picture window to the front and a tongue-and-groove ceiling.
Adjacent to the lounge is a STUDY/BEDROOM THREE, which also features a bay window to the front aspect.
A walkway from the living space is flooded with light from a fixed skylight and a large picture window overlooking the garden, features a hidden door leading to the PRINCIPAL BEDROOM SUITE.
The bedroom, which benefits from a fixed skylight, has sliding doors providing access and views of the garden. An open archway leads into the DRESSING ROOM, which is fitted with a range of wardrobe units. A further archway leads into the stylish EN-SUITE BATHROOM. This luxurious space features a bath and wet-room-style shower area, with marble splashbacks surrounding the bath and sink unit.
Leading off the kitchen is a UTILITY ROOM, with a door providing access to the garden. It offers a further range of fitted units, together with space and plumbing for white goods.
Accessed from the entrance hall is an impressive FAMILY BATHROOM, featuring French doors opening into the rear garden and a fixed skylight. The bathroom is fitted with a four-piece suite, including a freestanding bath and wet-room shower area.
The first-floor landing, with a skylight to the rear, includes an airing cupboard housing the boiler, a wardrobe cupboard with fitted hanging rail, and access to eaves storage.
BEDROOM TWO is a generously sized double bedroom with a window to the side and skylights to the rear.
BEDROOM FOUR is a small single bedroom with a skylight to the side. The original bedroom was subdivided to create an EN-SUITE BATHROOM. This attractive bathroom features a freestanding roll-top bath, tiled flooring, and wall tiling to dado height.
Outside:
To the front of the property is an enclosed, low-maintenance,forecourt garden, laid with decorative gravel and a flagstone pathway.
To the rear is a generously sized enclosed garden plot. The garden has been lovingly designed by the current owners. It offers extensive paved patio and entertaining areas, mature flower borders, raised vegetable and fruit beds, and lawned areas. A detached storeroom is also located within the garden.
Disclaimer
These particulars are provided as a guide only and do not form part of any offer or contract. Information is supplied by the seller and is believed to be correct at the time of publication, purchasers should rely on their own inspections and professional advice. All measurements/ floorplans and distances are approximate. Services and appliances have not been tested. Images, CGI and enhanced photographs are for illustration only. Money Laundering Regulations: Purchasers must complete identity and anti-money laundering checks. A mandatory compliance and administration fee of £65 (inclusive of VAT) per property purchase applies. Referral Fees: Herbert R Thomas may receive a fee if a client chooses a recommended mortgage adviser, solicitor or other professional service. Clients are under no obligation to use recommended providers, and any referral arrangement will be disclosed in advance. All negotiations must be conducted through Herbert R Thomas.
Brochures
Property Brochure- COUNCIL TAXA payment made to your local authority in order to pay for local services like schools, libraries, and refuse collection. The amount you pay depends on the value of the property.Read more about council Tax in our glossary page.
- Band: F
- PARKINGDetails of how and where vehicles can be parked, and any associated costs.Read more about parking in our glossary page.
- Ask agent
- GARDENA property has access to an outdoor space, which could be private or shared.
- Yes
- ACCESSIBILITYHow a property has been adapted to meet the needs of vulnerable or disabled individuals.Read more about accessibility in our glossary page.
- Ask agent
Energy performance certificate - ask agent
21 Clement Place, The Knap, Barry, Vale of Glamorgan CF62 6SN

Add an important place to see how long it'd take to get there from our property listings.
__mins driving to your place
Affordability




Notes
Staying secure when looking for property
Ensure you're up to date with our latest advice on how to avoid fraud or scams when looking for property online.
Visit our security centre to find out moreDisclaimer - Property reference a3847057-77d8-4275-9de8-2957a64ac7ec. The information displayed about this property comprises a property advertisement. Rightmove.co.uk makes no warranty as to the accuracy or completeness of the advertisement or any linked or associated information, and Rightmove has no control over the content. This property advertisement does not constitute property particulars. The information is provided and maintained by Herbert R Thomas, Cowbridge. Please contact the selling agent or developer directly to obtain any information which may be available under the terms of The Energy Performance of Buildings (Certificates and Inspections) (England and Wales) Regulations 2007 or the Home Report if in relation to a residential property in Scotland.
*This is the average speed from the provider with the fastest broadband package available at this postcode. The average speed displayed is based on the download speeds of at least 50% of customers at peak time (8pm to 10pm). Fibre/cable services at the postcode are subject to availability and may differ between properties within a postcode. Speeds can be affected by a range of technical and environmental factors. The speed at the property may be lower than that listed above. You can check the estimated speed and confirm availability to a property prior to purchasing on the broadband provider's website. Providers may increase charges. The information is provided and maintained by Decision Technologies Limited. **This is indicative only and based on a 2-person household with multiple devices and simultaneous usage. Broadband performance is affected by multiple factors including number of occupants and devices, simultaneous usage, router range etc. For more information speak to your broadband provider.