Oak Avenue, Radcliffe-On-Trent, Nottingham

- PROPERTY TYPE
Park Home
- BEDROOMS
1
- BATHROOMS
1
- SIZE
280 sq ft
26 sq m
- TENUREDescribes how you own a property. There are different types of tenure - freehold, leasehold, and commonhold.Read more about tenure in our glossary page.
Freehold
Key features
- Park Home 32ft x 10ft
- Tingdene, Hayden Classic 2019
- 1 Double Bedroom
- Modern Shower Room
- Double Glazing & G.C.H.
- Open Plan Kitchen & Lounge
- Drive For 1 Car
- Landscaped Gardens
- Sought After Riverside Site
- Central Village Location
Description
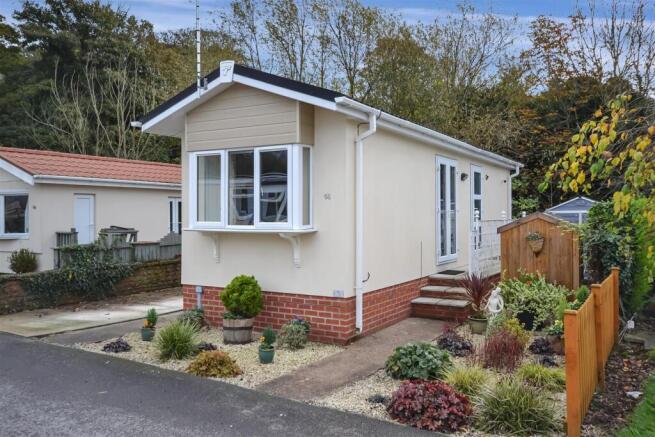
This detached park home was built and supplied by Tingdene Homes Ltd. of Northampton in 2019 to the Hayden Classic design, 32ft x 10ft and occupies a landscaped plot positioned near to the main entrance of this popular residential park home site bordering the banks of the River Trent and located within the centre of the village and within walking distance of the local shops, amenities, public transport and picturesque cliff top walks.
The park home is superbly presented throughout offering one double bedroom, shower room and a hall leading to a fully fitted kitchen open plan to the front lounge with a feature bay window. Other features include gas fired central heating with a combi boiler, uPVC double glazed windows and doors and attractively landscaped gardens with a driveway providing one parking space.
Accommodation - A set of steps with ornate railings and path lead up to a uPVC obscure double glazed main entrance door opening into the entrance hall.
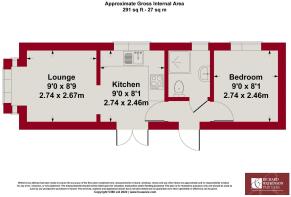
Entrance Hall - 1.60m x 0.81m (5'3" x 2'8") - A central hallway with smoke alarm, doors leading off to the bedroom, shower room and kitchen.
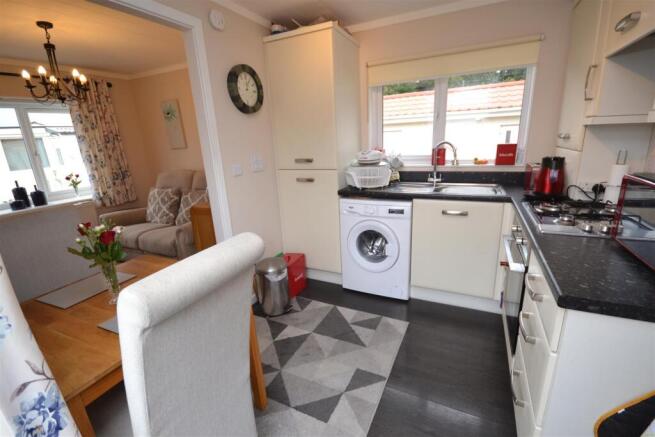
Kitchen - 2.74m x 2.46m (9'0" x 8'1") - The kitchen is superbly fitted with a modern range of cabinets and drawers in an ivory cream finished with granite effect worktops with matching upstands and a stainless steel sink. A range of built-in appliances include a tall fridge freezer, stainless steel electric oven with a gas hob, stainless steel splashback and extractor fan above, further appliance space and plumbing for a washing machine if required, gas central heating combination boiler concealed within a cupboard, wood effect vinyl flooring, window to side, a set of French doors and opening through to the lounge.
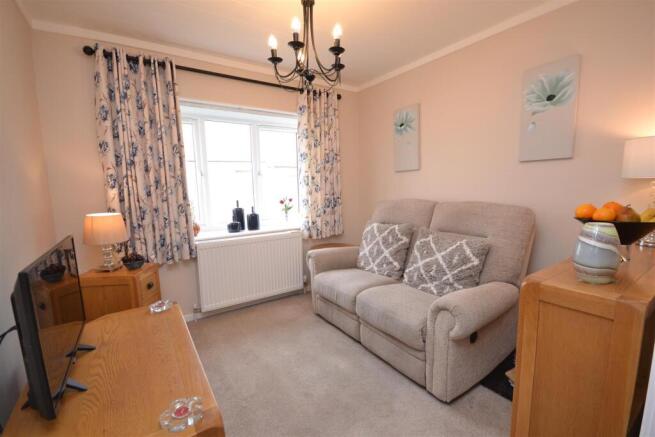
Lounge - 2.74m x 2.67m (9'0" x 8'9") - The lounge is open plan to the kitchen having a square bay window to front, tv and phone points.
Bedroom - 2.74m x 2.46m (9'0" x 8'1") - A double bedroom fitted with a built-in wardrobe and matching set of drawers with mirror above and bedside cabinets and a window to side.
Shower Room - 1.83m x 1.60m (6'0" x 5'3") - The shower room is fitted with a contemporary three piece white suite with chrome fittings including a wc, wash hand basin with mixer tap and mirror behind and a shower with a bi-fold glazed chrome enclosure, marble effect tiling and a chrome thermostatic shower. Wood effect vinyl flooring, obscure window to side, shaver point, extractor fan and a chrome heated towel rail.
Outside - The property occupies a convenient position near to the main entrance to the site with a landscaped plot having areas of decorative stone planted with a variety of plants and shrubs, metal shed for storage and a seating area with a hedgerow, outside light above the main entrance door and a driveway providing car standing space for one vehicle with a further area of decorative stone behind.
Site Lease Details - The purchase price is for the park home itself with the existing Lease for the plot available for assignment, subject to completing the necessary paperwork and meeting the current site rules. The site fees including water and drainage, are currently £306 per month, payable to Wyldecrest and reviewed annually. The fees include the site owners responsibility to maintain any communal parts. Electric is individually metered and billed, bottled gas (if applicable) is supplied direct by Calor and is at the individual owners cost.
We understand that, when a park home is sold and the agreement is assigned, the seller must pay the park operator 10% of the sale price. The current owners will pay this charge on the present sale, so it is not a cost for the buyers in this transaction. We include the information so that buyers are aware the charge would apply if they sell the park home in future.
Radcliffe On Trent - Radcliffe on Trent has a wealth of amenities including a good range of shops, doctors, dentists, schooling for all ages, restaurants and public houses, golf and bowls clubs, regular bus and train services (Nottingham to Grantham line). The village is conveniently located for commuting to the cities of Nottingham (6m) Newark (14m) Grantham (18m) Derby (23m) Leicester (24m) via the A52, A46, with the M1, A1 and East Midlands airport close by.
Council Tax - The property is currently registered as council tax band A.
Viewings - By appointment with Richard Watkinson & Partners.
Additional Information - Once an offer is accepted, there will be a small charge for our biometric Anti Money Laundering compliance check of £14 + VAT per purchaser.
Please see the links below to check for additional information regarding environmental criteria (i.e. flood assessment), school Ofsted ratings, planning applications and services such as broadband and phone signal. Note Richard Watkinson & Partners has no affiliation to any of the below agencies and cannot be responsible for any incorrect information provided by the individual sources.
Flood assessment of an area:_
Broadband & Mobile coverage:-
School Ofsted reports:-
Planning applications:-
Brochures
Oak Avenue, Radcliffe-On-Trent, Nottingham- COUNCIL TAXA payment made to your local authority in order to pay for local services like schools, libraries, and refuse collection. The amount you pay depends on the value of the property.Read more about council Tax in our glossary page.
- Band: A
- PARKINGDetails of how and where vehicles can be parked, and any associated costs.Read more about parking in our glossary page.
- Yes
- GARDENA property has access to an outdoor space, which could be private or shared.
- Yes
- ACCESSIBILITYHow a property has been adapted to meet the needs of vulnerable or disabled individuals.Read more about accessibility in our glossary page.
- Ask agent
Energy performance certificate - ask agent

Add an important place to see how long it'd take to get there from our property listings.
__mins driving to your place
About Richard Watkinson & Partners, Radcliffe-on-Trent
Main Road, Radcliffe-On-Trent, NG12 2FH



Notes
Staying secure when looking for property
Ensure you're up to date with our latest advice on how to avoid fraud or scams when looking for property online.
Visit our security centre to find out moreDisclaimer - Property reference 34975861. The information displayed about this property comprises a property advertisement. Rightmove.co.uk makes no warranty as to the accuracy or completeness of the advertisement or any linked or associated information, and Rightmove has no control over the content. This property advertisement does not constitute property particulars. The information is provided and maintained by Richard Watkinson & Partners, Radcliffe-on-Trent. Please contact the selling agent or developer directly to obtain any information which may be available under the terms of The Energy Performance of Buildings (Certificates and Inspections) (England and Wales) Regulations 2007 or the Home Report if in relation to a residential property in Scotland.
*This is the average speed from the provider with the fastest broadband package available at this postcode. The average speed displayed is based on the download speeds of at least 50% of customers at peak time (8pm to 10pm). Fibre/cable services at the postcode are subject to availability and may differ between properties within a postcode. Speeds can be affected by a range of technical and environmental factors. The speed at the property may be lower than that listed above. You can check the estimated speed and confirm availability to a property prior to purchasing on the broadband provider's website. Providers may increase charges. The information is provided and maintained by Decision Technologies Limited. **This is indicative only and based on a 2-person household with multiple devices and simultaneous usage. Broadband performance is affected by multiple factors including number of occupants and devices, simultaneous usage, router range etc. For more information speak to your broadband provider.