
Park Wood Drive, Baldwins Gate, Staffordshire, ST5

- PROPERTY TYPE
Detached
- BEDROOMS
5
- BATHROOMS
4
- SIZE
3,578 sq ft
332 sq m
- TENUREDescribes how you own a property. There are different types of tenure - freehold, leasehold, and commonhold.Read more about tenure in our glossary page.
Freehold
Key features
- Bespoke architect-designed detached residence
- Five bedrooms and four bathrooms
- Magnificent elevated plot with breathtaking panoramic countryside views
- Exceptional open-plan kitchen and dining room
- Separate guest suite with bedroom and bathroom
- Cinema room and home office
- Underfloor heating throughout much of the property
- Multi-tiered sun terrace ideal for entertaining
- Double garage and extensive driveway parking
- EPC Rating = C
Description
Description
Bracken's Rise is a striking example of contemporary semi-rural living. This bespoke architect-designed five-bedroom detached residence occupies a magnificent elevated plot, enjoying far-reaching panoramic views across the surrounding countryside and offering an exceptional blend of space, design and lifestyle.
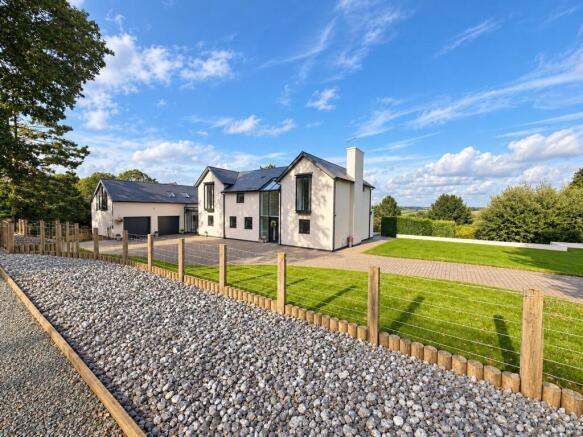
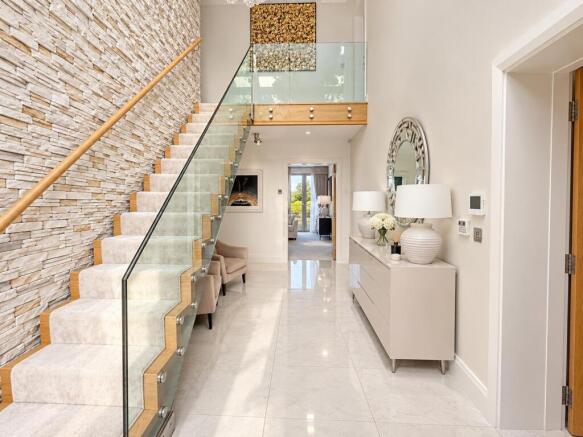
Approached via double gates, the property immediately makes a lasting impression with its commanding façade and enviable setting. Upon entering, a stunning reception hall creates a wonderful sense of arrival, featuring stone-clad walls, a feature staircase rising to the first floor, stylish tiled flooring and underfloor heating throughout much of the home.
A particular highlight of Bracken's Rise is its elevated position and the exceptional outlook enjoyed from many of the principal rooms. The impressive living room is flooded with natural light through floor-to-ceiling glazing and bi-fold doors, perfectly framing the spectacular rural views whilst providing seamless access to the terrace.
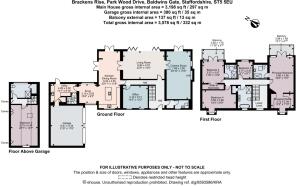
The superb open-plan kitchen and dining room is beautifully appointed with contemporary cabinetry, premium integrated appliances and extensive work surfaces. Designed with both everyday family living and entertaining in mind, the space enjoys delightful views across the gardens and surrounding countryside. Adjacent is a snug, ideal as a playroom or additional reception room, where floor-to-ceiling windows continue to showcase the outstanding outlook and provide direct access to the terrace.
A practical utility room is positioned off the kitchen and provides access to the garage. Beyond, a double bedroom and bathroom are situated separately from the main first-floor accommodation, creating an ideal guest suite with a greater degree of privacy for visiting family and friends.
Further ground-floor accommodation includes a dedicated cinema room, perfect for cosy evenings, and a generously proportioned home office, providing flexible space for modern family life and home working.
The first-floor accommodation is equally impressive. The principal bedroom suite and bedroom two both benefit from stylish en suite facilities and private balconies, perfectly positioned to take full advantage of the breathtaking panoramic views. Two further bedrooms are served by a well-appointed family bathroom.
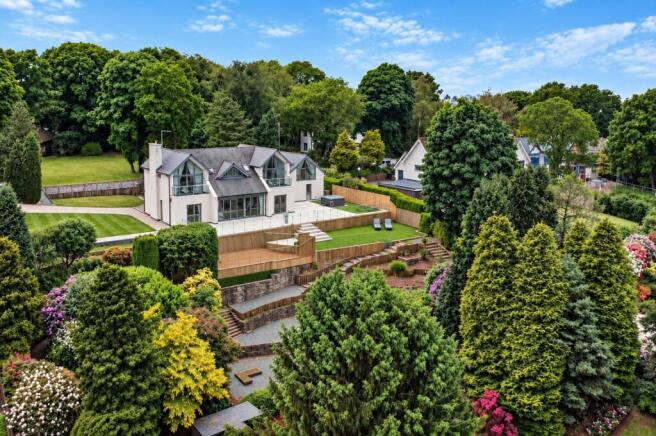
Externally, the property's elevated setting ensures the remarkable outlook can be appreciated throughout the year. A multi-tiered sun terrace provides an outstanding space for al fresco dining and entertaining, whilst enjoying uninterrupted views across the rolling Cheshire countryside.
To the front, an expansive driveway accessed via double gates provides ample parking for numerous vehicles and leads to a double garage. The mature grounds feature extensive lawns, established trees and shrubs, creating a wonderful sense of privacy, tranquillity and seclusion.
Location
Bracken Rise is located on the edge of the of picturesque village of Baldwins Gate a short drive from Newcastle-Under-Lyme and within easy access of junction 15 of the M6 motorway offering the appeal of a rural village location with excellent commuter links. The A53 gives access to Shropshire and to the A51 leading to into Cheshire.
There are a number of highly regarded schools in the area, both state and private sector, including the local primary school of Baldwin’s Gate, Yarlet and Edenhurst Preparatory Schools, Newcastle and Stafford Grammar Schools, Madeley High School and Shrewsbury School.
Keele University and the Royal Stoke University Hospital are both less than 7 miles away.
Direct trains to London Euston run from Stafford in 1 hour 17 minutes, Stoke on Trent in 1 hour 26 minutes and Crewe in 1 hour 35 minutes.
Square Footage: 3,578 sq ft
Directions
Leave Eccleshall via the A519 Newcastle Road proceeding through the villages of Slindon, Mill Meece and Cotes Heath. At the roundabout take a left handturn onto the A51 heading towards Market Drayton and pass through the villages of Stableford and Hill Chorlton. Take a right hand turn into Sandy Laneand proceed to the end of the road turning left onto the A53. After a short distance take a right hand turn onto Holly Bush Lane heading towards BaldwinsGate and after a further short distance take a right hand turn onto Park Wood Drive where the property can be found.
Additional Info
Council Tax Band G
Brochures
Web DetailsParticulars- COUNCIL TAXA payment made to your local authority in order to pay for local services like schools, libraries, and refuse collection. The amount you pay depends on the value of the property.Read more about council Tax in our glossary page.
- Band: G
- PARKINGDetails of how and where vehicles can be parked, and any associated costs.Read more about parking in our glossary page.
- Yes
- GARDENA property has access to an outdoor space, which could be private or shared.
- Yes
- ACCESSIBILITYHow a property has been adapted to meet the needs of vulnerable or disabled individuals.Read more about accessibility in our glossary page.
- Ask agent
Park Wood Drive, Baldwins Gate, Staffordshire, ST5

Add an important place to see how long it'd take to get there from our property listings.
__mins driving to your place
Affordability


Notes
Staying secure when looking for property
Ensure you're up to date with our latest advice on how to avoid fraud or scams when looking for property online.
Visit our security centre to find out moreDisclaimer - Property reference KNU260179. The information displayed about this property comprises a property advertisement. Rightmove.co.uk makes no warranty as to the accuracy or completeness of the advertisement or any linked or associated information, and Rightmove has no control over the content. This property advertisement does not constitute property particulars. The information is provided and maintained by Savills, Knutsford. Please contact the selling agent or developer directly to obtain any information which may be available under the terms of The Energy Performance of Buildings (Certificates and Inspections) (England and Wales) Regulations 2007 or the Home Report if in relation to a residential property in Scotland.
*This is the average speed from the provider with the fastest broadband package available at this postcode. The average speed displayed is based on the download speeds of at least 50% of customers at peak time (8pm to 10pm). Fibre/cable services at the postcode are subject to availability and may differ between properties within a postcode. Speeds can be affected by a range of technical and environmental factors. The speed at the property may be lower than that listed above. You can check the estimated speed and confirm availability to a property prior to purchasing on the broadband provider's website. Providers may increase charges. The information is provided and maintained by Decision Technologies Limited. **This is indicative only and based on a 2-person household with multiple devices and simultaneous usage. Broadband performance is affected by multiple factors including number of occupants and devices, simultaneous usage, router range etc. For more information speak to your broadband provider.