Danebridge Crescent, Oakwood, Derby

Letting details
- Let available date:
- Now
- Deposit:
- £1,032A deposit provides security for a landlord against damage, or unpaid rent by a tenant.Read more about deposit in our glossary page.
- Furnish type:
- Unfurnished
- Council Tax:
- Ask agent
- PROPERTY TYPE
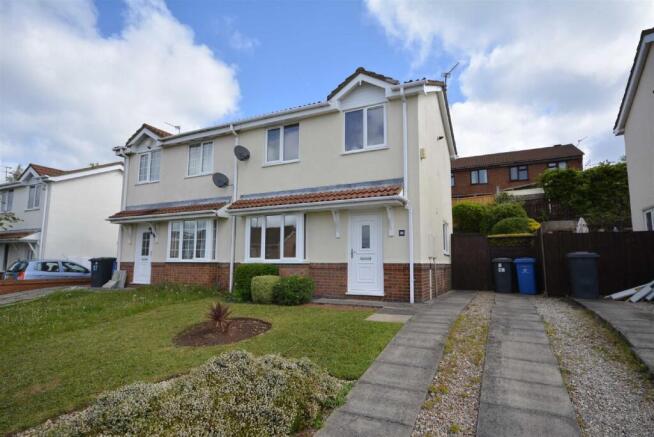
Semi-Detached
- BEDROOMS
2
- BATHROOMS
1
- SIZE
Ask agent
Key features
- Gas fired central heating
- Sealed unit double glazing
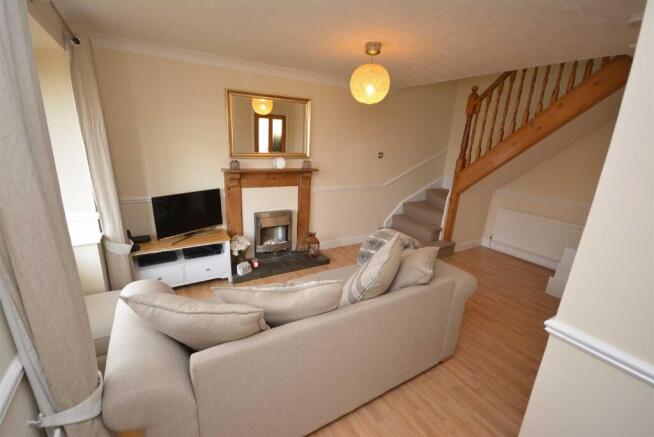
- Sitting room with feature fireplace
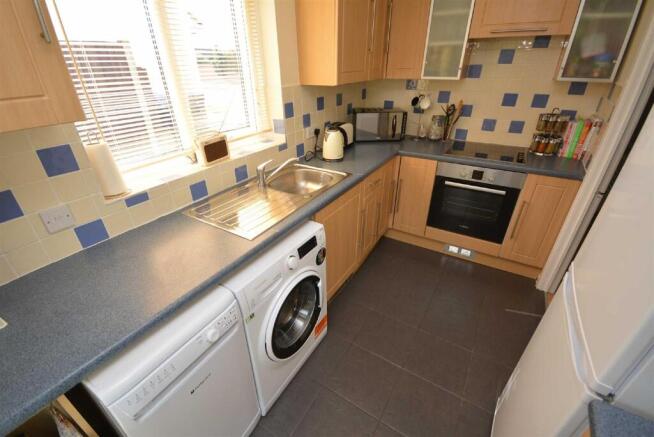
- Well appointed kitchen
- Principal bedroom to first floor with built in wardrobe
- Further second bedroom
- Well appointed family bathroom with full suite and shower
- Tiered low maintenance and landscaped rear garden
- Low maintenance lawned fore garden with adjacent driveway
- Close to local amenities
Description
General Information - An internal inspection is highly recommended as this well presented and tastefully decorated two bedroom semi detached property is located within the ever favoured and convenient location of Oakwood, within easy reach of a broad range of amenities.
The gas centrally heated and double glazed living accommodation briefly comprises; sitting / dining room with feature fireplace, well equipped kitchen, two bedrooms to the first floor (master bedroom has built in wardrobes). Modern bathroom with full suite and shower. Directly to the rear of the property is a landscaped, tiered low maintenance garden enjoying a high level of privacy. The property is set back from the road behind a lawned fore garden with adjacent driveway providing ample off-street car standing.
Location - The property is situated on the outskirts of Oakwood which is a popular residential suburb ensuring fast access to Derby, Oakwood also has a wide range of shops, amenities, schooling and link roads. These include the A52 connecting to Derby to Nottingham, A38 connecting to the motorway network and other regional centres.
Accommodation -
Inner Lobby - With ceramic floor tiling and useful cloaks cupboard.
Sitting Room - 5.03m x 3.01m - With feature fireplace incorporating a contemporary pebble electric fire with feature fireplace and slate hearth. Woodgrain effect laminate flooring, upvc double glazed boxed bay window to the front, TV aerial point, telephone jack point, two central heating radiators, ample dining space and stairs leading to the first floor.
Fitted Kitchen - 3.23m x 1.82m - With ceramic flooring and a range of fitted, modern base, wall and drawer units having matching cupboard fronts, roll edge laminated preparation surfaces with inset stainless steel sink unit and draining board with mixer tap in chrome. Integrated electric fan assisted oven and built in four ring electric hob with integral extractor hood over. Complementary tiled splashbacks, plumbing suitable for an automatic washing machine and dishwasher, upvc double glazed window to the side and obscure double glazed window and panelled door provides access to the rear garden.
Accommodation To The First Floor -
Half Landing - With central heating radiator, useful storage cupboard with fitted clothes rail housing the gas combination boiler which services the central heating and hot water systems. Obscure upvc double glazed window to the rear and doorway leads to
Principal Bedroom - 3.56m x 2.47m - With build in wardrobe, central heating radiator, TV aerial point and upvc double glazed window with pleasant aspect to the front.
Bedroom Two - 2.44m x 2.03m - With central heating radiator and upvc double glazed window to the front elevation.
Bathroom - With full suite in white comprising panelled bath with period style thermostatic mixer shower over, bi-fold shower screen, pedestal wash hand basin and low flush WC. Woodgrain effect flooring, ceramic wall tiling, radiator and obscure upvc double glazed window to the rear.
Outside - Directly to the rear of the property is a most attractive landscaped tiered low maintenance garden enjoying a high level of privacy.
. - The property is set back from the road behind a low maintenance lawned fore garden with adjacent driveway providing ample off street car standing.
Specific Requirements - The property is to be let unfurnished. No smokers. Available from 2nd November 2026.
Property Reservation Fee - 1 week holding deposit to be taken at the point of application, this will then be put towards your deposit on the day you move in. NO APPLICATION FEES!
Deposit -
Additional Information - Rent: £895 pcm
Holding Deposit: £206(1 Week taken on application)
Security Deposit: £1032 (5 Weeks)
Council Tax Band: A – Derby City
EPC Rating: D
Property construction: Brick & Tile
Parking: Driveway
Electricity supply: MAINS –
Gas Supply: MAINS
Water supply: MAINS -
Sewerage: MAINS
Heating: Gas central
Broadband type: BT Openreach, please check Ofcom website.
.. - 5 Weeks Rent
Directional Note - Leave Derby along Sir Frank Whittle Way and at the mini roundabout turn left onto Mansfield Road. Pass the Meteor Centre on the left hand side and proceed up the hill towards Oakwood. Turn right into Bishops Drive, continue along Bishops Drive, continue straight ahead over the island, take a right hand turning into Danebridge Crescent. The property can be identified by our 'to let' board.
Viewings - Strictly by appointment through Scargill Mann & Co Derby Office on .
Brochures
Danebridge Crescent, Oakwood, Derby- COUNCIL TAXA payment made to your local authority in order to pay for local services like schools, libraries, and refuse collection. The amount you pay depends on the value of the property.Read more about council Tax in our glossary page.
- Band: A
- PARKINGDetails of how and where vehicles can be parked, and any associated costs.Read more about parking in our glossary page.
- Yes
- GARDENA property has access to an outdoor space, which could be private or shared.
- Yes
- ACCESSIBILITYHow a property has been adapted to meet the needs of vulnerable or disabled individuals.Read more about accessibility in our glossary page.
- Ask agent

Add an important place to see how long it'd take to get there from our property listings.
__mins driving to your place
Notes
Staying secure when looking for property
Ensure you're up to date with our latest advice on how to avoid fraud or scams when looking for property online.
Visit our security centre to find out moreDisclaimer - Property reference 34975895. The information displayed about this property comprises a property advertisement. Rightmove.co.uk makes no warranty as to the accuracy or completeness of the advertisement or any linked or associated information, and Rightmove has no control over the content. This property advertisement does not constitute property particulars. The information is provided and maintained by Scargill Mann Residential Lettings Ltd, Derby. Please contact the selling agent or developer directly to obtain any information which may be available under the terms of The Energy Performance of Buildings (Certificates and Inspections) (England and Wales) Regulations 2007 or the Home Report if in relation to a residential property in Scotland.
*This is the average speed from the provider with the fastest broadband package available at this postcode. The average speed displayed is based on the download speeds of at least 50% of customers at peak time (8pm to 10pm). Fibre/cable services at the postcode are subject to availability and may differ between properties within a postcode. Speeds can be affected by a range of technical and environmental factors. The speed at the property may be lower than that listed above. You can check the estimated speed and confirm availability to a property prior to purchasing on the broadband provider's website. Providers may increase charges. The information is provided and maintained by Decision Technologies Limited. **This is indicative only and based on a 2-person household with multiple devices and simultaneous usage. Broadband performance is affected by multiple factors including number of occupants and devices, simultaneous usage, router range etc. For more information speak to your broadband provider.