Darleydale Close, Mansfield, Nottinghamshire

- PROPERTY TYPE
Detached
- BEDROOMS
4
- BATHROOMS
2
- SIZE
Ask agent
- TENUREDescribes how you own a property. There are different types of tenure - freehold, leasehold, and commonhold.Read more about tenure in our glossary page.
Freehold
Key features
- Quiet Cul-De-Sac
- Four Bedrooms
- 2 Bathrooms with Separate WC
- Detached Double Garage With Electric Doors
- Driveway Parking
- Utility Room
- Solar Panels
- Separate Office/Study
- Separate Kitchen and Dining Room.
Description
There are homes where you can imagine putting down roots as soon as you step through the door, and Darleydale Close is one of them. Tucked away on a quiet cul-de-sac in the sought-after Berry Hill area of Mansfield, this substantial detached home has space for busy family days, evenings spent together and those quieter moments when everyone needs a room of their own.
With four bedrooms, a separate study, generous living spaces, a detached double garage and a beautifully established garden, there is room here to live comfortably now and to adapt the house as life changes. And from the bedrooms at the rear, the outlook over the garden and treetops is a lovely reminder of just how peaceful this setting feels.
The home also benefits from fully owned solar panels positioned on the rear roof slope, helping generate electricity for everyday use and offering the potential to reduce running costs.
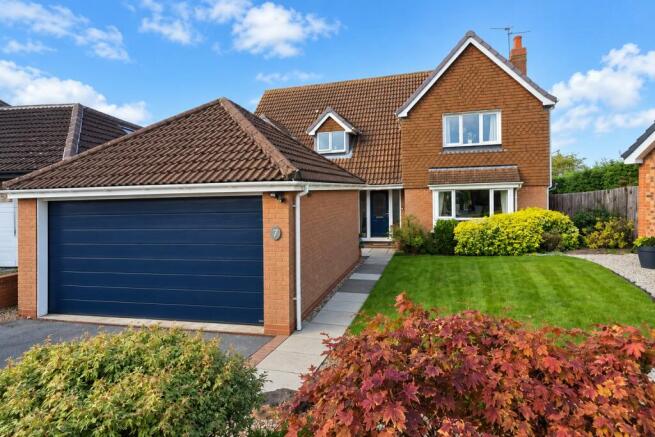
The house makes a wonderful first impression. Its broad frontage, established planting and detached double garage give you a sense of its size before you even step inside. The garage has electric doors, while the driveway provides further parking.
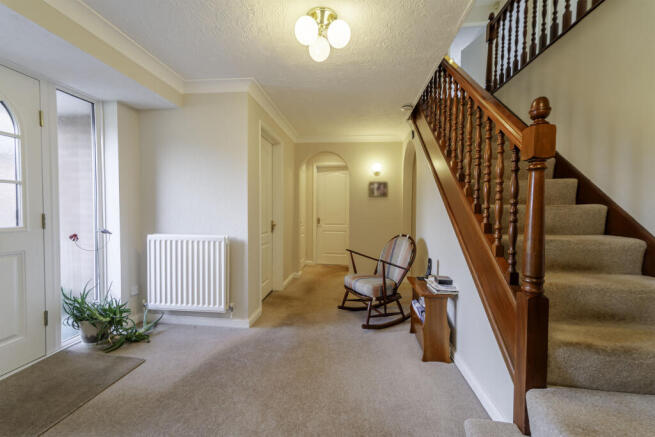
Once through the front door, you are welcomed into a spacious entrance hall. It is the sort of entrance that lets everyone come home at once without feeling on top of each other, with the staircase rising ahead and the main living room just to the right.
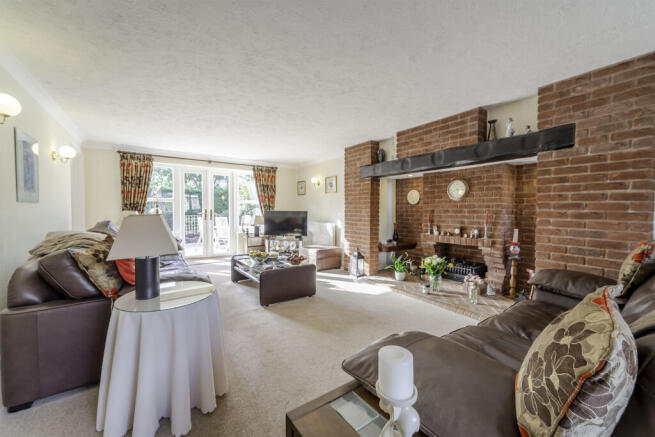
The living room is a real heart of the home. There is space for several sofas, so you can picture family film nights, friends settling in for a long catch-up or simply finding a quiet spot with a book. A substantial exposed-brick fireplace anchors the room and gives it plenty of character, while the front window and French doors at the rear fill the space with natural light.
The existing gas fire has been capped off, and the chimney is understood to be uncapped. For anyone dreaming of cosy winter evenings beside a log burner, the fireplace offers a lovely place to explore that possibility, subject to a professional assessment and suitable installation.
In the warmer months, open the French doors and the living room connects straight to the patio. It is easy to imagine people moving between the house and garden during a summer gathering, or taking your morning coffee outside while the rest of the house is still quiet.
At the rear of the living room, the separate dining room has ample space for a large table where everyone can sit down together. It feels connected to the living space when you are entertaining, but also has its own door from the entrance hall and another through to the kitchen. That flexible layout makes it equally useful for Sunday lunch, a celebration with friends or an ordinary weekday meal.
The kitchen offers plenty of cupboard and worktop space, with a breakfast bar that is just right for a quick breakfast, a chat while dinner is being prepared or a cup of tea at the end of the day. Integrated appliances include an under-counter fridge and freezer, double electric oven, microwave and dishwasher.
A separate utility room takes care of the laundry and provides another sink and a door to the outside - especially handy after time in the garden. Two additional downstairs cupboards help keep coats, household essentials and everything else that comes with family life neatly tucked away. There is also a downstairs WC, with a charming circular window that echoes the character of the home.
Upstairs, the generous landing leads to four bedrooms, the separate study and the family bathroom. There is also a useful storage cupboard on the landing.
The main bedroom sits at the front of the house and feels like a proper retreat. There is room for a large bed and additional furniture without compromising the sense of space, while fitted wardrobes provide excellent storage. A separate dressing area, complete with further mirrored wardrobes, leads through to the en suite shower room. It is a layout that gives you space to get ready for the day without disturbing someone who is enjoying a lie-in.
The three remaining bedrooms are positioned to the rear, where the views really come into their own. Looking over the garden, mature greenery and towards the open outlook beyond, these are rooms you will enjoy waking up in. They offer flexibility for children, guests or changing family needs, with built-in wardrobe space adding to their practicality.
Beside the family bathroom is a separate study, currently arranged as a home office. Having a dedicated room where you can close the door on work at the end of the day is a real advantage. It could just as easily become a homework space, hobby room or quiet reading room, depending on what your family needs.
The family bathroom is finished with contemporary dark tiling and includes a bath with shower over, glazed screen, WC and fitted vanity storage. The main bedroom’s en suite has a walk-in shower, WC and further fitted storage.
Outside, the rear garden offers space to make the most of every season. The generous paved patio has room for outdoor dining and comfortable seating, so summer evenings can carry on long after dinner. A lawn, established borders, mature trees and hedging bring greenery and interest to the garden, with places to sit and enjoy the surroundings. It is an outdoor space that works for children to play, for entertaining friends and for those quieter moments when you just want to be at home.
The location completes the picture. Darleydale Close is a quiet residential cul-de-sac in Berry Hill, a lovely part of Mansfield to settle into. Berry Hill Park is nearby for walks, fresh air, the play area and a stop at the café. High Oakham Primary School and The Brunts Academy are local schooling options, while Mansfield’s shops and everyday amenities are within easy reach.
What makes this home special is how well its space works in real life. You have room to gather everyone together, room to work or unwind separately, practical storage throughout and a garden you will want to spend time in. Add the rear outlook and the double garage, and it is easy to picture making Darleydale Close your home for years to come.
We would love to show you around.
- COUNCIL TAXA payment made to your local authority in order to pay for local services like schools, libraries, and refuse collection. The amount you pay depends on the value of the property.Read more about council Tax in our glossary page.
- Band: F
- PARKINGDetails of how and where vehicles can be parked, and any associated costs.Read more about parking in our glossary page.
- Yes
- GARDENA property has access to an outdoor space, which could be private or shared.
- Yes
- ACCESSIBILITYHow a property has been adapted to meet the needs of vulnerable or disabled individuals.Read more about accessibility in our glossary page.
- Ask agent
Darleydale Close, Mansfield, Nottinghamshire

Add an important place to see how long it'd take to get there from our property listings.
__mins driving to your place
Affordability
About Jacobs Prestige Properties, Mansfield
Oak House Business Centre Samuel Brunts Way, Mansfield, NG18 2AH


Notes
Staying secure when looking for property
Ensure you're up to date with our latest advice on how to avoid fraud or scams when looking for property online.
Visit our security centre to find out moreDisclaimer - Property reference HRY-15206996. The information displayed about this property comprises a property advertisement. Rightmove.co.uk makes no warranty as to the accuracy or completeness of the advertisement or any linked or associated information, and Rightmove has no control over the content. This property advertisement does not constitute property particulars. The information is provided and maintained by Jacobs Prestige Properties, Mansfield. Please contact the selling agent or developer directly to obtain any information which may be available under the terms of The Energy Performance of Buildings (Certificates and Inspections) (England and Wales) Regulations 2007 or the Home Report if in relation to a residential property in Scotland.
*This is the average speed from the provider with the fastest broadband package available at this postcode. The average speed displayed is based on the download speeds of at least 50% of customers at peak time (8pm to 10pm). Fibre/cable services at the postcode are subject to availability and may differ between properties within a postcode. Speeds can be affected by a range of technical and environmental factors. The speed at the property may be lower than that listed above. You can check the estimated speed and confirm availability to a property prior to purchasing on the broadband provider's website. Providers may increase charges. The information is provided and maintained by Decision Technologies Limited. **This is indicative only and based on a 2-person household with multiple devices and simultaneous usage. Broadband performance is affected by multiple factors including number of occupants and devices, simultaneous usage, router range etc. For more information speak to your broadband provider.